Skip main navigation
Closed
  • $325,000

    6361 S Canterbury Rd, Parma, OH 44129

    3beds
    2,472sqft
    Single Family Residence
    Built in 1946
    6,298 Square Feet Lot
    $299,200 Zestimate®
    $131/sqft
    $2,633 Estimated rent

    Home value

    $299,200

    $284,000 - $314,000

    $2,633/mo

    Zestimate® history
    Loading
    Loading...

    Owner options

    List your home for rent

    $2,633/mo

    Rent Zestimate®

    Find your next renter with Zillow Rental Manager. Plus, with online applications, you can quickly screen prospective tenants – for free.

    Learn more

    $2,633/mo

    Rent Zestimate®

    Refinance and save

    $2,286/mo

    Est. payment

    Refinancing to a lower rate could help reduce your monthly payments and save thousands over the life of the loan.

    See today's rates

    $2,286/mo

    Est. payment

    Explore your selling options

    Work with a Zillow partner agent

    Leverage their expertise and Zillow's premium Showcase listings to get your home seen by more buyers.

    Get started

    List with your own agent

    Get your home in front of millions of buyers by listing it on Zillow.

    Learn how to do it

    Sell it yourself

    Take full control of how buyers see your home on Zillow by listing For Sale by Owner (FSBO).

    List your home

    What's special

    Bright open layoutClassic subway tile backsplashStainless steel appliancesGranite countertopsUpdated lightingAdorable breakfast nookLuxury vinyl plank flooring
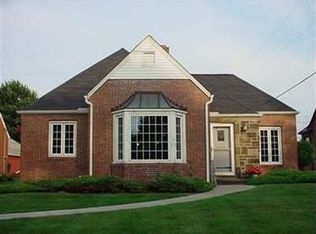
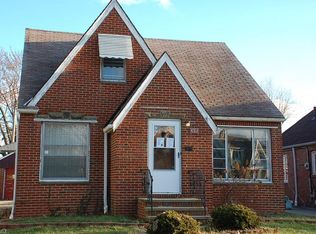
    Completely remodeled and move-in ready! This beautifully renovated Parma home seamlessly blends timeless charm with today's most desirable finishes. From the moment you walk in, you'll appreciate the bright, open layout created by removing the wall between the kitchen and dining room, making the main living area perfect for everyday living and entertaining. The stunning new kitchen features white cabinetry with elegant gold hardware, granite countertops, a classic subway tile backsplash, stainless steel appliances, a new sink and faucet, updated lighting, luxury vinyl plank flooring, and an adorable breakfast nook that's perfect for your morning coffee. The main level offers beautifully refinished hardwood floors throughout the living room and two bedrooms, while the upstairs has been transformed into a spacious private retreat with brand-new carpeting, fresh paint, and a newly added full bathroom featuring a walk-in shower. Fresh paint and new vinyl replacement windows throughout the home provide a bright, modern feel. The finished lower level offers additional living space with brand-new carpeting, making it ideal for a recreation room, family room, home office, or gym. The basement half bath has also been beautifully updated with a new vanity, toilet, luxury vinyl plank flooring, and a stylish shiplap accent wall. Step outside to enjoy the screened-in enclosed patio, the perfect place to relax with your morning coffee or entertain family and friends while overlooking the backyard. A detached two-car garage provides plenty of space for parking and additional storage. With thoughtful updates throughout, a functional floor plan, and a convenient location close to shopping, restaurants, parks, schools, and major highways, this turnkey home is ready for its next owner. Schedule your private showing today and see everything this exceptional renovation has to offer! A 1-year home warranty is included. The listing agent is related to the seller.

    Zillow last checked:

    Listing updated:

    Listed by:

    Janet S Gallucci 440-759-7882 janet.gallucci@exprealty.com,

    EXP Realty, LLC.

    Bought with:

    Chelsea Roth, 2025001601

    RE/MAX Crossroads Properties

    Source: MLS Now,MLS#: 5225643MLS LogoOriginating MLS: Akron Cleveland Association of REALTORS

    Facts & features

    Interior

    Bedrooms & bathrooms
    • Bedrooms: 3
    • Bathrooms: 3
    • Full bathrooms: 2
    • 1/2 bathrooms: 1
    • Main level bathrooms: 1
    • Main level bedrooms: 2
    Bedroom
    • Description: Flooring: Luxury Vinyl Tile
    • Level: First
    • Dimensions: 16 x 11
    Bedroom
    • Description: Flooring: Luxury Vinyl Tile
    • Level: First
    • Dimensions: 12 x 13
    Bedroom
    • Description: Flooring: Carpet
    • Level: Second
    • Dimensions: 18 x 9
    Bathroom
    • Description: Flooring: Tile
    • Level: First
    • Dimensions: 10 x 7
    Bathroom
    • Description: Flooring: Luxury Vinyl Tile
    • Level: Basement
    • Dimensions: 6 x 4
    Bathroom
    • Description: Flooring: Tile
    • Level: Second
    • Dimensions: ND x ND
    Dining room
    • Description: Flooring: Luxury Vinyl Tile
    • Features: Built-in Features, Chandelier
    • Level: First
    • Dimensions: 13 x 11
    Kitchen
    • Description: Flooring: Luxury Vinyl Tile
    • Features: Granite Counters
    • Level: First
    • Dimensions: 18 x 8
    Laundry
    • Description: Flooring: Concrete
    • Level: Basement
    • Dimensions: ND x ND
    Living room
    • Description: Flooring: Hardwood
    • Features: Fireplace
    • Level: First
    • Dimensions: 21 x 14
    Other
    • Description: Flooring: Luxury Vinyl Tile
    • Level: First
    • Dimensions: ND x ND
    Recreation
    • Description: Flooring: Carpet
    • Features: Wet Bar, Fireplace
    • Level: Basement
    • Dimensions: 35 x 13
    Heating
    • Forced Air
    Cooling
    • Central Air, Gas, Wall/Window Unit(s)
    Appliances
    • Included: Dryer, Dishwasher, Disposal, Microwave, Range, Washer
    • Laundry: Washer Hookup, Gas Dryer Hookup, In Basement, Laundry Tub, Sink
    Features
    • Wet Bar, Built-in Features, Ceiling Fan(s), Chandelier, Granite Counters, Storage
    • Windows: Double Pane Windows, ENERGY STAR Qualified Windows, Insulated Windows
    • Basement: Full,Concrete
    • Number of fireplaces: 2
    • Fireplace features: Basement, Gas, Living Room, Wood Burning, Recreation Room
    Interior area
    • Total structure area: 2,472
    • Total interior livable area: 2,472 sqft
    • Finished area above ground: 1,883
    • Finished area below ground: 589

    Property

    Parking
    • Total spaces: 2
    • Parking features: Driveway, Detached, Garage, Paved
    • Garage spaces: 2
    Features
    • Levels: One and One Half,Two
    • Stories: 2
    • Patio & porch: Enclosed, Patio, Porch
    • Fencing: Back Yard
    Lot
    • Size: 6,298 Square Feet
    • Dimensions: 6300
    Details
    • Parcel number: 44918090
    • Special conditions: Standard

    Construction

    Type & style
    • Home type: SingleFamily
    • Architectural style: Cape Cod
    • Property subtype: Single Family Residence
    Materials
    • Brick
    • Foundation: Brick/Mortar, Block
    • Roof: Asphalt
    Condition
    • Updated/Remodeled
    • Year built: 1946
    Details
    • Warranty included: Yes

    Utilities & green energy

    • Sewer: Public Sewer
    • Water: Public

    Community & HOA

    Community
    • Subdivision: Ridgewood #8 Sub
    HOA
    • Has HOA: No
    Location
    • Region: Parma

    Financial & listing details

    • Price per square foot: $131/sqft
    • Tax assessed value: $192,400
    • Annual tax amount: $3,840
    • Date on market: 7/9/2026
    • Cumulative days on market: 29 days

    Price history

    DateEventPrice
    8/7/2026Sold$325,000+8.7%$131/sqft
    Source: MLS Now #5225643 Report a problem
    8/7/2026Pending sale$299,000$121/sqft
    Source: MLS Now #5225643 Report a problem
    7/11/2026Contingent$299,000$121/sqft
    Source: eXp Realty #5225643 Report a problem
    7/9/2026Listed for sale$299,000+67.3%$121/sqft
    Source: MLS Now #5225643 Report a problem
    3/17/2026Sold$178,750$72/sqft
    Source: MLS Now #5182803 Report a problem

    Public tax history

    YearProperty taxesTax assessment
    2025$3,414 -7.4%$67,340
    2024$3,689 +8.1%$67,340 +26%
    2023$3,414 +0.6%$53,450
    2022$3,392 -3.2%$53,450
    2021$3,505 +15.8%$53,450 +30.1%
    2020$3,027 +0.6%$41,090
    2019$3,010 -6.8%$41,090
    2018$3,228 +4.5%$41,090 +12%
    2017$3,090 +5.7%$36,680
    2016$2,922 $36,680
    2015$2,922 -3.9%$36,680 -2%
    2014$3,041 +34.9%$37,420
    2013$2,255 +4.5%$37,420
    2012$2,158 -11.7%$37,420 -13.4%
    2011$2,443 +9.4%$43,200
    2010$2,234 +0.8%$43,200
    2009$2,216 -7%$43,200 -11%
    2008$2,382 +8.1%$48,520
    2007$2,205 -15.2%$48,520
    2006$2,600 +7%$48,520 +12.5%
    2005$2,431 +11.1%$43,130
    2004$2,187 +1.6%$43,130
    2003$2,152 +5%$43,130 +7.5%
    2002$2,049 -39.7%$40,110
    2001$3,397 -0.1%$40,110
    2000$3,401 $40,110
    Find assessor info on the county website

    Neighborhood: 44129

    Nearby schools

    GreatSchools rating
    Schools provided by the listing agent
    • District: Parma CSD - 1824

    Source: MLS Now. This data may not be complete. We recommend contacting the local school district to confirm school assignments for this home.

    Get a cash offer in 3 minutes
    Find out how much your home could sell for in as little as 3 minutes with a no-obligation cash offer.
    Estimated market value
    $299,200
    Get a cash offer in 3 minutes
    Find out how much your home could sell for in as little as 3 minutes with a no-obligation cash offer.
    Estimated market value
    $299,200