Skip main navigation
Off market
  • $517,200

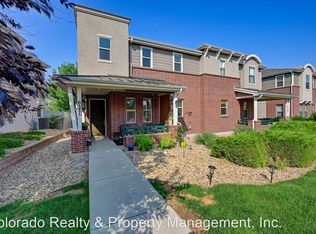
    6361 S Potomac St, Centennial, CO 80111

    3beds
    2baths
    1,763sqft
    Townhouse
    Built in 2007
    1,786 Square Feet Lot
    $517,200 Zestimate®
    $293/sqft
    $2,730 Estimated rent

    Home value

    $517,200

    $491,000 - $543,000

    $2,730/mo

    Zestimate® history
    Loading
    Loading...

    Owner options

    List your home for rent

    $2,730/mo

    Rent Zestimate®

    Find your next renter with Zillow Rental Manager. Plus, with online applications, you can quickly screen prospective tenants – for free.

    Learn more

    $2,730/mo

    Rent Zestimate®

    Refinance and save

    $3,276/mo

    Est. payment

    Refinancing to a lower rate could help reduce your monthly payments and save thousands over the life of the loan.

    See today's rates

    $3,276/mo

    Est. payment

    Explore your selling options

    Work with a Zillow partner agent

    Leverage their expertise and Zillow's premium Showcase listings to get your home seen by more buyers.

    Get started

    List with your own agent

    Get your home in front of millions of buyers by listing it on Zillow.

    Learn how to do it

    Sell it yourself

    Take full control of how buyers see your home on Zillow by listing For Sale by Owner (FSBO).

    List your home

    What's special

    Centrally located and in the Cherry Creek School District, Castlewood is minutes from the Denver Tech Center, Cherry Creek Reservoir, Centennial Community Park, Recreation center, entertainment. Easy access to Parker Rd, I-225 & I-25. This property offers a feel of single family home without all the maintenance including yard work and snow shoveling.6361 S Potomac St Centennial, CO 80111Property FeaturesYear Built: Built in 2007Style: Two StorySq Footage: 1763 sq ft.Bedrooms: 3 BedsBathrooms: 2.5 BathsLaundry: Washer & Dryer In UnitParking: Two Attached Garage with Plenty of Guest ParkingProperty Type: Townhome Hardwood Floors Throughout the Main Floor Kitchen Features Hardwood Floor, Tile Backsplash, Breakfast Bar, Stainless Steel Appliances including Refrigerator, Gas Stove, Microwave and Dishwasher Separate Dining Area All Baths are Upgraded with Tile Flooring and Countertops and Both Full Baths Feature Double Sink Bowls Wrought Iron Railings Main Floor Laundry with Cabinets 9 Ft Ceilings on Both Levels with 8 Ft Door s Throughout Central Air Conditioner Back Yard with FenceCherry Creek SchoolsHigh Plains Elementary Campus Middle SchoolCherry Creek High SchoolTenant is Responsible for Gas, Electric, Water, Sewer, Cable, Internet and Renter's insurance.Lease Duration: 1 YearDeposit: $1,850 plus Pet Deposit $500.00 if any.Pets Policy: Small Dogs allowedBackground and Credit Check is required

    This property is off market, which means it's not currently listed for sale or rent on Zillow. This may be different from what's available on other websites or public sources.

    Facts & features

    Interior

    Bedrooms & bathrooms
    • Bedrooms: 3
    • Bathrooms: 2.5
    Heating
    • Forced air
    Cooling
    • Central
    Appliances
    • Included: Dishwasher, Garbage disposal, Microwave, Range / Oven, Refrigerator, Washer
    Features
    • Flooring: Hardwood
    Interior area
    • Total interior livable area: 1,763 sqft

    Property

    Parking
    • Parking features: Garage - Attached, Off-street
    Features
    • Exterior features: Stone
    Lot
    • Size: 1,786 Square Feet
    Details
    • Parcel number: 207524427242

    Construction

    Type & style
    • Home type: Townhouse
    Materials
    • Wood
    • Roof: Composition
    Condition
    • Year built: 2007

    Community & HOA

    HOA
    • Has HOA: Yes
    • HOA fee: $287 monthly
    Location
    • Region: Centennial

    Financial & listing details

    • Price per square foot: $293/sqft
    • Tax assessed value: $548,000
    • Annual tax amount: $3,247

    Price history

    DateEventPrice
    5/16/2023Sold$548,850+50.4%$311/sqft
    Source: Public Record Report a problem
    4/4/2017Sold$365,000+62.2%$207/sqft
    Source: Public Record Report a problem
    6/11/2009Sold$225,000-10%$128/sqft
    Source: Public Record Report a problem
    4/25/2009Listed for sale$249,900+10.5%$142/sqft
    Source: Listhub #765112 Report a problem
    1/17/2008Sold$226,125$128/sqft
    Source: Public Record Report a problem

    Public tax history

    YearProperty taxesTax assessment
    2025$3,247 +12.2%$34,250 +8.8%
    2024$2,894 +2.5%$31,490 -11.3%
    2023$2,823 -0.8%$35,517 +24.1%
    2022$2,846 $28,613 -2.8%
    2021-- $29,437 +4.5%
    2020$2,801 +9.7%$28,171
    2019$2,554 --
    2018$2,554 +0.6%$24,682
    2017$2,539 $24,682 +21%
    2016-- $20,401
    2015-- $20,401 +16.6%
    2014$2,221 +4.8%$17,504 +17.6%
    2013$2,120 $14,890
    2012-- $14,890
    2011$1,777 +3.2%$14,890 -8.5%
    2010$1,722 -25.2%$16,280
    2009$2,302 $16,280 -25.2%
    2008-- $21,779 +279.3%
    2007-- $5,742 +72.5%
    2006-- $3,328
    Find assessor info on the county website

    Neighborhood: 80111

    Nearby schools

    GreatSchools rating
    Get a cash offer in 3 minutes
    Find out how much your home could sell for in as little as 3 minutes with a no-obligation cash offer.
    Estimated market value
    $517,200
    Get a cash offer in 3 minutes
    Find out how much your home could sell for in as little as 3 minutes with a no-obligation cash offer.
    Estimated market value
    $517,200