Skip main navigation
Sold for $310,000
Street View
  • $310,000

    6361 SW 47th Ter, Gainesville, FL 32608

    2beds
    1,478sqft
    Single Family Residence
    Built in 2020
    4,356 Square Feet Lot
    $300,500 Zestimate®
    $210/sqft
    $2,270 Estimated rent

    Home value

    $300,500

    $273,000 - $331,000

    $2,270/mo

    Zestimate® history
    Loading
    Loading...

    Owner options

    List your home for rent

    $2,270/mo

    Rent Zestimate®

    Find your next renter with Zillow Rental Manager. Plus, with online applications, you can quickly screen prospective tenants – for free.

    Learn more

    $2,270/mo

    Rent Zestimate®

    Refinance and save

    $2,250/mo

    Est. payment

    Refinancing to a lower rate could help reduce your monthly payments and save thousands over the life of the loan.

    See today's rates

    $2,250/mo

    Est. payment

    Explore your selling options

    Work with a Zillow partner agent

    Leverage their expertise and Zillow's premium Showcase listings to get your home seen by more buyers.

    Get started

    List with your own agent

    Get your home in front of millions of buyers by listing it on Zillow.

    Learn how to do it

    Sell it yourself

    Take full control of how buyers see your home on Zillow by listing For Sale by Owner (FSBO).

    List your home

    What's special

    Stacked stone gas fireplaceLarge islandBay windowGourmet island kitchenGuest bedroomCozy window seatGranite countertops
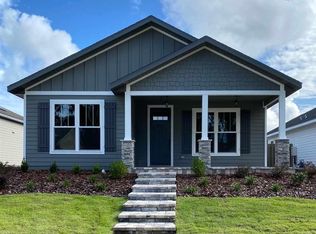
    One or more photos were virtually staged (fire shown in fireplace). More than just a place to live, this exquisite 2-bed, 2-bath Craftsman-style bungalow enveloped in lush eco-friendly landscaping is an enchanting sanctuary in SW Gainesville’s desirable Finley Woods! Perched on a corner lot, this 2020 home is an ode to classic charm and opulence, from the front yard paver walkway, to the immaculate interior, to the paver driveway behind the home. Entering through the front door you find yourself immersed in the natural light, serene palette, and warmth of the great room with soaring tray ceiling, crown molding, luxury vinyl plank flooring, custom solid wood built-in bookcase, stacked stone gas fireplace, and gourmet island kitchen, all of which accentuate the quality of workmanship. The kitchen impresses with granite countertops, stainless steel appliances, tiled backsplash, generous pantry, wine refrigerator, custom lighting, and large island perfect for hosting, homework, and quick meals. For formal dining whether grand or intimate, there is an adjacent dining nook bathed in soft light from a lovely bay window. The split floor plan ensures privacy, with the primary suite tucked at the back of the home, and adorned with an elegant tray ceiling, plush carpeting, and bay window complete with a cozy window seat. A trendy sliding barn door opens to the spa-inspired ensuite bath with walk-in shower, soaking tub, granite countertops, dedicated make-up vanity, and spacious walk-in closet. On the other side of the home are the guest bedroom with soft carpeting and the beautifully appointed guest bath featuring a walk-in shower with built-in bench and granite countertop, sure to please family members and guests. This home boasts a suite of thoughtful upgrades, including insulated windows, energy-efficient programmable shades, a comprehensive security system, an expansive indoor laundry room, space saving pocket doors, and a fully finished garage with insulated ceiling, attic and door to help keep the home cool. Outdoors you will find drought-resistant plants, a small pollinator garden, an in-ground irrigation system, and three strategically placed water spigots for effortless maintenance. Finley Woods is a community that was thoughtfully crafted with a deep respect for the surrounding natural beauty. Residents enjoy seamless access to green spaces, meandering walking trails, and tranquil woodlands, all while being just minutes from Publix at Tower Square, The Oaks Mall, Celebration Pointe, Butler Plaza, I-75, top-tier medical facilities including the VA and Shands Hospitals, the University of Florida, and a vibrant array of restaurants, boutiques, offices, and parks. If you are seeking a stylish place to live, or income-producing property for a fellowship program or Airbnb, this turnkey gem awaits its next chapter. Don’t miss the chance to make this beautiful home yours, schedule your private tour today!

    Zillow last checked:

    Listing updated:

    Listing Provided by:

    Whitney Johnson Perkins 352-665-0600,

    KELLER WILLIAMS GAINESVILLE REALTY PARTNERS 352-240-0600

    Bought with:

    Laura Gunter, 3433055

    BHGRE THOMAS GROUP

    Source: Stellar MLS,MLS#: GC530113MLS LogoOriginating MLS: Gainesville-Alachua

    Facts & features

    Interior

    Bedrooms & bathrooms
    • Bedrooms: 2
    • Bathrooms: 2
    • Full bathrooms: 2
    Primary bedroom
    • Features: En Suite Bathroom, Walk-In Closet(s)
    • Level: First
    Bedroom 2
    • Features: Ceiling Fan(s), Built-in Closet
    • Level: First
    Primary bathroom
    • Features: Makeup/Vanity Space, Walk-In Closet(s)
    • Level: First
    Bathroom 2
    • Features: Built-In Shower Bench
    • Level: First
    Dining room
    • Features: Ceiling Fan(s)
    • Level: First
    Great room
    • Features: Built-In Shelving
    • Level: First
    Kitchen
    • Features: Pantry
    • Level: First
    Heating
    • Central, Electric, Natural Gas
    Cooling
    • Central Air
    Appliances
    • Included: Cooktop, Dishwasher, Disposal, Dryer, Exhaust Fan, Freezer, Ice Maker, Microwave, Range, Range Hood, Refrigerator, Tankless Water Heater, Washer, Wine Refrigerator
    • Laundry: Inside, Laundry Room
    Features
    • Built-in Features, Ceiling Fan(s), Crown Molding, Eating Space In Kitchen, High Ceilings, Open Floorplan, Primary Bedroom Main Floor, Solid Wood Cabinets, Split Bedroom, Stone Counters, Tray Ceiling(s), Walk-In Closet(s)
    • Flooring: Luxury Vinyl, Tile
    • Windows: ENERGY STAR Qualified Windows, Insulated Windows, Shades, Window Treatments
    • Has fireplace: Yes
    • Fireplace features: Gas, Living Room
    • Furnished: Yes
    Interior area
    • Total structure area: 1,931
    • Total interior livable area: 1,478 sqft

    Property

    Parking
    • Total spaces: 1
    • Parking features: Alley Access, Driveway, Garage Door Opener, Garage Faces Rear, On Street
    • Attached garage spaces: 1
    • Has uncovered spaces: Yes
    Accessibility
    • Accessibility features: Visitor Bathroom
    Features
    • Levels: One
    • Stories: 1
    • Patio & porch: Covered, Front Porch, Porch
    • Exterior features: Irrigation System, Sidewalk
    • Has view: Yes
    • View description: Garden, Trees/Woods
    Lot
    • Size: 4,356 sqft
    • Features: Cleared, Corner Lot, City Lot, Sidewalk, Non Toxic Fertilizer/Pesticides
    • Residential vegetation: Mature Landscaping, Trees/Landscaped
    Details
    • Parcel number: 06985030066
    • Zoning: PD
    • Special conditions: None

    Construction

    Type & style
    • Home type: SingleFamily
    • Architectural style: Bungalow
    • Property subtype: Single Family Residence
    Materials
    • HardiPlank Type
    • Foundation: Slab
    • Roof: Shingle
    Condition
    • New construction: No
    • Year built: 2020
    Details
    • Builder model: Bradford
    • Builder name: Norfleet Homes

    Utilities & green energy

    • Sewer: Public Sewer
    • Water: Public
    • Utilities for property: BB/HS Internet Available, Cable Available, Cable Connected, Electricity Connected, Fiber Optics, Fire Hydrant, Natural Gas Connected, Public, Sewer Connected, Street Lights, Underground Utilities, Water Connected
    Green energy
    • Indoor air quality: Air Filters MERV 10+, No Smoking-Interior Buildg, Non Toxic Pest Control, Ventilation
    • Water conservation: Fl. Friendly/Native Landscape

    Community & neighborhood

    Security
    • Security features: Fire Alarm, Security System, Security System Owned, Smoke Detector(s), Fire Resistant Exterior, Fire/Smoke Detection Integration
    Community
    • Community features: Sidewalks
    Location
    • Region: Gainesville
    • Subdivision: FINLEY WOODS PH1C

    HOA & financial

    HOA
    • Has HOA: Yes
    • HOA fee: $50 monthly
    • Services included: Maintenance Grounds
    • Association name: Guardian Association Management/Kelly Burch
    • Association phone: 352-353-4812
    Other fees
    • Pet fee: $0 monthly
    Other financial information
    • Total actual rent: 0

    Other

    Other facts
    • Listing terms: Cash,Conventional,FHA,VA Loan
    • Ownership: Fee Simple
    • Road surface type: Paved

    Price history

    DateEventPrice
    6/30/2025Sold$310,000-12.7%$210/sqft
    Source: Stellar MLS #GC530113 Report a problem
    6/2/2025Pending sale$354,900$240/sqft
    Source: Stellar MLS #GC530113 Report a problem
    5/27/2025Price change$354,900-2.8%$240/sqft
    Source: Stellar MLS #GC530113 Report a problem
    4/21/2025Listed for sale$365,000-2.5%$247/sqft
    Source: Stellar MLS #GC530113 Report a problem
    1/16/2025Listing removed$374,500$253/sqft
    Source: Engel & Volkers #GC523949 Report a problem
    11/15/2024Price change$374,500-1.4%$253/sqft
    Source: Engel & Volkers #GC523949 Report a problem
    10/25/2024Price change$379,900-1.3%$257/sqft
    Source: Engel & Volkers #GC523949 Report a problem
    9/16/2024Price change$384,900-0.5%$260/sqft
    Source: Stellar MLS #GC523949 Report a problem
    7/25/2024Listed for sale$387,000+34.6%$262/sqft
    Source: Stellar MLS #GC523949 Report a problem
    12/9/2020Sold$287,4710%$195/sqft
    Source: Public Record Report a problem
    10/2/2020Pending sale$287,481$195/sqft
    Source: Norfleet Homes Realty, LLC #431921 Report a problem
    10/2/2020Listed for sale$287,481$195/sqft
    Source: Norfleet Homes Realty, LLC #431921 Report a problem

    Public tax history

    YearProperty taxesTax assessment
    2025$7,299 +11.3%$263,883 +2.9%
    2024$6,556 $256,446

    Find assessor info on the county website

    Neighborhood: 32608

    Nearby schools

    GreatSchools rating
    Schools provided by the listing agent
    • Elementary: Idylwild Elementary School-AL
    • Middle: Kanapaha Middle School-AL
    • High: Gainesville High School-AL

    Source: Stellar MLS. This data may not be complete. We recommend contacting the local school district to confirm school assignments for this home.

    Get a cash offer in 3 minutes
    Find out how much your home could sell for in as little as 3 minutes with a no-obligation cash offer.
    Estimated market value
    $300,500
    Get a cash offer in 3 minutes
    Find out how much your home could sell for in as little as 3 minutes with a no-obligation cash offer.
    Estimated market value
    $300,500