Skip main navigation
Sold for $1,100,000
  • Listed by: HOMESMART, EVERGREEN REALTY • Teresa Frazier • Contact: 949-753-7888
    Bought with: eXp Realty of Greater L.A
    $1,100,000

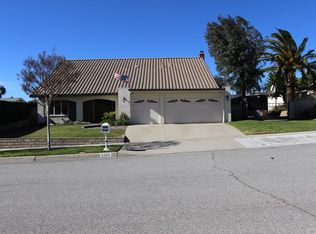
    6361 Sard St, Alta Loma, CA 91701

    4beds
    2,200sqft
    Single Family Residence
    Built in 1974
    10,028 Square Feet Lot
    $1,091,700 Zestimate®
    $500/sqft
    $4,186 Estimated rent

    Home value

    $1,091,700

    $993,000 - $1.20M

    $4,186/mo

    Zestimate® history
    Loading
    Loading...

    Owner options

    List your home for rent

    $4,186/mo

    Rent Zestimate®

    Find your next renter with Zillow Rental Manager. Plus, with online applications, you can quickly screen prospective tenants – for free.

    Learn more

    $4,186/mo

    Rent Zestimate®

    Refinance and save

    $6,999/mo

    Est. payment

    Refinancing to a lower rate could help reduce your monthly payments and save thousands over the life of the loan.

    See today's rates

    $6,999/mo

    Est. payment

    Explore your selling options

    Work with a Zillow partner agent

    Leverage their expertise and Zillow's premium Showcase listings to get your home seen by more buyers.

    Get started

    List with your own agent

    Get your home in front of millions of buyers by listing it on Zillow.

    Learn how to do it

    Sell it yourself

    Take full control of how buyers see your home on Zillow by listing For Sale by Owner (FSBO).

    List your home

    What's special

    Solar-heated pebble tec poolLedgestone fireplaceRock waterfallProfessionally landscaped yardLarge gated rv parkingAbundant workspaceSpacious primary suite
    Welcome to this beautifully remodeled 4-bedroom, 3-bath home in the highly desirable Alta Loma area—where elegant design meets resort-style outdoor living. From the moment you arrive, the professionally landscaped yard and charming flagstone porch set the tone for the exceptional living experience inside. Vaulted ceilings and dramatic south-facing architectural windows flood the home with natural light while maintaining privacy. The formal living and dining areas feature plantation shutters and flow into the expanded chef's kitchen, thoughtfully designed with abundant workspace, added storage, a professional 36" Monogram range, built-in Monogram microwave, Zephyr vent hood, recessed lighting, and a stylish island pendant. The inviting family room centers around a ledgestone fireplace and opens through two large sliding doors to a stunning backyard retreat. Enjoy a rock waterfall, solar-heated Pebble Tec pool, and an expansive covered patio with recessed lighting and dual ceiling fans—perfect for year-round entertaining. A raised play area with play structure adds additional outdoor fun. Upstairs, the spacious primary suite offers an updated bathroom with a walk-in shower and walk-in closet. Three additional bedrooms feature mirrored closet doors, ceiling fans, and newer windows. The second floor also includes a laundry room and an updated bathroom with a stylish barn door. Additional highlights include a newer roof, finished 3-car garage with overhead storage access, large gated RV parking, a spacious storage shed, room for multiple recreational vehicles, and a newer roof. Conveniently located near the 210 freeway, shopping, dining, and everyday amenities.

    Zillow last checked:

    Listing updated:

    Listed by:

    Teresa Frazier DRE #01498873 909-851-6407,

    HOMESMART, EVERGREEN REALTY

    Bought with:

    Joel Munoz, DRE #02150304

    eXp Realty of Greater L.A

    Source: CRMLS,MLS#: CV26056044MLS LogoOriginating MLS: California Regional MLS

    Facts & features

    Interior

    Bedrooms & bathrooms
    • Bedrooms: 4
    • Bathrooms: 3
    • Full bathrooms: 2
    • 1/2 bathrooms: 1
    • Main level bathrooms: 1
    Rooms
    • Room types: Bedroom, Family Room, Laundry, Living Room, Primary Bathroom, Primary Bedroom, Other
    Bedroom
    • Features: All Bedrooms Up
    Bathroom
    • Features: Bathtub, Dual Sinks, Quartz Counters, Tub Shower
    Kitchen
    • Features: Built-in Trash/Recycling, Kitchen/Family Room Combo, Quartz Counters, Remodeled, Self-closing Cabinet Doors, Self-closing Drawers, Updated Kitchen
    Other
    • Features: Walk-In Closet(s)
    Heating
    • Central
    Cooling
    • Central Air, Whole House Fan
    Appliances
    • Included: 6 Burner Stove, Dishwasher, Microwave, Vented Exhaust Fan
    • Laundry: Inside, Laundry Room, Upper Level
    Features
    • Breakfast Bar, Ceiling Fan(s), Cathedral Ceiling(s), Recessed Lighting, All Bedrooms Up, Walk-In Closet(s)
    • Flooring: Carpet, Laminate, Tile
    • Doors: Mirrored Closet Door(s), Sliding Doors
    • Windows: Blinds, Plantation Shutters
    • Has fireplace: Yes
    • Fireplace features: Gas, Gas Starter
    • Common walls with other units/homes: No Common Walls
    Interior area
    • Total interior livable area: 2,200 sqft

    Property

    Parking
    • Total spaces: 3
    • Parking features: Concrete, Door-Multi, Direct Access, Door-Single, Driveway, Driveway Up Slope From Street, Garage Faces Front, Garage, Garage Door Opener, RV Gated, RV Access/Parking
    • Attached garage spaces: 3
    Features
    • Levels: Two
    • Stories: 2
    • Entry location: Ground level with steps
    • Patio & porch: Concrete, Covered, Front Porch, Patio, Stone
    • Exterior features: Lighting
    • Has private pool: Yes
    • Pool features: Fenced, Gunite, Heated, In Ground, Pebble, Private, Solar Heat
    • Spa features: None
    • Has view: Yes
    • View description: Mountain(s), Neighborhood
    Lot
    • Size: 10,028 Square Feet
    • Features: 0-1 Unit/Acre, Back Yard, Cul-De-Sac, Front Yard, Sprinklers In Rear, Sprinklers In Front, Lawn, Landscaped, Rectangular Lot, Sprinklers Timer, Sprinkler System
    Details
    • Additional structures: Shed(s)
    • Parcel number: 1062501240000
    • Special conditions: Standard

    Construction

    Type & style
    • Home type: SingleFamily
    • Property subtype: Single Family Residence
    Materials
    • Drywall, Frame, Stucco, Copper Plumbing
    • Foundation: Concrete Perimeter, Slab
    • Roof: Composition
    Condition
    • Updated/Remodeled,Turnkey
    • New construction: No
    • Year built: 1974

    Utilities & green energy

    • Electric: Electricity - On Property
    • Sewer: Public Sewer, Sewer Tap Paid
    • Water: Public
    • Utilities for property: Electricity Connected, Natural Gas Connected, Sewer Connected, Water Connected

    Community & HOA

    Community
    • Features: Curbs, Foothills, Gutter(s), Street Lights, Suburban, Sidewalks
    • Security: Carbon Monoxide Detector(s), Smoke Detector(s)
    Location
    • Region: Alta Loma

    Financial & listing details

    • Price per square foot: $500/sqft
    • Tax assessed value: $699,765
    • Annual tax amount: $7,753
    • Date on market: 3/14/2026
    • Cumulative days on market: 9 days
    • Listing terms: Submit
    • Inclusions: play structure, fridge in garage
    • Exclusions: washer and dryer, soft window treatments, patio table and chairs
    • Road surface type: Paved

    Price history

    DateEventPrice
    4/6/2026Sold$1,100,000+0.9%$500/sqft
    Source: CRMLS #CV26056044 Report a problem
    3/25/2026Pending sale$1,090,000+77.2%$495/sqft
    Source: CRMLS #CV26056044 Report a problem
    1/31/2018Sold$615,000+2.5%$280/sqft
    Source: Public Record Report a problem
    1/3/2018Pending sale$599,900$273/sqft
    Source: California Regional MLS #CV17279716 Report a problem
    12/28/2017Listed for sale$599,900+166.6%$273/sqft
    Source: California Regional MLS #CV17279716 Report a problem
    9/25/1998Sold$225,000$102/sqft
    Source: Public Record Report a problem

    Public tax history

    YearProperty taxesTax assessment
    2025$7,753 +2.6%$699,765 +2%
    2024$7,558 +2.3%$686,044 +2%
    2023$7,387 +0.2%$672,592 +2%
    2022$7,369 +0%$659,404 +2%
    2021$7,367 +4.3%$646,475 +1%
    2020$7,063 -1.1%$639,846 +2%
    2019$7,144 +96.6%$627,300 +93.2%
    2018$3,633 +4.8%$324,728 +2%
    2017$3,467 $318,361 +2%
    2016$3,467 +2.8%$312,118 +1.5%
    2015$3,371 +0.7%$307,430 +2%
    2014$3,349 $301,408 +0.5%
    2013-- $300,046 +2%
    2012-- $294,163 +2%
    2011-- $288,395 +0.8%
    2010-- $286,240 -0.2%
    2009-- $286,920 +2%
    2008-- $281,294 +2%
    2007-- $275,779 +2%
    2006-- $270,372 +2%
    2005-- $265,071 +2%
    2004-- $259,874 +1.9%
    2003-- $255,111 +2%
    2002-- $250,109 +6.9%
    2001-- $233,985 +2%
    2000-- $229,398
    Find assessor info on the county website

    Neighborhood: Beryl Park

    Nearby schools

    GreatSchools rating
    Get a cash offer in 3 minutes
    Find out how much your home could sell for in as little as 3 minutes with a no-obligation cash offer.
    Estimated market value
    $1,091,700
    Get a cash offer in 3 minutes
    Find out how much your home could sell for in as little as 3 minutes with a no-obligation cash offer.
    Estimated market value
    $1,091,700