Welcome to this charming home nestled in a highly desirable neighborhood, with its corner lot location , no metro tax & paid solar, this home offers both convenience and sustainability. As you enter, you'll be captivated by the beautifully open spaces and vaulted ceilings that create an inviting atmosphere. The main floor boasts a spacious living room, providing the perfect setting for relaxation and entertaining. The kitchen and dining area feature ample cabinet and counter space, offering a practical and functional area for hosting gatherings.Moving to the upper level, you'll find the primary bedroom, which serves as a true rejuvenating retreat. It features a walk-in closet for your storage needs and a luxurious 5-piece bathroom, providing a serene space to unwind and pamper yourself.The finished basement adds to the appeal of this home, providing a large family room that welcomes natural light through egress windows. It's an ideal area for relaxation or hosting activities, ensuring everyone has their own space to enjoy.Step outside and discover the backyard, a true gem of this property. It offers various sitting areas where you can unwind and enjoy the outdoors. With garden beds ready for your green thumb, you'll have the opportunity to cultivate your own oasis. The ample space allows for outdoor activities, creating endless possibilities for fun and entertainment.Don't miss the opportunity to make this charming property your new home sweet home. Schedule a viewing today and experience the warmth, comfort, and endless potential it has to offer.
Sold for $533,000
$533,000
6361 Snowberry Ave, Firestone, CO 80504
3beds
2,804sqft
Single Family Residence
Built in 2002
5,974 Square Feet Lot
$540,700 Zestimate®
$190/sqft
$3,094 Estimated rent
Home value
$540,700
$514,000 - $568,000
$3,094/mo
Zestimate® history
Owner options
List your home for rent
$3,094/mo
Rent Zestimate®
Find your next renter with Zillow Rental Manager. Plus, with online applications, you can quickly screen prospective tenants – for free.
$3,094/mo
Rent Zestimate®
Refinance and save
$3,272/mo
Est. payment
Refinancing to a lower rate could help reduce your monthly payments and save thousands over the life of the loan.
$3,272/mo
Est. payment
Explore your selling options
Work with a Zillow partner agent
Leverage their expertise and Zillow's premium Showcase listings to get your home seen by more buyers.
Get startedList with your own agent
Get your home in front of millions of buyers by listing it on Zillow.
Learn how to do itSell it yourself
Take full control of how buyers see your home on Zillow by listing For Sale by Owner (FSBO).
List your homeWhat's special
Zillow last checked:
Listing updated:
Listed by:
Erik Ingvaldsen 303-588-8290,
Slifer Smith & Frampton-Niwot
Bought with:
Dustin Sagrillo, 40047626
RE/MAX of Boulder, Inc
Source: IRES as distributed by MLS GRID,MLS#: 991246
Facts & features
Interior
Bedrooms & bathrooms
- Bedrooms: 3
- Bathrooms: 4
- Full bathrooms: 2
- 1/2 bathrooms: 2
- Main level bathrooms: 1
Primary bedroom
- Description: Carpet
- Features: Full Primary Bath
- Level: Upper
- Area: 221 Square Feet
- Dimensions: 13 x 17
Bedroom 2
- Description: Carpet
- Level: Upper
- Area: 156 Square Feet
- Dimensions: 13 x 12
Bedroom 3
- Description: Carpet
- Level: Upper
- Area: 130 Square Feet
- Dimensions: 13 x 10
Dining room
- Description: Hardwood
- Level: Main
- Area: 156 Square Feet
- Dimensions: 13 x 12
Family room
- Description: Carpet
- Level: Basement
- Area: 350 Square Feet
- Dimensions: 25 x 14
Kitchen
- Description: Tile
- Level: Main
- Area: 182 Square Feet
- Dimensions: 14 x 13
Laundry
- Level: Main
Living room
- Description: Hardwood
- Level: Main
- Area: 375 Square Feet
- Dimensions: 25 x 15
Heating
- Forced Air
Appliances
- Included: Electric Range, Dishwasher
Features
- Windows: Window Coverings
- Basement: Partially Finished
Interior area
- Total structure area: 1,844
- Total interior livable area: 2,804 sqft
- Finished area above ground: 1,844
Property
Parking
- Total spaces: 3
- Parking features: Garage - Attached
- Attached garage spaces: 3
- Details: Attached
Accessibility
- Accessibility features: Level Lot, Main Level Laundry
Features
- Levels: Two
- Stories: 2
- Patio & porch: Patio
- Exterior features: Sprinkler System
- Fencing: Partial,Fenced
Lot
- Size: 5,974 Square Feet
- Features: Corner Lot, Deciduous Trees, Level, Paved, Curbs, Gutters, Sidewalks, Street Light
Details
- Parcel number: R0443401
- Zoning: RES
- Special conditions: Private Owner
Construction
Type & style
- Home type: SingleFamily
- Architectural style: Contemporary
- Property subtype: Single Family Residence
Materials
- Frame, Composition
- Roof: Composition
Condition
- New construction: No
- Year built: 2002
Utilities & green energy
- Electric: United Power
- Gas: Black Hills
- Sewer: Public Sewer
- Water: City
- Utilities for property: Natural Gas Available
Community & HOA
Community
- Features: Park
- Subdivision: RIDGE CREST PUD FG #3
HOA
- Has HOA: Yes
- Services included: Management, Utilities
- HOA fee: $95 quarterly
- HOA name: Ridge Crest
- HOA phone: 303-530-0700
Location
- Region: Firestone
Financial & listing details
- Price per square foot: $190/sqft
- Tax assessed value: $546,241
- Annual tax amount: $2,869
- Date on market: 6/30/2023
- Listing terms: Cash,Conventional,FHA,VA Loan
Price history
| Date | Event | Price |
|---|---|---|
| 8/31/2023 | Sold | $533,000+2.5%$190/sqft |
Source:  IRES as distributed by MLS GRID #991246 Report a problem IRES as distributed by MLS GRID #991246 Report a problem | ||
| 7/26/2023 | Price change | $520,000-3.7%$185/sqft |
Source: IRES as distributed by MLS GRID #991246 Report a problem | ||
| 7/5/2023 | Listed for sale | $540,000+143%$193/sqft |
Source: IRES as distributed by MLS GRID #991246 Report a problem | ||
| 11/6/2002 | Sold | $222,225$79/sqft |
Source: Public Record Report a problem | ||
Public tax history
| Year | Property taxes | Tax assessment |
|---|---|---|
| 2026 | $3,831 +15.2% | $33,430 -2.1% |
| 2025 | $3,325 +4.3% | $34,150 -3.9% |
| 2024 | $3,189 +11.1% | $35,530 -1% |
| 2023 | $2,869 -1% | $35,880 +30.8% |
| 2022 | $2,898 +9.4% | $27,430 -2.8% |
| 2021 | $2,649 | $28,230 +8.5% |
| 2020 | $2,649 +13.5% | $26,010 |
| 2019 | $2,334 -13.2% | $26,010 +11% |
| 2018 | $2,688 +15.2% | $23,440 |
| 2017 | $2,334 -2.2% | $23,440 +16.6% |
| 2016 | $2,386 +18.3% | $20,100 |
| 2015 | $2,016 +20.4% | $20,100 +20.3% |
| 2014 | $1,674 | $16,710 |
| 2013 | -- | $16,710 -5.8% |
| 2012 | -- | $17,740 |
| 2011 | -- | $17,740 +17.3% |
| 2010 | -- | $15,120 |
| 2009 | -- | $15,120 -14.3% |
| 2008 | -- | $17,640 |
| 2007 | -- | $17,640 +2.7% |
| 2006 | -- | $17,180 |
| 2005 | -- | $17,180 +1.5% |
| 2004 | -- | $16,920 -1% |
| 2003 | -- | $17,090 |
Find assessor info on the county website
Neighborhood: 80504
Nearby homes
- $516,5003 bd2 ba2.9k sqft6371 Snowberry Ave, Firestone, CO 80504Off Market

- $517,7004 bd3 ba2k sqft6383 Sparrow Cir, Firestone, CO 80504Off Market
- $---- bd-- ba-- sqft6331 Snowberry Ave, Longmont, CO 80504Off Market
- $555,0003 bd3 ba2.8k sqft6331 Snowberry Ave, Firestone, CO 80504Sold
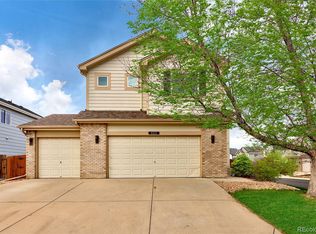
- $500,9003 bd2 ba2.9k sqft6381 Snowberry Ave, Firestone, CO 80504Off Market
- $469,3003 bd3 ba2k sqft6373 Sparrow Cir, Firestone, CO 80504Off Market
- $509,6005 bd4 ba2.2k sqft10395 Dresden St, Firestone, CO 80504Off Market
- $511,8003 bd3 ba2.2k sqft6330 Sparrow Cir, Firestone, CO 80504Off Market
Nearby schools
GreatSchools rating
- 6/10Prairie Ridge Elementary SchoolGrades: PK-5Distance: 0.2 mi
- 6/10Coal Ridge Middle SchoolGrades: 6-8Distance: 0.3 mi
- 7/10Frederick Senior High SchoolGrades: 9-12Distance: 3.5 mi
Schools provided by the listing agent
- Elementary: Prairie Ridge
- Middle: Coal Ridge
- High: Frederick
Source: IRES as distributed by MLS GRID. This data may not be complete. We recommend contacting the local school district to confirm school assignments for this home.
Get a cash offer in 3 minutes
Find out how much your home could sell for in as little as 3 minutes with a no-obligation cash offer.
Estimated market value
$540,700
Get a cash offer in 3 minutes
Find out how much your home could sell for in as little as 3 minutes with a no-obligation cash offer.
Estimated market value
$540,700
- Colorado
- Weld County
- Firestone
- 80504
- 6361 Snowberry Ave
Nearby cities
Nearby zip codes
Other Firestone Topics
