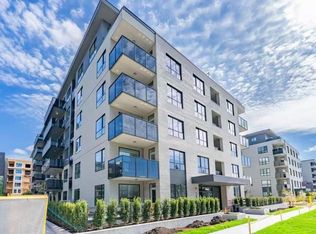
Bright and modern 1-bedroom secondary suite located at 6361 Sundance Dr, Surrey, BC V3S 8A9, offering approximately 650 sq. ft. of comfortable living space. The unit features durable vinyl plank flooring throughout, a contemporary kitchen with full-size appliances, quartz-style countertops, and ample cabinet storage. The bathroom is finished with modern tile and a walk-in shower. The living area is open and functional with good natural light, and the bedroom comfortably fits a queen-size bed.
Laundry is shared on-site.
Available July 1, 2026. Ideal for a single professional or couple looking for a clean, well-maintained home in a quiet residential neighbourhood.
Please note:
- Unfurnished
- One-year minimum lease required
- No smoking (including vaping and cannabis)
- Security deposit require
- Tenant insurance required
- References and credit check mandatory
- Pets (small - subject to owners' approval)
- Please note, this rental is for the secondary unit only - there are two separate units on the property that are not included in the rental.
To schedule a viewing, please include the following in your inquiry:
- Full name
- Phone number and email
- Preferred move-in date
- Number of intended occupants
- Employment status, occupation, and total household income
Address: 6361 Sundance Drive, Surrey, BC V3S 8A9
Listed by - My Dream Realty
Tenant pays utilities
Apartment for rent
C$1,200/moFees may apply
6361 Sundance Dr, # D152, Surrey, BC V3S 8A9
1beds
650sqft
Price may not include required fees and charges. Price shown reflects the lease term provided. Learn more|
Apartment
Available now
Cats, small dogs OK
Shared laundry
Off street parking
What's special
Quartz-style countertopsAmple cabinet storageWalk-in shower
- 52 days |
- -- |
- -- |
Zillow last checked:
Listing updated:
Travel times

Let’s turn your rent into credit progress
Build credit history with every on-time payment and get credit for the payment you’re already making.
Facts & features
Interior
Bedrooms & bathrooms
- Bedrooms: 1
- Bathrooms: 1
- Full bathrooms: 1
Appliances
- Included: Freezer, Microwave Oven, Oven
- Laundry: Shared
Features
- Flooring: Hardwood
Interior area
- Total interior livable area: 650 sqft
Property
Parking
- Parking features: Off Street
- Details: Contact manager
Construction
Type & style
- Home type: Apartment
- Property subtype: Apartment
Building
Management
- Pets allowed: Yes
Community & HOA
HOA
- Amenities included: Parking
Location
- Region: Surrey
Financial & listing details
- Lease term: 1 Year
Nearby apartments for rent


Price history
| Date | Event | Price |
|---|---|---|
| 7/11/2026 | Price change | C$1,200-7.7%C$2/sqft |
Source: Zillow Rentals Report a problem | ||
| 6/26/2026 | Price change | C$1,300-7.1%C$2/sqft |
Source: Zillow Rentals Report a problem | ||
| 6/10/2026 | Listed for rent | C$1,400C$2/sqft |
Source: Zillow Rentals Report a problem | ||
| 2/4/2026 | Listing removed | C$1,400C$2/sqft |
Source: Zillow Rentals Report a problem | ||
| 1/26/2026 | Price change | C$1,400-6.7%C$2/sqft |
Source: Zillow Rentals Report a problem | ||
| 1/13/2026 | Listed for rent | C$1,500C$2/sqft |
Source: Zillow Rentals Report a problem | ||
Neighborhood: Cloverdale
Nearby schools
GreatSchools rating
- 5/10Birch Bay Home ConnectionsGrades: K-8Distance: 8.3 mi
- 6/10Blaine High SchoolGrades: 9-12Distance: 8.7 mi