Skip main navigation
Sold
  • $475,000

    6361 Sunset Ln, Indianapolis, IN 46260

    3beds
    2,317sqft
    Residential, Single Family Residence
    Built in 1955
    0.44 Acres Lot
    $477,200 Zestimate®
    $205/sqft
    $2,635 Estimated rent

    Home value

    $477,200

    $449,000 - $511,000

    $2,635/mo

    Zestimate® history
    Loading
    Loading...

    Owner options

    List your home for rent

    $2,635/mo

    Rent Zestimate®

    Find your next renter with Zillow Rental Manager. Plus, with online applications, you can quickly screen prospective tenants – for free.

    Learn more

    $2,635/mo

    Rent Zestimate®

    Refinance and save

    $2,986/mo

    Est. payment

    Refinancing to a lower rate could help reduce your monthly payments and save thousands over the life of the loan.

    See today's rates

    $2,986/mo

    Est. payment

    Explore your selling options

    Work with a Zillow partner agent

    Leverage their expertise and Zillow's premium Showcase listings to get your home seen by more buyers.

    Get started

    List with your own agent

    Get your home in front of millions of buyers by listing it on Zillow.

    Learn how to do it

    Sell it yourself

    Take full control of how buyers see your home on Zillow by listing For Sale by Owner (FSBO).

    List your home

    What's special

    Charming architectural details throughoutVersatile paneled denBeautifully maintained brick ranch
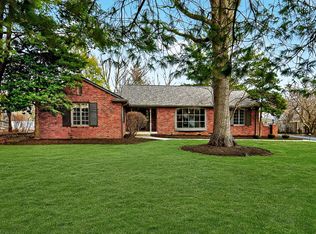
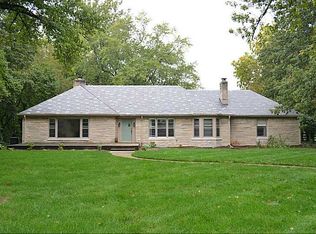
    Beautifully maintained brick ranch with timeless appeal, nestled on a quiet, tree-lined street in desirable, well-established Springmill Heights. Charming architectural details throughout add warmth and character at every turn. Parquet wood floors greet you throughout, offering a luxurious and classic feel. Elegant dining room showcases detailed wainscoting and a decorative medallion, perfect for hosting. The spacious primary suite features dual closets and an updated bath with a zero-entry shower. The kitchen opens seamlessly to a light-filled sunroom, creating the perfect space to relax or entertain. Large windows in the living room flood the space with natural light, highlighting the fireplace and custom built-ins. A versatile paneled den can easily serve as a home office or additional bedroom. Outdoors, enjoy a large, private backyard complete with raised garden beds and a tranquil pond-ideal for relaxing, playing, or hosting gatherings. The garage offers additional storage space for tools, hobbies, or seasonal items. Located just around the corner from Holliday Park, you'll love easy access to wooded trails, summer concerts, and playgrounds. An incredible opportunity to make this special home your own on Sunset Lane! New Dishwasher '25, New Water Heater & exterior painted '24,

    Zillow last checked:

    Listing updated:

    Listing Provided by:

    Johanna Gallagher 317-727-8107,

    Berkshire Hathaway Home

    Bought with:

    Paige Corbett

    Compass Indiana, LLC

    Source: MIBOR as distributed by MLS GRID,MLS#: 22089748MLS Logo

    Facts & features

    Interior

    Bedrooms & bathrooms
    • Bedrooms: 3
    • Bathrooms: 2
    • Full bathrooms: 2
    • Main level bathrooms: 2
    • Main level bedrooms: 3
    Primary bedroom
    • Level: Main
    • Area: 208 Square Feet
    • Dimensions: 13x16
    Bedroom 2
    • Level: Main
    • Area: 168 Square Feet
    • Dimensions: 14x12
    Bedroom 3
    • Level: Main
    • Area: 132 Square Feet
    • Dimensions: 11x12
    Dining room
    • Level: Main
    • Area: 156 Square Feet
    • Dimensions: 13x12
    Kitchen
    • Level: Main
    • Area: 208 Square Feet
    • Dimensions: 16x13
    Laundry
    • Level: Main
    • Area: 81 Square Feet
    • Dimensions: 9x9
    Living room
    • Level: Main
    • Area: 330 Square Feet
    • Dimensions: 22x15
    Sun room
    • Level: Main
    • Area: 224 Square Feet
    • Dimensions: 16x14
    Heating
    • Forced Air, Natural Gas
    Cooling
    • Central Air
    Appliances
    • Included: Gas Cooktop, Dishwasher, Disposal, Gas Water Heater, Microwave, Oven, Refrigerator, Water Softener Owned
    • Laundry: Main Level
    Features
    • Hardwood Floors, Eat-in Kitchen, Pantry
    • Flooring: Hardwood
    • Has basement: No
    • Number of fireplaces: 1
    • Fireplace features: Living Room
    Interior area
    • Total structure area: 2,317
    • Total interior livable area: 2,317 sqft

    Property

    Parking
    • Total spaces: 2
    • Parking features: Attached
    • Attached garage spaces: 2
    Accessibility
    • Accessibility features: Accessible Approach with Ramp
    Features
    • Levels: One
    • Stories: 1
    • Fencing: Fenced,Privacy
    Lot
    • Size: 0.44 Acres
    • Features: Mature Trees
    Details
    • Parcel number: 490334107030000800
    • Special conditions: As Is
    • Horse amenities: None

    Construction

    Type & style
    • Home type: SingleFamily
    • Architectural style: Traditional
    • Property subtype: Residential, Single Family Residence
    Materials
    • Brick
    • Foundation: Crawl Space
    Condition
    • New construction: No
    • Year built: 1955

    Utilities & green energy

    • Water: Public

    Community & neighborhood

    Location
    • Region: Indianapolis
    • Subdivision: Spring Mill Heights

    HOA & financial

    HOA
    • Has HOA: Yes
    • HOA fee: $25 annually

    Price history

    DateEventPrice
    5/4/2026Sold$475,000-4%$205/sqft
    Source: MIBOR as distributed by MLS GRID #22089748 Report a problem
    4/6/2026Pending sale$495,000$214/sqft
    Source: MIBOR as distributed by MLS GRID #22089748 Report a problem
    3/21/2026Listed for sale$495,000$214/sqft
    Source: MIBOR as distributed by MLS GRID #22089748 Report a problem

    Public tax history

    YearProperty taxesTax assessment
    2025$2,835 +5.4%$338,500 +25.7%
    2024$2,688 +3.9%$269,200
    2023$2,587 +5.1%$269,200 +9.7%
    2022$2,461 +4.4%$245,400 +6.4%
    2021$2,356 +6.8%$230,600
    2020$2,205 +3.7%$230,600
    2019$2,126 +42.9%$230,600 +1%
    2018$1,487 +3%$228,400 +23.1%
    2017$1,444 +21.7%$185,500 +2%
    2016$1,187 +4.8%$181,900 +3.4%
    2014$1,133 +5.4%$175,900
    2013$1,075 $175,900 +1.4%
    2012$1,075 $173,400 -8.4%
    2011-- $189,300
    2010$1,645 +11.1%$189,300 -2.5%
    2009$1,481 $194,100 -3.6%
    2007-- $201,400 +17%
    2006-- $172,100 +2.8%
    2005-- $167,400
    2004-- $167,400
    2003-- $167,400 +111.6%
    2002-- $79,100 +200%
    2001-- $26,370
    2000-- $26,370

    Find assessor info on the county website

    Neighborhood: Delaware Trail

    Nearby schools

    GreatSchools rating
    Get a cash offer in 3 minutes
    Find out how much your home could sell for in as little as 3 minutes with a no-obligation cash offer.
    Estimated market value
    $477,200
    Get a cash offer in 3 minutes
    Find out how much your home could sell for in as little as 3 minutes with a no-obligation cash offer.
    Estimated market value
    $477,200