Hello Sunshine and Goodbye Rain, Oh Happy Days are coming your way! This one of a kind has just been put on the market and you seriously do not want to miss out! It will be a grand debate if you fall more in love with the home or extraordinary pole barn which is perfect for guests or someone who needs a private home office! For starters, You will find a quality built home sitting on just over an acre and one gorgeous setting! Home features an open floor plan that boasts a spacious kitchen, dining area with a fieldstone wood burning fireplace, an archway to living room and 3/4'' Red Oak hard wood floors on the main level! Upstairs will not disappoint as there is a private master bedroom suite that has a walk in closet with built ins and a bathroom with a walk in shower. Plus 2 additional rooms, one of them has a walk in closet. Bonus: laundry room is located on this floor as well! An additional bonus is a room that is affectionately called the FROG! (Family Room over Garage!) With the newer carpet this is going to be an amazing place to hang out and enjoy time with your favorites! The walk out basement is unfinished yet plumbed for a 3rd bathroom! A future bedroom is a possibility as well! For now though it is perfect for additional storage! With the outdoor wood burner you can heat the house more cost efficiently if so desired! Now what you have been waiting for, the pole barn which was just built in 2020 and no joke it is nothing short of extraordinary! It is 30 x 40 plus has an upper level! The main level is the perfect pole barn with concrete floor, 3 overhead doors and an amazing closet perfect for hunting clothes! Upstairs you will basically find a mini apartment that has heating and cooling. Just in case, there is a camping style bathroom set up in there too! Come check out the custom bookshelves! Pole barn is completely insulated! There is just way too many bonuses to this home and pole barn! Come check it out for yourself! It will not disappoint! Stop reading and start calling! *Sellers offering a 1 Year AHS Shield Complete Home Warranty with purchase of this lovely home! *Sellers need 24 hours to review offers but will review them as they come in.
Sold
$414,900
6361 Tanglewood Dr, Lowell, MI 49331
3beds
1,880sqft
Single Family Residence
Built in 2004
1.12 Acres Lot
$482,300 Zestimate®
$221/sqft
$2,264 Estimated rent
Home value
$482,300
$381,000 - $613,000
$2,264/mo
Zestimate® history
Owner options
List your home for rent
$2,264/mo
Rent Zestimate®
Find your next renter with Zillow Rental Manager. Plus, with online applications, you can quickly screen prospective tenants – for free.
$2,264/mo
Rent Zestimate®
Refinance and save
$2,620/mo
Est. payment
Refinancing to a lower rate could help reduce your monthly payments and save thousands over the life of the loan.
$2,620/mo
Est. payment
Explore your selling options
Work with a Zillow partner agent
Leverage their expertise and Zillow's premium Showcase listings to get your home seen by more buyers.
Get startedList with your own agent
Get your home in front of millions of buyers by listing it on Zillow.
Learn how to do itSell it yourself
Take full control of how buyers see your home on Zillow by listing For Sale by Owner (FSBO).
List your homeWhat's special
Pole barnOverhead doorsWalk out basementAdditional roomsMini apartmentHeating and coolingQuality built home
Zillow last checked:
Listing updated:
Listed by:
Melinda J Robison 616-648-0151,
Five Star Real Estate (Main),
Christopher Prentice,
Five Star Real Estate (Holland)
Bought with:
Amy L Conley, 6501308862
Greenridge Realty (Kentwood)
Source: MichRIC,MLS#: 24055878
Facts & features
Interior
Bedrooms & bathrooms
- Bedrooms: 3
- Bathrooms: 2
- Full bathrooms: 2
Bedroom 2
- Level: Main
Bathroom 2
- Level: Main
- Area: 53.78
- Dimensions: 10.93 x 4.92
Dining room
- Level: Main
Living room
- Level: Main
Living room
- Level: Upper
- Area: 265.58
- Dimensions: 13.20 x 20.12
Office
- Level: Upper
- Area: 104.93
- Dimensions: 10.61 x 9.89
Heating
- Forced Air, Outdoor Furnace, Wood
Cooling
- Central Air
Appliances
- Included: Dishwasher, Dryer, Microwave, Range, Refrigerator, Washer, Water Softener Owned
- Laundry: Electric Dryer Hookup, Gas Dryer Hookup, Laundry Closet, Laundry Room, Upper Level, Washer Hookup
Features
- LP Tank Owned, Eat-in Kitchen, Pantry
- Flooring: Carpet, Tile, Wood
- Basement: Walk-Out Access
- Number of fireplaces: 1
- Fireplace features: Formal Dining, Wood Burning
Interior area
- Total structure area: 1,880
- Total interior livable area: 1,880 sqft
- Finished area below ground: 0
Property
Parking
- Total spaces: 2
- Parking features: Garage Faces Front, Garage Door Opener, Attached
- Garage spaces: 2
Features
- Stories: 2
Lot
- Size: 1.12 Acres
- Dimensions: 40 x Irregular
- Features: Wooded, Cul-De-Sac
Details
- Additional structures: Shed(s), Pole Barn
- Parcel number: 02024000001500
- Zoning description: Res
Construction
Type & style
- Home type: SingleFamily
- Architectural style: Traditional
- Property subtype: Single Family Residence
Materials
- Vinyl Siding
Condition
- New construction: No
- Year built: 2004
Details
- Builder name: Tim Simmons
Utilities & green energy
- Gas: LP Tank Owned
- Sewer: Septic Tank
- Water: Well
Community & HOA
Community
- Subdivision: Tanglewood
HOA
- Services included: Snow Removal
Location
- Region: Lowell
Financial & listing details
- Price per square foot: $221/sqft
- Tax assessed value: $93,502
- Annual tax amount: $2,718
- Date on market: 10/23/2024
- Listing terms: Cash,FHA,VA Loan,Conventional
- Road surface type: Unimproved
Price history
| Date | Event | Price |
|---|---|---|
| 1/24/2025 | Sold | $414,900$221/sqft |
Source:  MichRIC #24055878 Report a problem MichRIC #24055878 Report a problem | ||
| 1/3/2025 | Pending sale | $414,900$221/sqft |
Source: MichRIC #24055878 Report a problem | ||
| 12/5/2024 | Price change | $414,900-1.2%$221/sqft |
Source: MichRIC #24055878 Report a problem | ||
| 11/13/2024 | Price change | $419,900-1.2%$223/sqft |
Source: MichRIC #24055878 Report a problem | ||
| 10/23/2024 | Listed for sale | $425,000+1606.8%$226/sqft |
Source: MichRIC #24055878 Report a problem | ||
| 7/14/2004 | Sold | $24,900$13/sqft |
Source: Public Record Report a problem | ||
Public tax history
| Year | Property taxes | Tax assessment |
|---|---|---|
| 2025 | $2,797 +4.7% | $163,700 +10.2% |
| 2024 | $2,672 | $148,600 +13.3% |
| 2023 | -- | $131,100 +23.9% |
| 2022 | -- | $105,800 |
| 2021 | -- | $105,800 +10.8% |
| 2020 | -- | $95,500 +8.4% |
| 2019 | -- | $88,100 +5% |
| 2018 | -- | $83,900 |
| 2017 | -- | $83,900 +7.4% |
| 2016 | -- | $78,100 |
| 2015 | -- | $78,100 +17.4% |
| 2014 | $773 | $66,500 +3.4% |
| 2013 | -- | $64,300 |
| 2012 | -- | $64,300 -8% |
| 2011 | -- | $69,900 -3.7% |
| 2010 | -- | $72,600 -10.7% |
| 2009 | -- | $81,300 -7.3% |
| 2008 | -- | $87,700 +3.8% |
| 2007 | -- | $84,500 +2.3% |
| 2006 | -- | $82,600 +235.6% |
| 2005 | -- | $24,615 |
Find assessor info on the county website
Neighborhood: 49331
Nearby homes
- $282,9004 bd2 ba1.4k sqft6352 Tanglewood Dr, Lowell, MI 49331Off Market
- $429,0004 bd3 ba2.3k sqft6367 Tanglewood Dr, Lowell, MI 49331Off Market
- $291,6004 bd2 ba864 sqft9703 Tanglewood Ct, Lowell, MI 49331Off Market

- $311,6003 bd2 ba1.5k sqft6328 Tanglewood Dr, Lowell, MI 49331Off Market
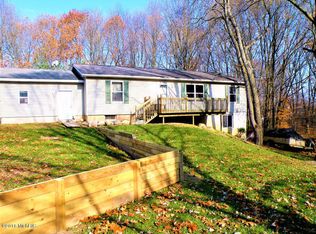
- $283,6003 bd2 ba1.6k sqft9697 Tanglewood Ct, Lowell, MI 49331Off Market
- $415,0003 bd3 ba2.2k sqft6353 Tanglewood Dr, Lowell, MI 49331Off Market
- $172,300-- bd-- ba-- sqft6353 Tanglewood Dr, Lowell, MI 49331Off Market
- $231,2003 bd2 ba1.3k sqft9635 Tanglewood Ct, Lowell, MI 49331Off Market
Nearby schools
GreatSchools rating
- 7/10Saranac Elementary SchoolGrades: PK-6Distance: 3.8 mi
- 7/10Saranac Jr/Sr High SchoolGrades: 7-12Distance: 3.7 mi
Get a cash offer in 3 minutes
Find out how much your home could sell for in as little as 3 minutes with a no-obligation cash offer.
Estimated market value
$482,300
Get a cash offer in 3 minutes
Find out how much your home could sell for in as little as 3 minutes with a no-obligation cash offer.
Estimated market value
$482,300
- Michigan
- Ionia County
- Lowell
- 49331
- 6361 Tanglewood Dr
Nearby cities
Nearby zip codes
Other Lowell Topics
