Welcome to 6361 W 116th Ave, a beautifully maintained 3-bedroom, 2-bath home in the heart of Westminster that perfectly blends comfort, functionality, and thoughtful updates. Bright and inviting, the main level features vaulted ceilings, an open-concept feel, and a spacious layout designed for everyday living and effortless entertaining. At the center of the home is a generously sized kitchen complete with an island, dedicated pantry, and sliding glass door that opens directly to the backyard deck - ideal for indoor/outdoor dining. The functional floor plan offers two bedrooms and a beautifully updated full bathroom upstairs, while the lower level includes a third bedroom and freshly painted 1/2 bath, ideal for visiting guests and/or a home office. Additional highlights include an oversized attached 2-car garage with ample storage and the expansive fully-fenced backyard that backs directly to the Greenway Trail, offering easy access to Ryan Park and Playground. Enjoy peace of mind with major improvements recently completed - including new central A/C, all new windows throughout, a new hot water heater, new siding and exterior paint, refinished original hardwood floors, and more. Conveniently located near Westminster Promenade and an abundance of local restaurants and shops, this location is in the heart of it all. This home also offers quick access to a network of neighboring trail systems and the Broomfield Commons Open Space. With an easy commute to both Denver and Boulder, you truly get the best of suburban charm and urban convenience. Don’t miss out on this beautiful home that balances modern amenities with a prime location!
Sold for $498,000
Street View
$498,000
6361 W 116th Avenue, Westminster, CO 80020
3beds
1,336sqft
Single Family Residence
Built in 1983
0.29 Acres Lot
$489,600 Zestimate®
$373/sqft
$2,792 Estimated rent
Home value
$489,600
$460,000 - $519,000
$2,792/mo
Zestimate® history
Owner options
List your home for rent
$2,792/mo
Rent Zestimate®
Find your next renter with Zillow Rental Manager. Plus, with online applications, you can quickly screen prospective tenants – for free.
$2,792/mo
Rent Zestimate®
Refinance and save
$2,935/mo
Est. payment
Refinancing to a lower rate could help reduce your monthly payments and save thousands over the life of the loan.
$2,935/mo
Est. payment
Explore your selling options
Work with a Zillow partner agent
Leverage their expertise and Zillow's premium Showcase listings to get your home seen by more buyers.
Get startedList with your own agent
Get your home in front of millions of buyers by listing it on Zillow.
Learn how to do itSell it yourself
Take full control of how buyers see your home on Zillow by listing For Sale by Owner (FSBO).
List your homeWhat's special
Expansive fully-fenced backyardVaulted ceilingsOpen-concept feelNew hot water heaterDedicated pantryGenerously sized kitchenAll new windows throughout
Zillow last checked:
Listing updated:
Listed by:
Madison Kissel 303-949-8697 madison.kissel@compass.com,
Compass - Denver,
MaryBeth Taunton 941-306-8834,
Compass - Denver
Bought with:
Adam Mayfield, 100057044
eXp Realty, LLC
Source: REcolorado as distributed by MLS GRID,MLS#: 9054241
Facts & features
Interior
Bedrooms & bathrooms
- Bedrooms: 3
- Bathrooms: 2
- Full bathrooms: 1
- 1/2 bathrooms: 1
Bedroom
- Description: Oversized With Double Closets
- Features: Primary Suite
- Level: Upper
- Area: 168 Square Feet
- Dimensions: 14 x 12
Bedroom
- Description: Spacious With Ample Closet Space
- Level: Upper
- Area: 121 Square Feet
- Dimensions: 11 x 11
Bedroom
- Description: Ideal For Home Office Or Guest Space
- Level: Lower
- Area: 192 Square Feet
- Dimensions: 12 x 16
Bathroom
- Description: Light + Bright + Beautifully Remodeled
- Level: Upper
- Area: 40 Square Feet
- Dimensions: 4 x 10
Bathroom
- Description: Perfect Powder Bath For Visiting Guests
- Level: Lower
- Area: 25 Square Feet
- Dimensions: 5 x 5
Dining room
- Description: Inviting Open Layout With Vaulted Ceilings; Ideal For Entertaining
- Level: Main
- Area: 208 Square Feet
- Dimensions: 13 x 16
Kitchen
- Description: Complete With Kitchen Island, Dedicated Pantry, And Recently Replaced Sliding Door To Back Deck. Perfect Space For Indoor/Outdoor Dining!
- Level: Main
- Area: 210 Square Feet
- Dimensions: 14 x 15
Living room
- Description: Opens To The Kitchen With Views Of The Backyard
- Level: Lower
- Area: 240 Square Feet
- Dimensions: 16 x 15
Heating
- Forced Air
Cooling
- Central Air
Appliances
- Included: Dishwasher, Disposal, Dryer, Microwave, Oven, Refrigerator, Washer
- Laundry: In Unit
Features
- Ceiling Fan(s), Eat-in Kitchen, High Ceilings, Kitchen Island, Open Floorplan, Pantry, Smart Thermostat, Smoke Free, Vaulted Ceiling(s)
- Flooring: Carpet, Tile, Wood
- Windows: Double Pane Windows, Window Coverings
- Basement: Crawl Space
Interior area
- Total structure area: 1,336
- Total interior livable area: 1,336 sqft
- Finished area above ground: 1,336
Property
Parking
- Total spaces: 2
- Parking features: Concrete
- Attached garage spaces: 2
Features
- Levels: Tri-Level
- Patio & porch: Deck
- Exterior features: Garden, Private Yard
- Fencing: Full
Lot
- Size: 0.29 Acres
- Features: Greenbelt, Near Public Transit
Details
- Parcel number: 128971
- Special conditions: Standard
Construction
Type & style
- Home type: SingleFamily
- Architectural style: Traditional
- Property subtype: Single Family Residence
Materials
- Frame, Wood Siding
- Roof: Composition
Condition
- Updated/Remodeled
- Year built: 1983
Utilities & green energy
- Sewer: Public Sewer
- Water: Public
- Utilities for property: Cable Available
Community & HOA
Community
- Subdivision: North Central Westminster
HOA
- Has HOA: No
Location
- Region: Westminster
Financial & listing details
- Price per square foot: $373/sqft
- Tax assessed value: $504,586
- Annual tax amount: $2,216
- Date on market: 4/1/2026
- Listing terms: Cash,Conventional,FHA,VA Loan
- Exclusions: Seller's Personal Property, Staging Items
- Ownership: Individual
- Electric utility on property: Yes
- Road surface type: Paved
Price history
| Date | Event | Price |
|---|---|---|
| 5/1/2026 | Sold | $498,000+2.7%$373/sqft |
Source:  REcolorado as distributed by MLS GRID #9054241 Report a problem REcolorado as distributed by MLS GRID #9054241 Report a problem | ||
| 4/6/2026 | Pending sale | $485,000$363/sqft |
Source: REcolorado as distributed by MLS GRID #9054241 Report a problem | ||
| 4/1/2026 | Listed for sale | $485,000+19.8%$363/sqft |
Source: REcolorado as distributed by MLS GRID #9054241 Report a problem | ||
| 2/12/2021 | Sold | $405,000$303/sqft |
Source:  IRES as distributed by MLS GRID #931029 Report a problem IRES as distributed by MLS GRID #931029 Report a problem | ||
| 1/11/2021 | Listed for sale | $405,000$303/sqft |
Source: IRES as distributed by MLS GRID #931029 Report a problem | ||
| 1/11/2021 | Pending sale | $405,000$303/sqft |
Source: Colorado New Real Estate #931029 Report a problem | ||
| 1/8/2021 | Listed for sale | $405,000+76.1%$303/sqft |
Source: Colorado New Real Estate #931029 Report a problem | ||
| 2/20/2015 | Sold | $230,000+20.1%$172/sqft |
Source: Public Record Report a problem | ||
| 6/22/2001 | Sold | $191,500+27.8%$143/sqft |
Source: Public Record Report a problem | ||
| 6/17/1999 | Sold | $149,900+36.3%$112/sqft |
Source: Public Record Report a problem | ||
| 10/3/1995 | Sold | $110,000$82/sqft |
Source: Public Record Report a problem | ||
Public tax history
| Year | Property taxes | Tax assessment |
|---|---|---|
| 2025 | $2,216 0% | $31,537 +8.3% |
| 2024 | $2,217 +15.3% | $29,107 |
| 2023 | $1,922 -1.5% | $29,107 +17.8% |
| 2022 | $1,950 +4.5% | $24,714 -2.8% |
| 2021 | $1,866 | $25,425 +3.9% |
| 2020 | $1,866 +1.6% | $24,465 |
| 2019 | $1,836 +20.4% | $24,465 +24.5% |
| 2018 | $1,525 | $19,650 |
| 2017 | $1,525 +8.8% | $19,650 +6.5% |
| 2016 | $1,402 | $18,455 |
| 2015 | $1,402 +21.8% | $18,455 +28.8% |
| 2014 | $1,151 -2.6% | $14,328 |
| 2013 | $1,183 +2.5% | $14,328 -4% |
| 2012 | $1,154 -3.1% | $14,919 |
| 2011 | $1,191 +0% | $14,919 -3.9% |
| 2010 | $1,191 -5.4% | $15,520 |
| 2009 | $1,258 +0.2% | $15,520 -5.2% |
| 2008 | $1,255 -1.2% | $16,370 |
| 2007 | $1,270 0% | $16,370 +0.1% |
| 2006 | $1,270 +3% | $16,360 +5.8% |
| 2005 | $1,233 +10.7% | $15,470 |
| 2004 | $1,113 +2.8% | $15,470 |
| 2003 | $1,083 +1.8% | $15,470 +4.5% |
| 2002 | $1,063 +7.8% | $14,800 +19.8% |
| 2001 | $986 -1.1% | $12,350 |
| 2000 | $997 | $12,350 |
Find assessor info on the county website
Neighborhood: 80020
Nearby homes
- $513,7004 bd2 ba905 sqft6351 W 116th Ave, Westminster, CO 80020Off Market
- $421,4002 bd1 ba838 sqft6371 W 116th Ave, Westminster, CO 80020Off Market
- $507,2003 bd2 ba1.7k sqft6381 W 116th Ave, Westminster, CO 80020Off Market
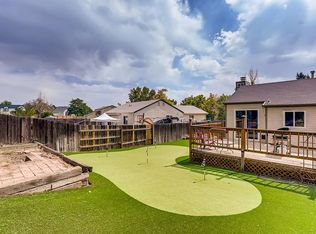
- $481,0003 bd2 ba1.2k sqft6350 W 116th Ave, Broomfield, CO 80020Off Market
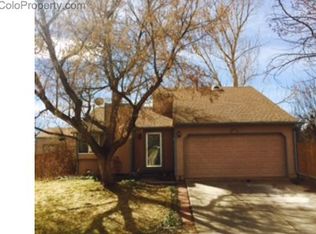
- $499,6004 bd2 ba1.6k sqft6360 W 116th Ave, Westminster, CO 80020Off Market
- $429,7002 bd1 ba1.1k sqft11631 Kendall Cir, Westminster, CO 80020Off Market
- $509,6003 bd2 ba1.7k sqft6340 W 116th Ave, Westminster, CO 80020Off Market
- $491,7003 bd1 ba1.7k sqft414 Hickory St, Broomfield, CO 80020Off Market
Nearby schools
GreatSchools rating
- 6/10Ryan Elementary SchoolGrades: PK-5Distance: 0.3 mi
- 7/10Mandalay Middle SchoolGrades: 6-8Distance: 2.4 mi
- 7/10Standley Lake High SchoolGrades: 9-12Distance: 2.4 mi
Schools provided by the listing agent
- Elementary: Ryan
- Middle: Mandalay
- High: Standley Lake
- District: Jefferson County R-1
Source: REcolorado as distributed by MLS GRID. This data may not be complete. We recommend contacting the local school district to confirm school assignments for this home.
Get a cash offer in 3 minutes
Find out how much your home could sell for in as little as 3 minutes with a no-obligation cash offer.
Estimated market value
$489,600
Get a cash offer in 3 minutes
Find out how much your home could sell for in as little as 3 minutes with a no-obligation cash offer.
Estimated market value
$489,600
- Colorado
- Jefferson County
- Westminster
- 80020
- 6361 W 116th Avenue
Nearby cities
Nearby zip codes
Other Westminster Topics
