Skip main navigation
Sold for $408,500
  • $408,500

    6362 Almond Ln, Clarkston, MI 48346

    3beds
    2,753sqft
    Single Family Residence
    Built in 1984
    0.36 Acres Lot
    $462,100 Zestimate®
    $148/sqft
    $2,940 Estimated rent

    Home value

    $462,100

    $439,000 - $485,000

    $2,940/mo

    Zestimate® history
    Loading
    Loading...

    Owner options

    List your home for rent

    $2,940/mo

    Rent Zestimate®

    Find your next renter with Zillow Rental Manager. Plus, with online applications, you can quickly screen prospective tenants – for free.

    Learn more

    $2,940/mo

    Rent Zestimate®

    Refinance and save

    $2,640/mo

    Est. payment

    Refinancing to a lower rate could help reduce your monthly payments and save thousands over the life of the loan.

    See today's rates

    $2,640/mo

    Est. payment

    Explore your selling options

    Work with a Zillow partner agent

    Leverage their expertise and Zillow's premium Showcase listings to get your home seen by more buyers.

    Get started

    List with your own agent

    Get your home in front of millions of buyers by listing it on Zillow.

    Learn how to do it

    Sell it yourself

    Take full control of how buyers see your home on Zillow by listing For Sale by Owner (FSBO).

    List your home

    What's special

    Circular driveShade treesUnique accessPrimary suiteCovered front porchKey to the lakeLight and bright kitchen
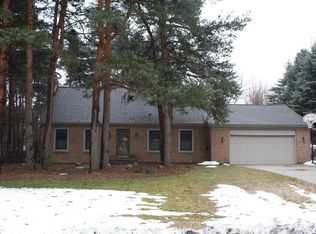
    Inviting Colonial, located just a short walk or bike ride to Downtown Clarkston and a mile off of I75. You will enjoy the feeling of being out of the busy Metropolitan area yet have a quick commute to Auburn Hills, Troy or even Detroit. Home boasts great qualities on the outside including, Patio and Deck overlooking the mostly fenced yard with Firepit. The front of the home with circular Drive, shade trees and a covered front porch. The garage with additional area for lawnmowers, bikes and storage. The layout of the home is warm and cozy with a light and bright kitchen with island, pantry and plenty of cabinets and eating space for a large gathering. Great Room with room for seating as well as music or gaming area. The Primary suite w/ walk-in closet and direct access to the main bath. The basement is finished with a potential 4th Bedroom(no Egress Window) Family room and full bath. House will be a must see! The Clarkston area is a wonderful place to enjoy the many parks and unique access to an all sports community lake where you can, for a fee, have a key to the lake for boating, fishing, kayaking etc.

    Zillow last checked:

    Listing updated:

    Listed by:

    Brian A Parkison 248-882-3672,

    Real Estate One-Troy

    Bought with:

    Michelle M Shuler, 6502392170

    Keller Williams Premier

    Source: Realcomp II,MLS#: 20240011519MLS Logo

    Facts & features

    Interior

    Bedrooms & bathrooms
    • Bedrooms: 3
    • Bathrooms: 3
    • Full bathrooms: 2
    • 1/2 bathrooms: 1
    Heating
    • Forced Air, Natural Gas
    Cooling
    • Central Air
    Appliances
    • Included: Dishwasher, Disposal, Dryer, Exhaust Fan, Free Standing Electric Oven, Free Standing Refrigerator, Microwave, Washer
    • Laundry: Laundry Room
    Features
    • High Speed Internet
    • Basement: Finished
    • Has fireplace: Yes
    • Fireplace features: Great Room
    Interior area
    • Total interior livable area: 2,753 sqft
    • Finished area above ground: 2,028
    • Finished area below ground: 725

    Property

    Parking
    • Total spaces: 2.5
    • Parking features: Twoand Half Car Garage, Attached, Circular Driveway, Direct Access
    • Attached garage spaces: 2.5
    Features
    • Levels: Two
    • Stories: 2
    • Entry location: GroundLevelwSteps
    • Patio & porch: Deck, Patio, Porch
    • Exterior features: Chimney Caps, Permeable Paving
    • Pool features: None
    • Fencing: Fencing Allowed
    • Waterfront features: All Sports Lake, Lake Privileges
    • Body of water: Deer Lake
    Lot
    • Size: 0.36 Acres
    • Dimensions: 101 x 172 x 84 x 148
    Details
    • Parcel number: 0828202008
    • Special conditions: Short Sale No,Standard
    • Other equipment: Dehumidifier

    Construction

    Type & style
    • Home type: SingleFamily
    • Architectural style: Colonial
    • Property subtype: Single Family Residence
    Materials
    • Brick, Vinyl Siding
    • Foundation: Basement, Poured, Sump Pump
    • Roof: Asphalt
    Condition
    • New construction: No
    • Year built: 1984

    Utilities & green energy

    • Electric: Volts 220, Circuit Breakers, Fuses
    • Sewer: Public Sewer
    • Water: Public
    • Utilities for property: Cable Available, Underground Utilities

    Community & neighborhood

    Location
    • Region: Clarkston
    • Subdivision: WOODGLEN ESTATES NO 2

    Other

    Other facts
    • Listing agreement: Exclusive Right To Sell
    • Listing terms: Cash,Conventional,FHA,Va Loan

    Price history

    DateEventPrice
    3/22/2024Sold$408,500+2.2%$148/sqft
    Source: Realcomp II #20240011519 Report a problem
    3/2/2024Pending sale$399,901$145/sqft
    Source: Realcomp II #20240011519 Report a problem
    2/29/2024Listed for sale$399,901+35.6%$145/sqft
    Source: Realcomp II #20240011519 Report a problem
    1/24/2019Sold$295,000-3.2%$107/sqft
    Source: Public Record Report a problem
    10/5/2018Listed for sale$304,900+21.1%$111/sqft
    Source: Remerica Hometown One #218097959 Report a problem
    7/23/2015Sold$251,750+0.7%$91/sqft
    Source: Public Record Report a problem
    4/30/2015Price change$249,900-3.5%$91/sqft
    Source: Colburn McDonald Asoc, REALTOR� #215040656 Report a problem
    4/1/2015Listed for sale$259,000-0.3%$94/sqft
    Source: Colburn McDonald Asoc REALTOR� #215028337 Report a problem
    11/5/2014Listing removed$259,900$94/sqft
    Source: Owner Report a problem
    8/7/2014Listed for sale$259,900+33.3%$94/sqft
    Source: Owner Report a problem
    11/10/2009Sold$195,000$71/sqft
    Source: Public Record Report a problem

    Public tax history

    YearProperty taxesTax assessment
    2024-- $159,800 +10.1%
    2023-- $145,100 +1%
    2022-- $143,600
    2021-- $143,600 +4.3%
    2020-- $137,700 +6%
    2019-- $129,900 +1.3%
    2018$5,240 +16.4%$128,200 +14.7%
    2015$4,501 $111,800 +19.6%
    2014-- $93,500 -1.9%
    2011-- $95,300 -17.4%
    2010-- $115,400 -15.7%
    2009-- $136,900 +13%
    2002-- $121,100 +26.1%
    2001-- $96,000 +3.1%
    2000$2,748 $93,100

    Find assessor info on the county website

    Neighborhood: 48346

    Nearby schools

    GreatSchools rating
    Get a cash offer in 3 minutes
    Find out how much your home could sell for in as little as 3 minutes with a no-obligation cash offer.
    Estimated market value
    $462,100
    Get a cash offer in 3 minutes
    Find out how much your home could sell for in as little as 3 minutes with a no-obligation cash offer.
    Estimated market value
    $462,100