Skip main navigation
Off market
  • $867,900

    6362 Prescott Ct, Chino, CA 91710

    4beds
    2,280sqft
    SingleFamily
    Built in 1989
    6,969 Square Feet Lot
    $867,900 Zestimate®
    $381/sqft
    $3,943 Estimated rent

    Home value

    $867,900

    $825,000 - $911,000

    $3,943/mo

    Zestimate® history
    Loading
    Loading...

    Owner options

    List your home for rent

    $3,943/mo

    Rent Zestimate®

    Find your next renter with Zillow Rental Manager. Plus, with online applications, you can quickly screen prospective tenants – for free.

    Learn more

    $3,943/mo

    Rent Zestimate®

    Refinance and save

    $5,514/mo

    Est. payment

    Refinancing to a lower rate could help reduce your monthly payments and save thousands over the life of the loan.

    See today's rates

    $5,514/mo

    Est. payment

    Explore your selling options

    Work with a Zillow partner agent

    Leverage their expertise and Zillow's premium Showcase listings to get your home seen by more buyers.

    Get started

    List with your own agent

    Get your home in front of millions of buyers by listing it on Zillow.

    Learn how to do it

    Sell it yourself

    Take full control of how buyers see your home on Zillow by listing For Sale by Owner (FSBO).

    List your home

    What's special

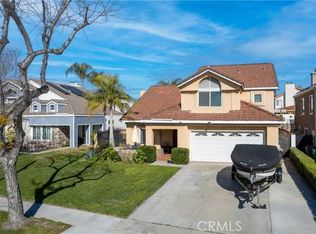
    True Pride of Ownership! Welcome home to this well maintained 4 bed 3 bath 2 story property located on a Quiet Cul-De-Sac. Walking in you're greeted with Vaulted Ceilings Wood Laminate flooring open to the formal Living Room. Kitchen features Granite counter tops and tile flooring that opens into the Family room with a fireplace. One of the bedrooms is located on the first with a full guest bathroom in a short hallway that leads to the Laundry Room that has direct access to the 2 Car Garage. Upstairs is a Large Master bedroom with a fireplace, the Master Bath boasts a separate Tub and Shower with a Big Walk in Closet. Completing the second level is Two Good sized Bedrooms and the 3rd Bathroom. In the backyard you'll find plenty of room for Family activities with a Spacious Covered Patio and an above ground Spa. Other notable Features include New A/C and Furnace, Newer Vinyl Windows both installed in the last 10 years. Also Roof maintenance has been done every 2 years and Quarterly Pest Inspections. This is Truly a Well Maintained Home ready for You!

    This property is off market, which means it's not currently listed for sale or rent on Zillow. This may be different from what's available on other websites or public sources.

    Facts & features

    Interior

    Bedrooms & bathrooms
    • Bedrooms: 4
    • Bathrooms: 3
    • Full bathrooms: 3
    Heating
    • Forced air, Electric
    Cooling
    • Central
    Appliances
    • Included: Microwave
    • Laundry: Inside
    Features
    • Recessed Lighting, Granite Counters, Cathedral Ceiling(s), In-Law Floorplan
    • Flooring: Tile, Carpet, Laminate
    • Windows: Double Pane Windows, Insulated Windows, Bay Window(s), ENERGY STAR Qualified Windows
    • Has fireplace: Yes
    • Fireplace features: Master Bedroom
    • Common walls with other units/homes: No Common Walls
    Interior area
    • Total interior livable area: 2,280 sqft

    Property

    Parking
    • Total spaces: 2
    • Parking features: Garage - Attached
    Features
    • Levels: Two
    • Patio & porch: Covered, Slab, Porch, Wood, Patio, Front Porch
    • Exterior features: Stone, Stucco
    • Spa features: Above Ground
    Lot
    • Size: 6,969 sqft
    • Features: Back Yard, Front Yard, Sprinkler System, Park Nearby, Lot 6500-9999
    Details
    • Parcel number: 1021081160000
    • Special conditions: Standard

    Construction

    Type & style
    • Home type: SingleFamily
    • Architectural style: Traditional
    Materials
    • wood frame
    • Roof: Tile
    Condition
    • Turnkey
    • Year built: 1989

    Utilities & green energy

    • Electric: Standard, 220 Volts For Spa
    • Sewer: Public Sewer
    • Water: Public
    • Utilities for property: Underground Utilities

    Community & neighborhood

    Location
    • Region: Chino

    Other

    Other facts
    • CommonWalls: No Common Walls
    • ConstructionMaterials: Stucco, Stone
    • PropertyType: Residential
    • StateOrProvince: CA
    • YearBuiltSource: Assessor
    • ParkingFeatures: Garage, Driveway
    • PreviousStandardStatus: Active
    • StandardStatus: Pending
    • ArchitecturalStyle: Traditional
    • LaundryFeatures: Inside
    • CommunityFeatures: Sidewalks, Curbs, Park
    • LotFeatures: Back Yard, Front Yard, Sprinkler System, Park Nearby, Lot 6500-9999
    • SpecialListingConditions: Standard
    • FireplaceFeatures: Master Bedroom
    • EatingArea: Breakfast Nook, Dining Room
    • RoomType: Living Room, Main Floor Bedroom, All Bedrooms Up, Master Bedroom, Walk-In Closet, Master Bathroom, Kitchen
    • CountyOrParish: San Bernardino
    • InteriorFeatures: Recessed Lighting, Granite Counters, Cathedral Ceiling(s), In-Law Floorplan
    • PatioAndPorchFeatures: Covered, Slab, Porch, Wood, Patio, Front Porch
    • PropertyCondition: Turnkey
    • Appliances: Dishwasher, Microwave, Gas Range
    • FireplaceFeatures: Family Room
    • WindowFeatures: Double Pane Windows, Insulated Windows, Bay Window(s), ENERGY STAR Qualified Windows
    • StreetSuffix: Court
    • ExteriorFeatures: Rain Gutters
    • InteriorFeatures: Pantry
    • SpaFeatures: Above Ground
    • Utilities: Underground Utilities
    • City: Chino
    • MLSAreaMajor: 681 - Chino
    • HighSchoolDistrict: Chino Valley Unified
    • Electric: Standard, 220 Volts For Spa
    • Levels: Two
    • RoadSurfaceType: Paved
    • ElevationUnits: Feet
    • LivingAreaUnits: Square Feet
    • WaterSource: Public
    • LotSizeSource: Assessor
    • FoundationDetails: Slab
    • RoadFrontageType: City Street
    • Flooring: Carpet, Tile, Laminate
    • AttachedGarageYN: 1
    • Country: US
    • RoomKitchenFeatures: Kitchen Open to Family Room, Granite Counters, Walk-In Pantry
    • RoomBathroomFeatures: Low Flow Toilet(s), Shower in Tub, Bathtub, Walk-in shower, Exhaust fan(s), Tile Counters
    • Sewer: Public Sewer
    • TaxTractNumber: 13755
    • Cooling: Central Air
    • Heating: Central
    • SeniorCommunityYN: 0
    • ParcelNumber: 1021081160000
    • Road surface type: Paved

    Price history

    DateEventPrice
    2/25/2020Sold$585,000-0.8%$257/sqft
    Source: CRMLS #IG20004916 Report a problem
    1/28/2020Pending sale$589,900$259/sqft
    Source: Re/Max Partners #IG20004916 Report a problem
    1/8/2020Listed for sale$589,900$259/sqft
    Source: Re/Max Partners #IG20004916 Report a problem

    Public tax history

    YearProperty taxesTax assessment
    2025$7,225 +2.7%$639,782 +2%
    2024$7,035 +2.8%$627,237 +2%
    2023$6,844 +0.6%$614,938 +2%
    2022$6,803 +2%$602,881 +2%
    2021$6,673 +55.2%$591,060 +56.5%
    2020$4,298 +1.7%$377,674 +2%
    2019$4,225 +2.2%$370,269 +2%
    2018$4,134 +1.8%$363,008 +2%
    2017$4,062 $355,890 +2%
    2016$4,062 +6.7%$348,912 +1.5%
    2015$3,806 +2%$343,671 +2%
    2014$3,732 $336,939 +0.5%
    2013-- $335,416 +2%
    2012-- $328,839 +2%
    2011-- $322,392 +0.8%
    2010-- $319,982 -0.2%
    2009-- $320,742 +2%
    2008-- $314,453 +2%
    2007-- $308,287 +2%
    2006-- $302,243 +2%
    2005-- $296,317 +2%
    2004-- $290,507 +17.8%
    2003-- $246,700
    2002-- $246,700
    2001-- $246,700
    2000-- $246,700

    Find assessor info on the county website

    Neighborhood: 91710

    Nearby schools

    GreatSchools rating
    Schools provided by the listing agent
    • District: Chino Valley Unified

    Source: The MLS. This data may not be complete. We recommend contacting the local school district to confirm school assignments for this home.

    Get a cash offer in 3 minutes
    Find out how much your home could sell for in as little as 3 minutes with a no-obligation cash offer.
    Estimated market value
    $867,900
    Get a cash offer in 3 minutes
    Find out how much your home could sell for in as little as 3 minutes with a no-obligation cash offer.
    Estimated market value
    $867,900