Skip main navigation
Sold
  • $649,700

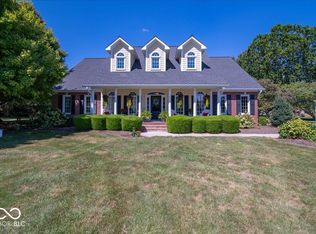
    6362 W Briarway Ct, McCordsville, IN 46055

    5beds
    3,495sqft
    Residential, Single Family Residence
    Built in 1991
    0.95 Acres Lot
    $649,700 Zestimate®
    $186/sqft
    $3,118 Estimated rent

    Home value

    $649,700

    $617,000 - $682,000

    $3,118/mo

    Zestimate® history
    Loading
    Loading...

    Owner options

    List your home for rent

    $3,118/mo

    Rent Zestimate®

    Find your next renter with Zillow Rental Manager. Plus, with online applications, you can quickly screen prospective tenants – for free.

    Learn more

    $3,118/mo

    Rent Zestimate®

    Refinance and save

    $4,035/mo

    Est. payment

    Refinancing to a lower rate could help reduce your monthly payments and save thousands over the life of the loan.

    See today's rates

    $4,035/mo

    Est. payment

    Explore your selling options

    Work with a Zillow partner agent

    Leverage their expertise and Zillow's premium Showcase listings to get your home seen by more buyers.

    Get started

    List with your own agent

    Get your home in front of millions of buyers by listing it on Zillow.

    Learn how to do it

    Sell it yourself

    Take full control of how buyers see your home on Zillow by listing For Sale by Owner (FSBO).

    List your home

    What's special

    Fenced yardPaver patioBrand new carpetSs appliancesSeparate staircaseSitting roomUpdated baths

    * * * Over $300K in updates & improvements in the last 10 years! * * * .95 acre lot w/majestic shade trees on quiet CDS! * Brand new carpet and LVT! * 3 season insulated sunroom o'looks private, fenced yard w/huge paver patio w/firepit & water feature! * Updated KT w/granite c'tops & SS appliances (built-in double ovens too!) * Sitting room off primary bedroom could be office or 5th bedroom * Separate staircase in garage leads to bonus room/4th bedroom * Updated baths * Paver brick driveway apron & sidewalk * Seller building new home & prefers possession to be on or after August 15 * Due to possibility of multiple offers the deadline for all offers is 11:59 pm on Sunday, July 23 (Sorry, but no exceptions!) * No showings until July 20 please

    This property is not currently displayed as for sale or rent on Zillow. This may be different from what's on other websites or public sources.

    Zillow last checked:

    Listing updated:

    Listed by:

    Dale Billman 317-445-3869,

    F.C. Tucker Company

    Bought with:

    Randal Hayes

    eXp Realty, LLC

    Source: MIBOR as distributed by MLS GRID,MLS#: 21929776MLS Logo

    Facts & features

    Interior

    Bedrooms & bathrooms
    • Bedrooms: 5
    • Bathrooms: 4
    • Full bathrooms: 3
    • 1/2 bathrooms: 1
    • Main level bathrooms: 1
    Primary bedroom
    • Level: Upper
    • Area: 266 Square Feet
    • Dimensions: 14X19
    Bedroom 2
    • Level: Upper
    • Area: 165 Square Feet
    • Dimensions: 11X15
    Bedroom 3
    • Level: Upper
    • Area: 168 Square Feet
    • Dimensions: 12X14
    Bedroom 4
    • Level: Upper
    • Area: 558 Square Feet
    • Dimensions: 18X31
    Other
    • Features: Vinyl
    • Level: Upper
    • Area: 48 Square Feet
    • Dimensions: 6X8
    Dining room
    • Features: Vinyl Plank
    • Level: Main
    • Area: 165 Square Feet
    • Dimensions: 11X15
    Family room
    • Level: Main
    • Area: 285 Square Feet
    • Dimensions: 15X19
    Kitchen
    • Features: Tile-Ceramic
    • Level: Main
    • Area: 315 Square Feet
    • Dimensions: 15X21
    Living room
    • Level: Main
    • Area: 165 Square Feet
    • Dimensions: 11X15
    Office
    • Level: Upper
    • Area: 100 Square Feet
    • Dimensions: 10X10
    Sun room
    • Features: Other
    • Level: Main
    • Area: 276 Square Feet
    • Dimensions: 12X23
    Heating
    • Forced Air
    Cooling
    • Has cooling: Yes
    Appliances
    • Included: Gas Cooktop, Dishwasher, Dryer, Electric Water Heater, Disposal, Humidifier, MicroHood, Oven, Double Oven, Convection Oven, Refrigerator, Washer, Water Purifier, Water Softener Owned
    • Laundry: Upper Level
    Features
    • Attic Access, Breakfast Bar, Tray Ceiling(s), Entrance Foyer, Ceiling Fan(s), High Speed Internet, Eat-in Kitchen, Pantry, Smart Thermostat, Walk-In Closet(s)
    • Windows: Screens, Skylight(s), Window Bay Bow, Windows Thermal, Wood Frames, Wood Work Stained
    • Has basement: No
    • Attic: Access Only
    • Number of fireplaces: 1
    • Fireplace features: Family Room, Gas Log
    Interior area
    • Total structure area: 3,495
    • Total interior livable area: 3,495 sqft
    • Finished area below ground: 0

    Property

    Parking
    • Total spaces: 3
    • Parking features: Attached, Paver Block, Garage Door Opener, Side Load Garage, Storage
    • Attached garage spaces: 3
    • Details: Garage Parking Other(Finished Garage, Garage Door Opener, Keyless Entry, Service Door)
    Features
    • Levels: Two
    • Stories: 2
    • Patio & porch: Glass Enclosed
    • Exterior features: Fire Pit, Water Feature Fountain
    • Fencing: Chain Link,Fence Full Rear
    Lot
    • Size: 0.95 Acres
    • Features: Corner Lot, Cul-De-Sac, Curbs, Fence Full Rear, Storm Sewer, Mature Trees
    Details
    • Parcel number: 300114103012000018
    • Horse amenities: None

    Construction

    Type & style
    • Home type: SingleFamily
    • Property subtype: Residential, Single Family Residence
    • Attached to another structure: Yes
    Materials
    • Brick, Wood Siding
    • Foundation: Block
    Condition
    • Updated/Remodeled
    • New construction: No
    • Year built: 1991

    Utilities & green energy

    • Electric: 200+ Amp Service
    • Water: Private Well

    Community & HOA

    Community
    • Features: Curbs
    • Subdivision: Highland Springs
    HOA
    • Has HOA: Yes
    • Amenities included: None
    • Services included: Entrance Common, Insurance, Maintenance
    • HOA fee: $125 annually
    Location
    • Region: Mccordsville

    Financial & listing details

    • Price per square foot: $186/sqft
    • Tax assessed value: $461,600
    • Annual tax amount: $3,660
    • Date on market: 7/19/2023
    • Cumulative days on market: 6 days

    Price history

    DateEventPrice
    8/11/2023Sold$625,000-3.8%$179/sqft
    Source: MIBOR as distributed by MLS GRID #21929776 Report a problem
    7/25/2023Pending sale$650,000$186/sqft
    Source: MIBOR as distributed by MLS GRID #21929776 Report a problem
    7/19/2023Listed for sale$650,000$186/sqft
    Source: MIBOR as distributed by MLS GRID #21929776 Report a problem

    Public tax history

    YearProperty taxesTax assessment
    2025$4,896 +23.5%$461,600 +1.6%
    2024$3,963 +8.3%$454,200 +23.5%
    2023$3,659 +15.4%$367,800 +10.1%
    2022$3,171 +6.3%$334,000 +5.3%
    2021$2,983 +5.6%$317,100 +6.3%
    2020$2,826 $298,300 +5.6%
    2019$2,826 +4.1%$282,600
    2018$2,716 -3.5%$282,600 +4.1%
    2017$2,814 $271,600 +1.5%
    2016$2,814 +8.1%$267,500 +7.9%
    2014$2,604 +8.9%$248,000 +3.7%
    2013$2,392 +2.9%$239,200 +2.9%
    2012$2,325 -7.7%$232,500 -7.7%
    2011$2,519 $251,900 -4.3%
    2010$2,519 $263,300 +4.5%
    2009$2,519 -19.4%$251,900
    2007$3,125 -12.8%$251,900 +2.3%
    2006$3,582 $246,200 +11%
    2005-- $221,900
    Find assessor info on the county website

    Neighborhood: 46055

    Nearby schools

    GreatSchools rating
    Schools provided by the listing agent
    • Elementary: McCordsville Elementary School
    • Middle: Mt Vernon Middle School
    • High: Mt Vernon High School

    Source: MIBOR as distributed by MLS GRID. This data may not be complete. We recommend contacting the local school district to confirm school assignments for this home.

    Get a cash offer in 3 minutes
    Find out how much your home could sell for in as little as 3 minutes with a no-obligation cash offer.
    Estimated market value
    $649,700
    Get a cash offer in 3 minutes
    Find out how much your home could sell for in as little as 3 minutes with a no-obligation cash offer.
    Estimated market value
    $649,700