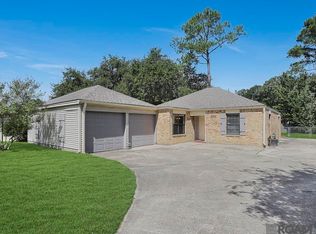
Conveniently located in Hickory Ridge, this 3 bedroom home features an AMAZING BACKYARD, a brand NEW ROOF, and fresh interior paint. The flexible 4th BONUS ROOM at the front of the house easily doubles as a dedicated office, formal dining room, playroom, or craft space. The open-concept kitchen boasts cabinetry galore, large picture window, built-in microwave, extensive prep space, a large sit-in counter, and a nearby breakfast area. The spacious living room centers around a cozy fireplace and overlooks the LARGE FENCED BACKYARD with a large covered patio, offering plenty of space for hosting, kids' playsets or even a pool. The private primary suite includes an en-suite bath, while two additional bedrooms and a full bath sit down the hall. Additional highlights include a storage room off the carport, covered parking for 2 cars, extended driveway parking, and a prime location in Flood Zone X where flood insurance is not required. Hickory Ridge is a walkable, mature neighborhood with sidewalks and easy access to shopping, dining, schools, parks, and medical facilities. Move-in ready.
For sale
Price cut: $5K (8/3)
$265,000
6362 Westridge Dr, Baton Rouge, LA 70817
3beds
1,850sqft
Single Family Residence, Residential
Built in 1978
0.35 Acres Lot
$-- Zestimate®
$143/sqft
$-- HOA
What's special
Large fenced backyardCabinetry galoreExtensive prep spaceLarge covered patioAmazing backyardExtended driveway parkingBuilt-in microwave
- 75 days
- 331
- 33
Zillow last checked:
Listing updated:
Listed by:
Barret Blondeau,
Falaya 225-416-6130
Source: ROAM MLS,MLS#: 2026011805
Facts & features
Interior
Bedrooms & bathrooms
- Bedrooms: 3
- Bathrooms: 2
- Full bathrooms: 2
Rooms
- Room types: Bedroom, Primary Bedroom, Breakfast Room, Dining Room, Foyer, Kitchen, Living Room
Primary bedroom
- Features: En Suite Bath, Ceiling Fan(s), Walk-In Closet(s)
- Level: First
- Area: 208.98
- Width: 12.9
Bedroom 1
- Level: First
- Area: 156
- Dimensions: 13 x 12
Bedroom 2
- Level: First
- Area: 152.32
- Width: 11.9
Primary bathroom
- Features: Shower Combo
Dining room
- Level: First
- Area: 154.8
- Width: 12
Kitchen
- Level: First
- Area: 171.52
Living room
- Level: First
- Area: 329.29
Heating
- Central
Cooling
- Central Air
Appliances
- Included: Dishwasher, Disposal
Features
- Flooring: Carpet, Ceramic Tile, Wood
- Number of fireplaces: 1
- Fireplace features: Gas Log
Interior area
- Total structure area: 2,430
- Total interior livable area: 1,850 sqft
Property
Parking
- Total spaces: 2
- Parking features: 2 Cars Park, Carport, Concrete, Driveway
- Has carport: Yes
Features
- Stories: 1
- Exterior features: Lighting
- Fencing: Full,Wood
Lot
- Size: 0.35 Acres
- Dimensions: 150 x 166 x 73 x 129
Details
- Parcel number: 01735098
Construction
Type & style
- Home type: SingleFamily
- Architectural style: Ranch
- Property subtype: Single Family Residence, Residential
Materials
- Brick Siding, Wood Siding, Frame
- Foundation: Slab
- Roof: Shingle
Condition
- New construction: No
- Year built: 1978
Utilities & green energy
- Gas: Entergy
- Sewer: Public Sewer
- Water: Public
Community & HOA
Community
- Subdivision: Hickory Ridge
Location
- Region: Baton Rouge
Financial & listing details
- Price per square foot: $143/sqft
- Tax assessed value: $234,000
- Annual tax amount: $1,845
- Price range: $265K - $265K
- Date on market: 6/27/2026
- Listing terms: Cash,Conventional,FHA,VA Loan
Estimated market value
Not available
Estimated sales range
Not available
Not available
Price history
| Date | Event | Price |
|---|---|---|
| 8/3/2026 | Price change | $265,000-1.9%$143/sqft |
Source:  ROAM MLS #2026011805 Report a problem ROAM MLS #2026011805 Report a problem | ||
| 7/7/2026 | Price change | $270,000-1.8%$146/sqft |
Source: ROAM MLS #2026011805 Report a problem | ||
| 6/27/2026 | Listed for sale | $275,000+15177.8%$149/sqft |
Source: ROAM MLS #2026011805 Report a problem | ||
| 10/31/2025 | Listing removed | $1,800$1/sqft |
Source: Latter and Blum #2025017910 Report a problem | ||
| 10/13/2025 | Pending sale | $1,800-99.3%$1/sqft |
Source: Latter and Blum #2025017910 Report a problem | ||
| 10/13/2025 | Listing removed | $1,800$1/sqft |
Source: ROAM MLS #2025017910 Report a problem | ||
| 10/3/2025 | Price change | $1,800-10%$1/sqft |
Source: ROAM MLS #2025017910 Report a problem | ||
| 9/26/2025 | Listed for rent | $2,000$1/sqft |
Source: ROAM MLS #2025017910 Report a problem | ||
| 9/11/2025 | Price change | $265,000-3.6%$143/sqft |
Source: ROAM MLS #2025011780 Report a problem | ||
| 8/7/2025 | Price change | $275,000-1.8%$149/sqft |
Source: ROAM MLS #2025011780 Report a problem | ||
| 7/17/2025 | Price change | $280,000-3.4%$151/sqft |
Source: ROAM MLS #2025011780 Report a problem | ||
| 6/24/2025 | Listed for sale | $290,000+31.8%$157/sqft |
Source: ROAM MLS #2025011780 Report a problem | ||
| 1/28/2021 | Sold | -- |
Source: ROAM MLS #2020019479 Report a problem | ||
| 1/20/2021 | Listed for sale | $220,000$119/sqft |
Source:  Keller Williams #2020019479 Report a problem Keller Williams #2020019479 Report a problem | ||
| 12/28/2020 | Pending sale | $220,000$119/sqft |
Source: Keller Williams Realty-First Choice #2020019479 Report a problem | ||
| 12/20/2020 | Listed for sale | $220,000+22.9%$119/sqft |
Source: Keller Williams Realty-First Choice #2020019479 Report a problem | ||
| 8/10/2012 | Sold | -- |
Source: ROAM MLS #201207382 Report a problem | ||
| 7/12/2012 | Pending sale | $179,000$97/sqft |
Source: Keller Williams - Baton Rouge #b1207382 Report a problem | ||
| 5/27/2012 | Listed for sale | $179,000$97/sqft |
Source: Keller Williams Realty Redstick Partners #B1207382 Report a problem | ||
| 8/21/1998 | Sold | -- |
Source: Public Record Report a problem | ||
Public tax history
| Year | Property taxes | Tax assessment |
|---|---|---|
| 2025 | $1,845 -0.5% | $23,400 |
| 2024 | $1,854 +21.1% | $23,400 +14.5% |
| 2023 | $1,531 +3.2% | $20,430 |
| 2022 | $1,483 +2% | $20,430 |
| 2021 | $1,454 +3.7% | $20,430 +3.2% |
| 2020 | $1,403 -30.4% | $19,800 +15.8% |
| 2019 | $2,016 +1.3% | $17,100 |
| 2018 | $1,990 +75.9% | $17,100 |
| 2017 | $1,131 | $17,100 |
| 2016 | $1,131 +2.6% | $17,100 +11.8% |
| 2015 | $1,103 +24.9% | $15,300 |
| 2014 | $883 | $15,300 |
| 2013 | $883 -44.9% | $15,300 +6.3% |
| 2012 | $1,603 +2.6% | $14,400 +3.6% |
| 2011 | $1,563 +1.1% | $13,900 |
| 2010 | $1,546 +121.8% | $13,900 |
| 2009 | $697 -0.6% | $13,900 |
| 2008 | $701 +29.8% | $13,900 +12.1% |
| 2007 | $540 -1.4% | $12,400 |
| 2006 | $548 -1.7% | $12,400 |
| 2005 | $557 +4% | $12,400 |
| 2004 | $536 +4.6% | $12,400 +5.1% |
| 2003 | $512 0% | $11,800 |
| 2002 | $512 +2.7% | $11,800 |
| 2001 | $498 +9.9% | $11,800 |
| 2000 | $454 | $11,800 |
Find assessor info on the county website
Monthly payment
Est. payment
Payment breakdown
Explore the cost of this home by adjusting the details. Changes won't be saved.Climate risks
Neighborhood: Jones Creek
Nearby schools
Schools provided by the listing agent
- District: East Baton Rouge
Source: ROAM MLS. This data may not be complete. We recommend contacting the local school district to confirm school assignments for this home.
- $246,300-- bd-- ba1.7k sqft6352 Westridge Dr, Baton Rouge, LA 70817Off Market
- $290,2004 bd2 ba2k sqft13514 High Ridge Ave, Baton Rouge, LA 70817Off Market
- $392,3003 bd4 ba2.7k sqft13524 High Ridge Ave, Baton Rouge, LA 70817Off Market
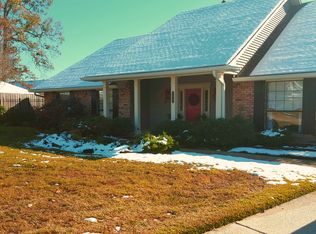
- $268,8004 bd2 ba1.8k sqft6342 Westridge Dr, Baton Rouge, LA 70817Off Market

Similar homes
- $259,9003 bd2 ba2k sqft11065 Bellarbor Dr, Baton Rouge, LA 70815For Sale
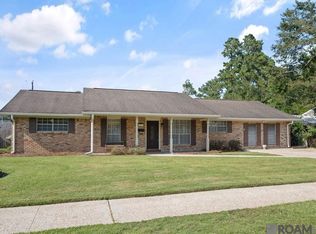
 MLS ID #2026015860, Windy Dugas, Burns & Co., Inc.. ROAM MLS
 - $320,0004 bd2 ba1.9k sqft13543 Willowridge Ave, Baton Rouge, LA 70817For Sale
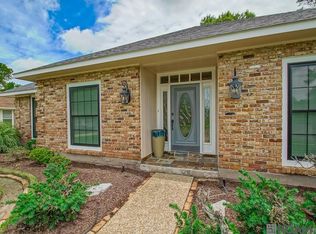 MLS ID #2026012326, Michele Pourciau, LPT Realty, LLC. ROAM MLS
 - $239,0003 bd2 ba1.5k sqft23717 Hoo Shoo Too Rd, Baton Rouge, LA 70817For Sale
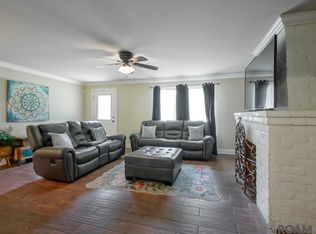 MLS ID #2026012165, Heather Hebert, PINO & Associates. ROAM MLS
 - $239,0003 bd2 ba1.4k sqft1127 Brookhollow Dr, Baton Rouge, LA 70810For Sale
 MLS ID #2026012375, Lydia Mangelli, Keller Williams Realty-First Choice. ROAM MLS
 - $314,9993 bd2 ba1.9k sqft12818 Stutgart Ave, Baton Rouge, LA 70816For SaleMLS ID #2026012266, Nirav Bhatt, Magnolia Roots Realty LLC. ROAM MLS
- $247,0004 bd2 ba1.9k sqft10647 Rondo Ave, Baton Rouge, LA 70815For SaleMLS ID #2026007154, Juli Jenkins, Keller Williams Realty-First Choice. ROAM MLS
- $229,9003 bd2 ba1.5k sqft15731 Hewwood Ave, Baton Rouge, LA 70816For SaleMLS ID #2026014386, Ana Velazquez, Goodwood Realty. ROAM MLS
- $285,0004 bd3 ba2.2k sqft9967 Bunting Dr, Baton Rouge, LA 70809For SaleMLS ID #2026010012, Alexa Ritchie, RE/MAX Real Estate Group. ROAM MLS
- $249,9003 bd3 ba1.8k sqft9369 W Pomona Dr, Baton Rouge, LA 70815For SaleMLS ID #2026010769, Aaron Goolsby, Covington & Associates Real Estate, LLC. ROAM MLS
- $205,0003 bd2 ba2k sqft4808 Doral Dr, Baton Rouge, LA 70816For SaleMLS ID #2025015378, Ms Gwen Dorsey, Keller Williams Realty-First Choice. ROAM MLS
- $339,0004 bd3 ba2.3k sqft5471 Stones River Ave, Baton Rouge, LA 70817For SaleMLS ID #2026012740, Chad Milton, Milton Lakvold Real Estate, LLC. ROAM MLS
- $300,0004 bd3 ba2k sqft4377 Chelsea Dr, Baton Rouge, LA 70809For SaleMLS ID #2026013191, Mark Akchin, Property First Realty Group. ROAM MLS
- $259,0003 bd2 ba1.6k sqft15351 Country Rd, Greenwell Springs, LA 70739For SaleMLS ID #2026015842, Lauren Hinson, Magnolia Key Realty & Co. LLC. ROAM MLS
- $249,9003 bd2 ba1.7k sqft120 Marquette Ave, Baton Rouge, LA 70806For SaleMLS ID #2026010380, Don Hill, Burns & Co., Inc.. ROAM MLS
- $219,9003 bd2 ba1.1k sqft4034 N Maiden Dr, Baton Rouge, LA 70809For SaleMLS ID #2026011137, Aleshia Roberts, LPT Realty, LLC. ROAM MLS
- $220,0003 bd2 ba1.2k sqft9334 W Damuth Dr, Baton Rouge, LA 70815For SaleMLS ID #2026015693, Hazel Semper, Keyfinders Team Realty. ROAM MLS
- $325,0005 bd4 ba2.7k sqft12645 Warwick Ave, Baton Rouge, LA 70815For SaleMLS ID #2026007594, Mark Akchin, Property First Realty Group. ROAM MLS
- $215,0003 bd2 ba1.7k sqft3224 Kings Canyon Dr, Baton Rouge, LA 70814For SaleMLS ID #2026007479, Ijella Hannon, Goodwood Realty. ROAM MLS
- $289,9003 bd2 ba1.3k sqft8009 Derick Ave, Baton Rouge, LA 70820For SaleMLS ID #2026014405, Deante' Thomas, Keller Williams Realty Red Stick Partners. ROAM MLS
- $289,9003 bd2 ba1.4k sqft545 Moore St, Baton Rouge, LA 70806For SaleMLS ID #2026011355, Kelly Gable, Gable Realty, LLC. ROAM MLS
