Skip main navigation
Closed
  • $462,500

    63626 Brads Way, Barnesville, OH 43713

    3beds
    1,962sqft
    Single Family Residence
    Built in 2014
    5.05 Acres Lot
    $436,500 Zestimate®
    $236/sqft
    $2,212 Estimated rent

    Home value

    $436,500

    $402,000 - $467,000

    $2,212/mo

    Zestimate® history
    Loading
    Loading...

    Owner options

    List your home for rent

    $2,212/mo

    Rent Zestimate®

    Find your next renter with Zillow Rental Manager. Plus, with online applications, you can quickly screen prospective tenants – for free.

    Learn more

    $2,212/mo

    Rent Zestimate®

    Refinance and save

    $2,886/mo

    Est. payment

    Refinancing to a lower rate could help reduce your monthly payments and save thousands over the life of the loan.

    See today's rates

    $2,886/mo

    Est. payment

    Explore your selling options

    Work with a Zillow partner agent

    Leverage their expertise and Zillow's premium Showcase listings to get your home seen by more buyers.

    Get started

    List with your own agent

    Get your home in front of millions of buyers by listing it on Zillow.

    Learn how to do it

    Sell it yourself

    Take full control of how buyers see your home on Zillow by listing For Sale by Owner (FSBO).

    List your home

    What's special

    Open conceptTrex and vinyl deckCathedral ceilingsAbundance of natural lightStand alone garageCul de sac
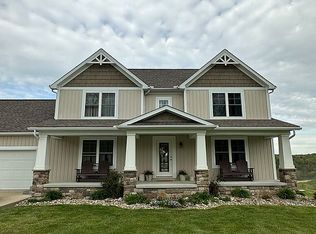
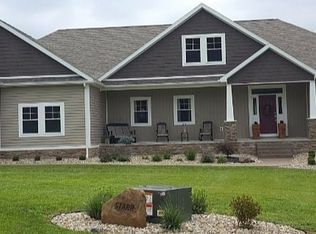
    5 ACRES Located on a cul de sac . This Beautiful home has everything you have been looking for. Open concept with cathedral ceilings , Attached and detached heated and cooled garages and Low utility costs with geothermal., heat pump (mini split unit for garage) . You can see the quality of construction the minute you walk through the door. The Open Kitchen/ dining area accesses a trex and vinyl deck which is great for gatherings. Living room boosts Cathedral ceilings with stone fireplace w/ electric insert. The open staircase flows from living room to family room with an abundance of natural light. Custom Kitchen with stainless appliances. 3 bedrooms and a office/ playroom. 3 car attached garage fully insulated with white metal finish inside , one 13x7 door and one 16x7 door. Pex plumbing and Manifold, poured foundation 12"walls fully insulated with spray foam inside walls. 200 Amp service to home and an additional 200 Amp to the 30 x 54 stand alone garage with two 10x10 doors. The detached building is fully insulated with heat, A/C and a 1/2 bath with hot and cold water, finished interior with white metal . Exterior vinyl siding and shingled roof to match the house. Agents, Pre qualified buyers only please.

    Zillow last checked:

    Listing updated:

    Listing Provided by:

    Susan M Hallstrom 740-310-0118 susanhallstrom@gmail.com,

    Sulek & Experts Real Estate

    Bought with:

    Sarah Faldowski, 2022007715

    RE/MAX Broadwater

    Source: MLS Now,MLS#: 5114200MLS LogoOriginating MLS: East Central Association of REALTORS

    Facts & features

    Interior

    Bedrooms & bathrooms
    • Bedrooms: 3
    • Bathrooms: 3
    • Full bathrooms: 3
    • Main level bathrooms: 2
    • Main level bedrooms: 2
    Heating
    • Geothermal
    Cooling
    • Geothermal
    Appliances
    • Included: Dryer, Dishwasher, Range, Refrigerator, Washer
    Features
    • Basement: Daylight,Exterior Entry,Finished,Interior Entry,Concrete,Storage Space,Walk-Out Access
    • Number of fireplaces: 1
    Interior area
    • Total structure area: 1,962
    • Total interior livable area: 1,962 sqft
    • Finished area above ground: 1,180
    • Finished area below ground: 782

    Property

    Parking
    • Total spaces: 5
    • Parking features: Attached, Direct Access, Driveway, Detached, Garage, Garage Door Opener, Heated Garage, Workshop in Garage
    • Attached garage spaces: 5
    Features
    • Levels: Two
    • Stories: 2
    • Patio & porch: Balcony
    • Exterior features: Balcony, Dog Run
    Lot
    • Size: 5.05 Acres
    • Features: Additional Land Available, Cul-De-Sac, Dead End
    Details
    • Parcel number: 4100628.024

    Construction

    Type & style
    • Home type: SingleFamily
    • Architectural style: Contemporary,Craftsman
    • Property subtype: Single Family Residence
    Materials
    • Metal Siding, Concrete, Spray Foam Insulation, Vinyl Siding
    • Roof: Asphalt,Fiberglass
    Condition
    • Year built: 2014
    Details
    • Builder name: Harry Grimes

    Utilities & green energy

    • Sewer: Septic Tank
    • Water: Public

    Community & neighborhood

    Location
    • Region: Barnesville

    Price history

    DateEventPrice
    11/4/2025Pending sale$462,500$236/sqft
    Source: MLS Now #5114200 Report a problem
    11/3/2025Sold$462,500$236/sqft
    Source: MLS Now #5114200 Report a problem
    10/25/2025Listing removed$462,500$236/sqft
    Source: MLS Now #5114200 Report a problem
    10/2/2025Contingent$462,500$236/sqft
    Source: MLS Now #5114200 Report a problem
    8/23/2025Listed for sale$462,500$236/sqft
    Source: MLS Now #5114200 Report a problem
    7/7/2025Contingent$462,500$236/sqft
    Source: MLS Now #5114200 Report a problem
    6/17/2025Price change$462,500-0.5%$236/sqft
    Source: MLS Now #5114200 Report a problem
    4/12/2025Listed for sale$464,9000%$237/sqft
    Source: MLS Now #5114200 Report a problem
    4/6/2025Listing removed--
    Source: Owner Report a problem
    3/21/2025Price change$465,000-0.9%$237/sqft
    Source: Owner Report a problem
    2/5/2025Listed for sale$469,000$239/sqft
    Source: Owner Report a problem

    Public tax history

    YearProperty taxesTax assessment
    2024$3,180 +8.6%$97,870 +11.5%
    2023$2,927 +0.1%$87,740
    2022$2,925 $87,740 0%
    2021$2,925 +9.8%$87,750 +15%
    2020$2,663 -0.1%$76,300
    2019$2,667 +0.2%$76,300
    2018$2,662 +7.9%$76,300 +11.1%
    2017$2,467 +7.1%$68,660
    2016$2,305 -1.7%$68,660 +0.5%
    2015$2,344 +12542%$68,330 +2459.2%
    2014$19 $2,670

    Find assessor info on the county website

    Neighborhood: 43713

    Nearby schools

    GreatSchools rating
    Schools provided by the listing agent
    • District: Barnesville EVSD - 701

    Source: MLS Now. This data may not be complete. We recommend contacting the local school district to confirm school assignments for this home.

    Get pre-qualified for a loan
    At Zillow Home Loans, we can pre-qualify you in as little as 5 minutes with no impact to your credit score.

    An equal housing lender. NMLS #10287.