No builder-grade basics here! Built with intention, not just to impress—this Charlotte Park stunner offers elevated craftsmanship and custom finishes. Constructed in 2023 by renowned luxury builder MCH Construction, this home stands apart from typical new builds in the area. From soaring 10-foot ceilings, Fisher & Paykel appliances, and full-house speaker system to refined designer touches throughout, every detail reflects elevated design. The bold, black-tile kitchen is a showstopper: dramatic, functional, and unlike anything else nearby. With beautifully lit cabinetry, a coffee + wine bar, wine fridge, walk-in pantry, and a drop zone by the garage, this space is both stunning and smart. Upstairs, four ensuite bedrooms offer high-end finishes and generous walk-in closets. The expansive Primary suite includes a spa-like bath with soaking tub, double vanities, and a large shower—plus a laundry room that connects directly to the oversized custom closet. Extra hallway closets ensure storage is never a problem. Step outside to nearly 300 square feet of covered outdoor living—complete with remote-controlled retractable screens for year-round use. The fully fenced backyard is ready for pets, play, or laid-back entertaining. If you’ve toured other new builds and left underwhelmed, this one will absolutely change your perspective. It’s a rare opportunity to own thoughtful design, true quality, and a better-built home in West Nashville. Stroll to Benji’s Bagels or drive 5 minutes to The Nations for dining, breweries, and coffee shops. Rock Harbor Marina and Blue Moon Waterfront Grill are just minutes away. A $3,500 lender credit is available and will be applied towards the buyer's closing costs and pre-paids if the buyer chooses to use the seller’s preferred lender. Credit not to exceed 1% of loan amount.
Closed
$1,040,500
6362B Columbia Ave, Nashville, TN 37209
4beds
2,826sqft
Horizontal Property Regime - Detached, Residential
Built in 2023
1,742 Square Feet Lot
$1,037,300 Zestimate®
$368/sqft
$5,616 Estimated rent
Home value
$1,037,300
$985,000 - $1.10M
$5,616/mo
Zestimate® history
Owner options
List your home for rent
$5,616/mo
Rent Zestimate®
Find your next renter with Zillow Rental Manager. Plus, with online applications, you can quickly screen prospective tenants – for free.
$5,616/mo
Rent Zestimate®
Refinance and save
$6,145/mo
Est. payment
Refinancing to a lower rate could help reduce your monthly payments and save thousands over the life of the loan.
$6,145/mo
Est. payment
Explore your selling options
Work with a Zillow partner agent
Leverage their expertise and Zillow's premium Showcase listings to get your home seen by more buyers.
Get startedList with your own agent
Get your home in front of millions of buyers by listing it on Zillow.
Learn how to do itSell it yourself
Take full control of how buyers see your home on Zillow by listing For Sale by Owner (FSBO).
List your homeWhat's special
Zillow last checked:
Listing updated:
Listed by:
Annie Hickerson 615-496-9660,
Zeitlin Sotheby's International Realty,
Kim Penz,
Zeitlin Sotheby's International Realty
Bought with:
Angel Dirks, 298084
Keller Williams Realty Clarksville
Source: RealTracs MLS as distributed by MLS GRID,MLS#: 2943750
Facts & features
Interior
Bedrooms & bathrooms
- Bedrooms: 4
- Bathrooms: 5
- Full bathrooms: 4
- 1/2 bathrooms: 1
Living room
- Features: Great Room
- Level: Great Room
- Area: 320 Square Feet
- Dimensions: 20x16
Heating
- Central, Natural Gas
Cooling
- Ceiling Fan(s), Central Air, Electric
Appliances
- Included: Double Oven, Gas Range, Dishwasher, Disposal, Microwave, Refrigerator, Stainless Steel Appliance(s)
Features
- Built-in Features, Ceiling Fan(s), Extra Closets, High Ceilings, Open Floorplan, Pantry, Walk-In Closet(s)
- Flooring: Wood, Tile
- Basement: None,Crawl Space
- Number of fireplaces: 1
- Fireplace features: Family Room, Gas
Interior area
- Total structure area: 2,826
- Total interior livable area: 2,826 sqft
- Finished area above ground: 2,826
Property
Parking
- Total spaces: 3
- Parking features: Garage Faces Front, Concrete
- Attached garage spaces: 1
- Uncovered spaces: 2
Features
- Levels: Two
- Stories: 2
- Patio & porch: Porch, Covered, Patio, Screened
- Fencing: Back Yard
Lot
- Size: 1,742 Square Feet
- Features: Level
- Topography: Level
Details
- Parcel number: 091133U00200CO
- Special conditions: Standard
Construction
Type & style
- Home type: SingleFamily
- Property subtype: Horizontal Property Regime - Detached, Residential
Materials
- Brick
Condition
- New construction: No
- Year built: 2023
Utilities & green energy
- Sewer: Public Sewer
- Water: Public
- Utilities for property: Electricity Available, Natural Gas Available, Water Available
Community & HOA
Community
- Security: Smoke Detector(s)
- Subdivision: Homes At 6362 Columbia Avenue
HOA
- Has HOA: No
Location
- Region: Nashville
Financial & listing details
- Price per square foot: $368/sqft
- Tax assessed value: $505,500
- Annual tax amount: $4,112
- Date on market: 7/18/2025
- Electric utility on property: Yes
Price history
| Date | Event | Price |
|---|---|---|
| 7/7/2026 | Listing removed | $7,000$2/sqft |
Source: Zillow Rentals Report a problem | ||
| 5/8/2026 | Listed for rent | $7,000$2/sqft |
Source: Zillow Rentals Report a problem | ||
| 10/2/2025 | Sold | $1,040,500-1.8%$368/sqft |
Source:  RealTracs MLS as distributed by MLS GRID #2943750 Report a problem RealTracs MLS as distributed by MLS GRID #2943750 Report a problem | ||
| 9/12/2025 | Contingent | $1,059,999$375/sqft |
Source: RealTracs MLS as distributed by MLS GRID #2943750 Report a problem | ||
| 7/18/2025 | Listed for sale | $1,059,999-0.5%$375/sqft |
Source: RealTracs MLS as distributed by MLS GRID #2943750 Report a problem | ||
| 7/14/2025 | Listing removed | $1,065,000$377/sqft |
Source: RealTracs MLS as distributed by MLS GRID #2811999 Report a problem | ||
| 5/29/2025 | Price change | $1,065,000-0.9%$377/sqft |
Source: RealTracs MLS as distributed by MLS GRID #2811999 Report a problem | ||
| 4/4/2025 | Listed for sale | $1,075,000$380/sqft |
Source: RealTracs MLS as distributed by MLS GRID #2811999 Report a problem | ||
Public tax history
| Year | Property taxes | Tax assessment |
|---|---|---|
| 2024 | $4,112 +437.8% | $126,375 +437.8% |
| 2023 | $765 | $23,500 |
Find assessor info on the county website
Neighborhood: Croley Wood
Nearby homes
- $249,6002 bd1 ba1.3k sqft6362 Columbia Ave, Nashville, TN 37209Off Market
- $211,6004 bd2 ba1.7k sqft542 Croley Dr, Nashville, TN 37209Off Market
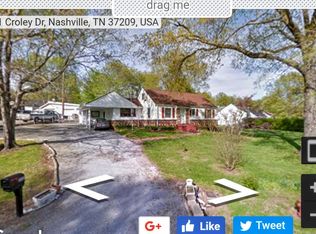
- $625,0004 bd3 ba2.1k sqft542 Croley Dr UNIT 542A, Nashville, TN 37209Sold
- $651,0004 bd3 ba2.1k sqft542 Croley Dr UNIT 542B, Nashville, TN 37209Off Market
- $625,0003 bd3 ba2.1k sqft542A Croley Dr, Nashville, TN 37209Sold
- $153,5002 bd1 ba995 sqft6360 Columbia Ave, Nashville, TN 37209Off Market
- $210,000-- bd-- ba-- sqft6360 Columbia Ave #C, Nashville, TN 37209Off Market
- $660,0003 bd3 ba1.9k sqft6360 Columbia Ave #A, Nashville, TN 37209Sold
Nearby schools
GreatSchools rating
- 3/10Cockrill Elementary SchoolGrades: PK-5Distance: 1.6 mi
- 4/10McKissack Middle SchoolGrades: 6-8Distance: 2.4 mi
- 4/10Pearl Cohn Magnet High SchoolGrades: 9-12Distance: 3.3 mi
Schools provided by the listing agent
- Elementary: Cockrill Elementary
- Middle: Moses McKissack Middle
- High: Pearl Cohn Magnet High School
Source: RealTracs MLS as distributed by MLS GRID. This data may not be complete. We recommend contacting the local school district to confirm school assignments for this home.
Get a cash offer in 3 minutes
Find out how much your home could sell for in as little as 3 minutes with a no-obligation cash offer.
Estimated market value
$1,037,300
Get a cash offer in 3 minutes
Find out how much your home could sell for in as little as 3 minutes with a no-obligation cash offer.
Estimated market value
$1,037,300
- Tennessee
- Davidson County
- Nashville
- 37209
- Croley Wood
- 6362B Columbia Ave
Nearby cities
Nearby neighborhoods
Nearby zip codes
Other Nashville Topics
