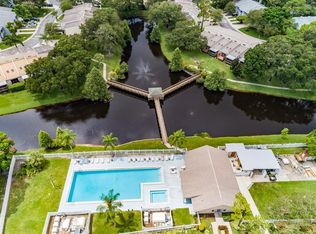
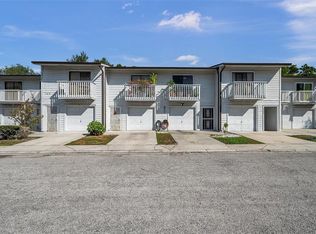
One or more photos have been virtually staged. WELCOME TO LAKE FOREST, a quiet, cozy, all-ages, pet-friendly community tucked away in the heart of Pinellas Park—yet ideally located directly across from Forbes Recreation Center. Situated within Helen S. Howarth Community Park, this exceptional recreational facility offers a gymnasium, sports programs, arts and crafts, before- and after-school care, summer camps, sports leagues, a dog park, equestrian center, baseball fields, and scenic walking trails—truly something for all ages. This spacious 3-Bedroom, 2-Bath, three-story split-plan Townhome features vaulted ceilings and an oversized two-Car Garage with additional driveway parking. A fresh interior paint palette will enhance the many upgrades and features (please see attachments for the complete list). The first floor offers a generously sized Laundry Room, complete with a convenient laundry chute from the third floor. The second floor showcases an open-concept design with an expansive quartz countertop overlooking the Great Room (Living/Dining Areas) and leading to a private Balcony—perfect for entertaining or relaxing. Community amenities include an Olympic-size heated pool and spa, as well as a scenic boardwalk over the lake connecting the buildings. HOA fees provide exceptional value, covering roof, exterior maintenance (including siding), annual termite inspections, water, sewer, trash, recycling, cable, high-speed internet, grounds maintenance, pool, spa, and clubhouse. New exterior siding and fresh paint have already been budgeted and are scheduled for this building in the near future. Ideally located with easy access to the Gulf Beaches, downtown St. Petersburg, Tampa International Airport, shopping, and dining. Room sizes are approximate and should be verified by the buyer. Please see attachments for a full list of updates and features.
Sold for $175,000
$175,000
6363 93RD TERRACE N #4507, PINELLAS PARK, FL 33782
3beds
1,620sqft
Townhouse
Built in 1987
-- sqft lot
$195,200 Zestimate®
$108/sqft
$2,754 Estimated rent
Home value
$195,200
$185,000 - $205,000
$2,754/mo
Zestimate® history
Owner options
List your home for rent
$2,754/mo
Rent Zestimate®
Find your next renter with Zillow Rental Manager. Plus, with online applications, you can quickly screen prospective tenants – for free.
$2,754/mo
Rent Zestimate®
Refinance and save
$2,124/mo
Est. payment
Refinancing to a lower rate could help reduce your monthly payments and save thousands over the life of the loan.
$2,124/mo
Est. payment
Explore your selling options
Work with a Zillow partner agent
Leverage their expertise and Zillow's premium Showcase listings to get your home seen by more buyers.
Get startedList with your own agent
Get your home in front of millions of buyers by listing it on Zillow.
Learn how to do itSell it yourself
Take full control of how buyers see your home on Zillow by listing For Sale by Owner (FSBO).
List your homeWhat's special
Expansive quartz countertopGenerously sized laundry roomVaulted ceilingsOpen-concept design
Zillow last checked:
Listing updated:
Listed by:
Debbie Deeb 727-458-7099,
BHHS FLORIDA PROPERTIES GROUP 727-799-2227
Bought with:
Alexandra Capato, 3462355
LPT REALTY, LLC
Source: Stellar MLS,MLS#: TB8478867 Originating MLS: Suncoast Tampa
Originating MLS: Suncoast Tampa
Facts & features
Interior
Bedrooms & bathrooms
- Bedrooms: 3
- Bathrooms: 2
- Full bathrooms: 2
Rooms
- Room types: Attic, Great Room, Utility Room
Primary bedroom
- Features: Ceiling Fan(s), En Suite Bathroom, Walk-In Closet(s)
- Level: Third
- Area: 168 Square Feet
- Dimensions: 12x14
Bathroom 2
- Features: Ceiling Fan(s), Built-in Closet
- Level: Third
- Area: 192 Square Feet
- Dimensions: 12x16
Bathroom 3
- Features: Ceiling Fan(s), Built-in Closet
- Level: Third
- Area: 132 Square Feet
- Dimensions: 11x12
Dining room
- Features: Ceiling Fan(s)
- Level: Second
- Area: 150 Square Feet
- Dimensions: 10x15
Foyer
- Level: First
- Area: 72 Square Feet
- Dimensions: 6x12
Kitchen
- Features: Breakfast Bar
- Level: Second
- Area: 153 Square Feet
- Dimensions: 9x17
Laundry
- Features: Built-In Shelving
- Level: First
- Area: 187 Square Feet
- Dimensions: 11x17
Living room
- Features: Ceiling Fan(s)
- Level: Second
- Area: 204 Square Feet
- Dimensions: 12x17
Workshop
- Level: First
- Area: 504 Square Feet
- Dimensions: 21x24
Heating
- Central
Cooling
- Central Air
Appliances
- Included: Dishwasher, Disposal, Dryer, Electric Water Heater, Exhaust Fan, Ice Maker, Microwave, Range, Refrigerator, Washer, Water Filtration System, Water Softener
- Laundry: Inside, Laundry Chute, Laundry Room
Features
- Built-in Features, Ceiling Fan(s), High Ceilings, PrimaryBedroom Upstairs, Solid Wood Cabinets, Vaulted Ceiling(s), Walk-In Closet(s)
- Flooring: Engineered Hardwood, Laminate, Luxury Vinyl, Tile
- Doors: Sliding Doors
- Windows: Skylight(s), Window Treatments
- Has fireplace: No
- Common walls with other units/homes: Corner Unit
Interior area
- Total structure area: 1,620
- Total interior livable area: 1,620 sqft
Property
Parking
- Total spaces: 2
- Parking features: Driveway, Garage Door Opener, Guest, Oversized, Workshop in Garage
- Attached garage spaces: 2
- Has uncovered spaces: Yes
Features
- Levels: Multi/Split
- Patio & porch: Deck, Screened
- Exterior features: Balcony, Irrigation System, Rain Gutters, Sidewalk
- Has view: Yes
- View description: Trees/Woods
- Waterfront features: Lake, Waterfront
Lot
- Features: Corner Lot, City Lot, Sidewalk
- Residential vegetation: Mature Landscaping, Oak Trees, Trees/Landscaped
Details
- Parcel number: 203016478120454507
- Special conditions: None
Construction
Type & style
- Home type: Townhouse
- Architectural style: Florida
- Property subtype: Townhouse
Materials
- Wood Frame, Wood Siding
- Foundation: Slab
- Roof: Shingle
Condition
- New construction: No
- Year built: 1987
Utilities & green energy
- Sewer: Public Sewer
- Water: Public
- Utilities for property: BB/HS Internet Available, Cable Connected, Electricity Connected, Fire Hydrant, Public, Sewer Connected, Sprinkler Meter, Street Lights
Community & HOA
Community
- Features: Lake, Waterfront, Association Recreation - Owned, Buyer Approval Required, Clubhouse, Deed Restrictions, Pool, Sidewalks
- Security: Smoke Detector(s)
- Pet fee: $0 monthly
- Subdivision: LAKE FOREST CONDO
HOA
- Has HOA: Yes
- Amenities included: Cable TV, Clubhouse, Pool, Recreation Facilities, Spa/Hot Tub
- Services included: Cable TV, Community Pool, Reserve Fund, Insurance, Internet, Maintenance Structure, Maintenance Grounds, Maintenance Repairs, Manager, Pest Control, Pool Maintenance, Recreational Facilities, Sewer, Trash, Water
- HOA fee: $860 monthly
- HOA name: Westcoast Property Management-Heather Kuhns
- HOA phone: 727-546-4764
Location
- Region: Pinellas Park
Financial & listing details
- Price per square foot: $108/sqft
- Tax assessed value: $253,657
- Annual tax amount: $1,040
- Date on market: 2/20/2026
- Cumulative days on market: 3 days
- Listing terms: Cash,Conventional
- Ownership: Condominium
- Total actual rent: 0
- Electric utility on property: Yes
- Road surface type: Asphalt
Price history
| Date | Event | Price |
|---|---|---|
| 5/6/2026 | Sold | $175,000-12.5%$108/sqft |
Source:  Stellar MLS #TB8478867 Report a problem Stellar MLS #TB8478867 Report a problem | ||
| 2/24/2026 | Pending sale | $200,000$123/sqft |
Source: Stellar MLS #TB8478867 Report a problem | ||
| 2/21/2026 | Listed for sale | $200,000+151.6%$123/sqft |
Source: Stellar MLS #TB8478867 Report a problem | ||
| 12/13/1996 | Sold | $79,500$49/sqft |
Source: Public Record Report a problem | ||
Public tax history
| Year | Property taxes | Tax assessment |
|---|---|---|
| 2025 | $1,040 +7.5% | $94,724 +2.9% |
| 2024 | $968 +4.4% | $92,054 +3% |
| 2023 | $927 +5.7% | $89,373 +3% |
| 2022 | $877 +4.6% | $86,770 +3% |
| 2021 | $838 +7.8% | $84,243 +1.4% |
| 2020 | $778 +4.4% | $83,080 +2.3% |
| 2019 | $745 | $81,212 +1.9% |
| 2018 | $745 +3.6% | $79,698 +2.1% |
| 2017 | $719 +6.6% | $78,059 +2.1% |
| 2016 | $675 -1.5% | $76,453 +0.7% |
| 2015 | $685 +1.6% | $75,922 +0.8% |
| 2014 | $675 +0.6% | $75,319 +1.5% |
| 2013 | $671 +1.4% | $74,206 +1.7% |
| 2012 | $662 | $72,966 -9.4% |
| 2011 | -- | $80,562 +1.5% |
| 2010 | -- | $79,371 +2.7% |
| 2009 | -- | $77,284 +0.1% |
| 2008 | $706 | $77,207 +3% |
| 2007 | -- | $74,958 -38.7% |
| 2005 | -- | $122,200 +11.2% |
| 2004 | $987 +3% | $109,900 +11.7% |
| 2003 | $958 -5.8% | $98,400 +30.3% |
| 2002 | $1,017 | $75,500 +6.5% |
| 2001 | $1,017 +5.5% | $70,900 +5.5% |
| 2000 | $964 | $67,200 |
Find assessor info on the county website
Neighborhood: 33782
Nearby homes
- $204,3002 bd2 ba1.2k sqft6311 93rd Ter N APT 4406, Pinellas Park, FL 33782Off Market
- $221,0002 bd2 ba1.1k sqft6263 93rd Ter N APT 4203, Pinellas Park, FL 33782Sold
- $---- bd-- ba-- sqft6311 93rd Ter N APT 4402, Pinellas Park, FL 33782Off Market
- $---- bd-- ba-- sqft6363 93rd Ter N APT 4501, Pinellas Park, FL 33782Off Market
- $---- bd-- ba-- sqft6263 93rd Ter N APT 4202, Pinellas Park, FL 33782Off Market
- $---- bd-- ba-- sqft6263 93rd Ter N APT 4201, Pinellas Park, FL 33782Off Market
- $---- bd-- ba-- sqft6289 93rd Ter N APT 4305, Pinellas Park, FL 33782Off Market
- $---- bd-- ba-- sqft6311 93rd Ter N APT 4403, Pinellas Park, FL 33782Off Market
Nearby schools
GreatSchools rating
- 6/10Skyview Elementary SchoolGrades: PK-5Distance: 1.4 mi
- 4/10Pinellas Park Middle SchoolGrades: 6-8Distance: 1.7 mi
- 3/10Pinellas Park High SchoolGrades: 9-12Distance: 1.6 mi
Schools provided by the listing agent
- Elementary: Skyview Elementary-PN
- Middle: Pinellas Park Middle-PN
- High: Pinellas Park High-PN
Source: Stellar MLS. This data may not be complete. We recommend contacting the local school district to confirm school assignments for this home.
Get a cash offer in 3 minutes
Find out how much your home could sell for in as little as 3 minutes with a no-obligation cash offer.
Estimated market value
$195,200
Get a cash offer in 3 minutes
Find out how much your home could sell for in as little as 3 minutes with a no-obligation cash offer.
Estimated market value
$195,200
- Florida
- Pinellas County
- Pinellas Park
- 33782
- 6363 93RD TERRACE N Unit 4507
Nearby cities
Nearby neighborhoods
Nearby zip codes
Other Pinellas Park Topics
