Skip main navigation
Sold for $557,000
  • $557,000

    6363 Amber Ln, Grand Blanc, MI 48439

    5beds
    4,614sqft
    Single Family Residence
    Built in 2015
    0.29 Acres Lot
    $570,900 Zestimate®
    $121/sqft
    $5,217 Estimated rent

    Home value

    $570,900

    $520,000 - $628,000

    $5,217/mo

    Zestimate® history
    Loading
    Loading...

    Owner options

    List your home for rent

    $5,217/mo

    Rent Zestimate®

    Find your next renter with Zillow Rental Manager. Plus, with online applications, you can quickly screen prospective tenants – for free.

    Learn more

    $5,217/mo

    Rent Zestimate®

    Refinance and save

    $4,599/mo

    Est. payment

    Refinancing to a lower rate could help reduce your monthly payments and save thousands over the life of the loan.

    See today's rates

    $4,599/mo

    Est. payment

    Explore your selling options

    Work with a Zillow partner agent

    Leverage their expertise and Zillow's premium Showcase listings to get your home seen by more buyers.

    Get started

    List with your own agent

    Get your home in front of millions of buyers by listing it on Zillow.

    Learn how to do it

    Sell it yourself

    Take full control of how buyers see your home on Zillow by listing For Sale by Owner (FSBO).

    List your home

    What's special

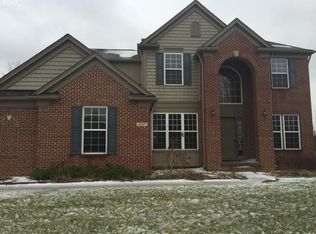
    Experience refined living in this extraordinary 5-bedroom, 5-bath residence where elegance and comfort blend seamlessly. The gourmet kitchen is a showpiece, boasting sleek stainless steel appliances, an expansive island, and a sunlit breakfast nook with sliders opening to a sprawling deck—perfect for both intimate mornings and grand entertaining. The soaring firelit living room, highlighted by a dramatic wall of windows, creates a breathtaking backdrop, while the striking wrought-iron staircase adds timeless sophistication. A formal dining room, private office, and well-appointed first-floor laundry elevate everyday convenience. Retreat to the lavish primary suite, a sanctuary featuring dual vanities, a spa-inspired jetted tub, and a separate walk-in shower. The full, finished walk-out lower level impresses with a custom bar, recreation space, and an additional full bath—offering endless possibilities for hosting in style. This inviting neighborhood offers a community pool, clubhouse, and playground, ideal for families and friends to enjoy together. With a 3-car garage and exceptional craftsmanship throughout, this home is designed for those who appreciate luxury at every turn.

    Zillow last checked:

    Listing updated:

    Listed by:

    Shane Adams 810-233-3500,

    RE/MAX Select,

    Zachary S Adams 810-233-3500,

    RE/MAX Select

    Bought with:

    Jane Murphy, 6501314046

    Berkshire Hathaway HomeServices Michigan Real Est

    Source: Realcomp II,MLS#: 20251041765MLS Logo

    Facts & features

    Interior

    Bedrooms & bathrooms
    • Bedrooms: 5
    • Bathrooms: 5
    • Full bathrooms: 5
    Primary bedroom
    • Level: Second
    • Area: 289
    • Dimensions: 17 X 17
    Bedroom
    • Level: Second
    • Area: 110
    • Dimensions: 11 X 10
    Bedroom
    • Level: Second
    • Area: 176
    • Dimensions: 11 X 16
    Bedroom
    • Level: Entry
    • Area: 143
    • Dimensions: 11 X 13
    Bedroom
    • Level: Second
    • Area: 156
    • Dimensions: 13 X 12
    Primary bathroom
    • Level: Second
    Other
    • Level: Second
    Other
    • Level: Entry
    Other
    • Level: Basement
    Other
    • Level: Second
    Other
    • Level: Entry
    • Area: 110
    • Dimensions: 11 X 10
    Dining room
    • Level: Entry
    • Area: 70
    • Dimensions: 10 X 7
    Flex room
    • Level: Basement
    • Area: 255
    • Dimensions: 17 X 15
    Kitchen
    • Level: Entry
    • Area: 154
    • Dimensions: 11 X 14
    Laundry
    • Level: Entry
    • Area: 54
    • Dimensions: 6 X 9
    Living room
    • Level: Entry
    • Area: 456
    • Dimensions: 19 X 24
    Other
    • Level: Basement
    • Area: 936
    • Dimensions: 39 X 24
    Other
    • Level: Basement
    • Area: 232
    • Dimensions: 8 X 29
    Other
    • Level: Entry
    • Area: 165
    • Dimensions: 11 X 15
    Heating
    • Forced Air, Natural Gas
    Cooling
    • Central Air
    Appliances
    • Included: Built In Gas Oven, Dishwasher, Double Oven, Free Standing Refrigerator, Gas Cooktop
    Features
    • Jetted Tub
    • Basement: Finished,Full
    • Has fireplace: Yes
    • Fireplace features: Gas, Living Room
    Interior area
    • Total interior livable area: 4,614 sqft
    • Finished area above ground: 3,314
    • Finished area below ground: 1,300

    Property

    Parking
    • Total spaces: 3
    • Parking features: Three Car Garage, Attached, Side Entrance
    • Attached garage spaces: 3
    Features
    • Levels: Two
    • Stories: 2
    • Entry location: GroundLevelwSteps
    • Patio & porch: Patio
    • Pool features: Community, In Ground
    Lot
    • Size: 0.29 Acres
    • Dimensions: 91 x 140
    Details
    • Parcel number: 1212602011
    • Special conditions: Short Sale No,Standard

    Construction

    Type & style
    • Home type: SingleFamily
    • Architectural style: Colonial
    • Property subtype: Single Family Residence
    Materials
    • Brick, Vinyl Siding
    • Foundation: Basement, Poured
    Condition
    • New construction: No
    • Year built: 2015

    Utilities & green energy

    • Sewer: Public Sewer
    • Water: Public

    Community & HOA

    Community
    • Features: Clubhouse
    • Subdivision: GEMSTONE CONDO
    HOA
    • Has HOA: Yes
    • HOA fee: $950 annually
    Location
    • Region: Grand Blanc

    Financial & listing details

    • Price per square foot: $121/sqft
    • Tax assessed value: $205,975
    • Annual tax amount: $8,457
    • Date on market: 10/3/2025
    • Cumulative days on market: 52 days
    • Listing agreement: Exclusive Right To Sell
    • Listing terms: Cash,Conventional,FHA,Va Loan

    Price history

    DateEventPrice
    12/22/2025Sold$557,000-2.3%$121/sqft
    Source: Realcomp II #20251041765 Report a problem
    12/8/2025Pending sale$569,900$124/sqft
    Source: Realcomp II #20251041765 Report a problem
    10/3/2025Listed for sale$569,900+3066.1%$124/sqft
    Source: Realcomp II #20251041765 Report a problem
    8/5/2015Sold$18,000$4/sqft
    Source: Public Record Report a problem

    Public tax history

    YearProperty taxesTax assessment
    2025$8,203 -1.7%$224,200 +12.6%
    2024$8,346 $199,200 -23.2%
    2023-- $259,400 +11.9%
    2022-- $231,900 +14.3%
    2021-- $202,800 +5.5%
    2020-- $192,300 +3.8%
    2019-- $185,200 +0.8%
    2018$6,621 $183,800 +2.1%
    2017$6,621 +9993.5%$180,000 +5.6%
    2016$66 $170,400 +902.4%
    2015$66 $17,000
    Find assessor info on the county website

    Neighborhood: 48439

    Nearby schools

    GreatSchools rating
    Get a cash offer in 3 minutes
    Find out how much your home could sell for in as little as 3 minutes with a no-obligation cash offer.
    Estimated market value
    $570,900
    Get a cash offer in 3 minutes
    Find out how much your home could sell for in as little as 3 minutes with a no-obligation cash offer.
    Estimated market value
    $570,900