Welcome to this cozy townhome located in Nexus gated community. This unique 3 level residence has each floor unfolds a blend of functionality and style. The journey begins on the 1st floor, a versatile lounging/living area currently serving as an office space. The earthy wood floors set a welcoming tone, creating an ideal atmosphere for productivity or relaxation. A convenient guest restroom in the same level to ensure that both work and hospitality are seamlessly accommodated.
Ascending to the 2nd floor, covered in the same wood flooring, unveils the central hub of this residence. An open-concept layout harmoniously connects the living room, kitchen, and dining room. The well-appointed kitchen boasts a counter bar island adorned with beautiful granite countertops and complemented by stainless steel appliances. This culinary space seamlessly blends practicality with sophisticated design. A guest restroom is also located in the same level to ensure convenience for residents and guests alike.
Moving toward the upper level to meet three bedrooms, including a master room. Each bedroom is a private oasis, offering comfort and tranquility. The master room also has a walk in closet. A common bathroom serves the additional bedrooms, ensuring practicality for everyday living.
Additional property highlights include : laundry room conveniently located on the 2nd floor next to kitchen, a well-appointed pantry enhancing kitchen functionality, and easy patio access from the kitchen for extra outdoor retreat. Recessed lighting in common areas, Wood flooring covers 1st and 2nd floors, upper level is covered by carpeting. Community features swimming pools, spa, lounge and play area. Walking distance to restaurants, local shoppings & movies. 3 minutes to freeway access. HOA covers common area and exterior maintenance and community amenities
Sold for $590,000
Listed by: Century 21 Masters • Chieh-Jen Ma • Contact: 800-463-0977
Bought with: First Team Real Estate
$590,000
6363 Aquila Way, Mira Loma, CA 91752
3beds
1,499sqft
Townhouse
Built in 2017
-- sqft lot
$591,000 Zestimate®
$394/sqft
$3,197 Estimated rent
Home value
$591,000
$561,000 - $621,000
$3,197/mo
Zestimate® history
Owner options
List your home for rent
$3,197/mo
Rent Zestimate®
Find your next renter with Zillow Rental Manager. Plus, with online applications, you can quickly screen prospective tenants – for free.
$3,197/mo
Rent Zestimate®
Refinance and save
$4,037/mo
Est. payment
Refinancing to a lower rate could help reduce your monthly payments and save thousands over the life of the loan.
$4,037/mo
Est. payment
Explore your selling options
Work with a Zillow partner agent
Leverage their expertise and Zillow's premium Showcase listings to get your home seen by more buyers.
Get startedList with your own agent
Get your home in front of millions of buyers by listing it on Zillow.
Learn how to do itSell it yourself
Take full control of how buyers see your home on Zillow by listing For Sale by Owner (FSBO).
List your homeWhat's special
Recessed lightingEarthy wood floorsCommon bathroomMaster roomWalk in closetWood flooringLocal shoppings
Zillow last checked:
Listing updated:
Listed by:
Chieh-Jen Ma DRE #01869426 800-463-0977,
Century 21 Masters
Bought with:
Juan Moreno, DRE #02021808
First Team Real Estate
Source: CRMLS,MLS#: CV23226596 Originating MLS: California Regional MLS
Originating MLS: California Regional MLSFacts & features
Interior
Bedrooms & bathrooms
- Bedrooms: 3
- Bathrooms: 4
- Full bathrooms: 2
- 1/2 bathrooms: 2
- Main level bathrooms: 1
- Main level bedrooms: 1
Rooms
- Room types: Bedroom
Bedroom
- Features: All Bedrooms Up
Heating
- Central
Cooling
- Central Air
Appliances
- Laundry: Inside, Upper Level
Features
- All Bedrooms Up
- Has fireplace: No
- Fireplace features: None
- Common walls with other units/homes: 2+ Common Walls
Interior area
- Total interior livable area: 1,499 sqft
Property
Parking
- Total spaces: 2
- Parking features: Garage - Attached
- Attached garage spaces: 2
Features
- Levels: Three Or More
- Stories: 3
- Entry location: 1
- Pool features: Community, Association
- Has view: Yes
- View description: Neighborhood
Details
- Parcel number: 152711082
- Special conditions: Standard
Construction
Type & style
- Home type: Townhouse
- Property subtype: Townhouse
- Attached to another structure: Yes
Condition
- New construction: No
- Year built: 2017
Utilities & green energy
- Sewer: Public Sewer
- Water: Public
Community & HOA
Community
- Features: Street Lights, Sidewalks, Pool
HOA
- Has HOA: Yes
- Amenities included: Controlled Access, Maintenance Grounds, Playground, Pool, Sauna, Spa/Hot Tub
- HOA fee: $220 monthly
- HOA name: Nexus
- HOA phone: 800-706-7838
Location
- Region: Mira Loma
Financial & listing details
- Price per square foot: $394/sqft
- Tax assessed value: $601,800
- Annual tax amount: $8,430
- Date on market: 12/18/2023
- Cumulative days on market: 30 days
- Listing terms: Cash,Cash to New Loan,Conventional,Cal Vet Loan,FHA,VA Loan
- Exclusions: All personal items
Price history
| Date | Event | Price |
|---|---|---|
| 2/16/2024 | Sold | $590,000$394/sqft |
Source:  CRMLS #CV23226596 Report a problem CRMLS #CV23226596 Report a problem | ||
| 2/13/2024 | Pending sale | $590,000$394/sqft |
Source: CRMLS #CV23226596 Report a problem | ||
| 1/18/2024 | Contingent | $590,000$394/sqft |
Source: CRMLS #CV23226596 Report a problem | ||
| 12/18/2023 | Listed for sale | $590,000+49.4%$394/sqft |
Source: CRMLS #CV23226596 Report a problem | ||
| 4/2/2019 | Sold | $395,000-1.2%$264/sqft |
Source:  CRMLS #TR19016805 Report a problem CRMLS #TR19016805 Report a problem | ||
| 3/7/2019 | Pending sale | $399,900$267/sqft |
Source: WinMaster Realty Inc #TR19016805 Report a problem | ||
| 1/23/2019 | Price change | $399,900+0.2%$267/sqft |
Source: WinMaster Realty Inc #TR19016805 Report a problem | ||
| 1/8/2019 | Price change | $399,000-6.1%$266/sqft |
Source: WinMaster Realty Inc #TR18284279 Report a problem | ||
| 12/4/2018 | Listed for sale | $425,000+12.9%$284/sqft |
Source: WinMaster Realty Inc #TR18284279 Report a problem | ||
| 9/21/2017 | Sold | $376,500$251/sqft |
Source: Public Record Report a problem | ||
Public tax history
| Year | Property taxes | Tax assessment |
|---|---|---|
| 2025 | $8,430 +3% | $601,800 +39.3% |
| 2024 | $8,185 +29.1% | $431,986 +2% |
| 2023 | $6,342 +1.5% | $423,517 +2% |
| 2022 | $6,251 +1.8% | $415,214 +2% |
| 2021 | $6,139 +1.3% | $407,073 +1% |
| 2020 | $6,062 | $402,900 +5% |
| 2019 | -- | $383,696 +2% |
| 2018 | $5,687 | $376,173 +377.5% |
| 2017 | -- | $78,776 |
Find assessor info on the county website
Neighborhood: Corona Valley
Nearby homes
- $587,1003 bd3 ba1.6k sqft6367 Aquila Way, Mira Loma, CA 91752Off Market
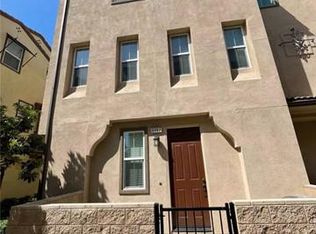
- $502,7002 bd2 ba1.3k sqft6359 Aquila Way, Mira Loma, CA 91752Off Market

- $543,3003 bd3 ba1.4k sqft6355 Aquila Way, Mira Loma, CA 91752Off Market
- $589,3004 bd3 ba1.6k sqft6375 Aquila Way, Mira Loma, CA 91752Off Market
- $502,9002 bd2 ba1.3k sqft6360 Planetary Rd, Mira Loma, CA 91752Off Market
- $556,3003 bd4 ba1.5k sqft6358 Aquila Way, Mira Loma, CA 91752Off Market
- $560,4003 bd3 ba1.6k sqft6351 Aquila Way, Mira Loma, CA 91752Off Market
- $548,6003 bd4 ba1.4k sqft6364 Planetary Rd, Mira Loma, CA 91752Off Market
Nearby schools
GreatSchools rating
- 5/10Louis Vandermolen Fundamental Elementary SchoolGrades: K-6Distance: 0.7 mi
- 7/10River Heights Intermediate SchoolGrades: 7-8Distance: 1.4 mi
- 9/10Eleanor Roosevelt High SchoolGrades: 9-12Distance: 1.5 mi
Get a cash offer in 3 minutes
Find out how much your home could sell for in as little as 3 minutes with a no-obligation cash offer.
Estimated market value
$591,000
Get a cash offer in 3 minutes
Find out how much your home could sell for in as little as 3 minutes with a no-obligation cash offer.
Estimated market value
$591,000
- California
- Riverside County
- Eastvale
- 91752
- Corona Valley
- 6363 Aquila Way
Nearby cities
Nearby neighborhoods
Nearby zip codes
Other Eastvale Topics
