Welcome to this well-maintained 4-bedroom, 1.5-bath brick Cape Cod located in desirable Seven Hills. Nestled on nearly a half-acre lot, this home offers space, comfort, and updates! Step inside to a bright and inviting living room featuring new luxury vinyl flooring, coved ceilings, beautiful trim work, and a cozy gas fireplace (just 3 years old). A breezeway connects the extended 2.5-car attached garage—complete with a rear workshop with entry to backyard and walk-up loft—to a flexible-use room currently serving as a family room. This space also works beautifully as a formal dining area, with sliding glass doors leading to a generous back patio. The remodeled kitchen, updated within the past 2 years, is a true showstopper with luxury vinyl flooring, a large center island, stainless steel appliances (including a 2-year-old refrigerator), granite countertop and mosaic backsplash, pantry, and large sink with a new faucet. The main level offers an updated full bath and two bedrooms, including a spacious primary with dual closets, ceiling fan, and luxury vinyl flooring. The second bedroom features classic hardwood floors. Upstairs, you’ll find two additional carpeted bedrooms (wood floors likely underneath) and a charming cedar closet. The backyard offers endless possibilities, with a tranquil pathway to a brick oven and a quaint bench area ready for your personal touch. The partially finished basement is a true bonus, featuring a large rec room with built-in cabinetry, a second kitchen, fireplace, half bath, laundry area with utility sink, and ample storage including a dedicated pantry room. Additional highlights include: Newer roof and gutters, Fresh paint throughout, Decorative new front and storm door, Glass block basement windows, Central air was replaced just 2 years ago, and newer replacement windows can be found throughout. Don’t miss your chance to own this versatile, updated home in a fantastic location—schedule your private showing today!
Closed
$290,000
6363 Bonroi Dr, Seven Hills, OH 44131
4beds
2,419sqft
Single Family Residence
Built in 1946
0.49 Acres Lot
$302,800 Zestimate®
$120/sqft
$2,540 Estimated rent
Home value
$302,800
$276,000 - $333,000
$2,540/mo
Zestimate® history
Owner options
List your home for rent
$2,540/mo
Rent Zestimate®
Find your next renter with Zillow Rental Manager. Plus, with online applications, you can quickly screen prospective tenants – for free.
$2,540/mo
Rent Zestimate®
Refinance and save
$2,040/mo
Est. payment
Refinancing to a lower rate could help reduce your monthly payments and save thousands over the life of the loan.
$2,040/mo
Est. payment
Explore your selling options
Work with a Zillow partner agent
Leverage their expertise and Zillow's premium Showcase listings to get your home seen by more buyers.
Get startedList with your own agent
Get your home in front of millions of buyers by listing it on Zillow.
Learn how to do itSell it yourself
Take full control of how buyers see your home on Zillow by listing For Sale by Owner (FSBO).
List your homeWhat's special
Brick ovenUtility sinkHalf bathTranquil pathwayPartially finished basementCeiling fanGenerous back patio
Zillow last checked:
Listing updated:
Listed by:
Jamie L Iannetta jamie@impactsellshomes.com440-759-2222,
Keller Williams Greater Metropolitan
Bought with:
Chris Miller, 2007002562
Gentile Real Estate LLC
Source: MLS Now,MLS#: 5123823 Originating MLS: Akron Cleveland Association of REALTORS
Originating MLS: Akron Cleveland Association of REALTORSFacts & features
Interior
Bedrooms & bathrooms
- Bedrooms: 4
- Bathrooms: 2
- Full bathrooms: 1
- 1/2 bathrooms: 1
- Main level bathrooms: 1
- Main level bedrooms: 2
Bedroom
- Description: Flooring: Luxury Vinyl Tile
- Level: First
- Dimensions: 13 x 11
Bedroom
- Description: Flooring: Hardwood
- Level: First
- Dimensions: 11 x 9
Bedroom
- Description: Flooring: Carpet
- Level: Second
- Dimensions: 16 x 15
Bedroom
- Description: Flooring: Carpet
- Level: Second
- Dimensions: 11 x 10
Family room
- Description: Flooring: Laminate
- Level: First
- Dimensions: 19 x 12
Kitchen
- Description: Flooring: Luxury Vinyl Tile
- Level: First
- Dimensions: 16 x 11
Kitchen
- Description: Flooring: Laminate
- Features: Fireplace
- Level: Basement
- Dimensions: 16 x 14
Laundry
- Description: Flooring: Laminate
- Level: Basement
- Dimensions: 10 x 10
Living room
- Description: Flooring: Luxury Vinyl Tile
- Level: First
- Dimensions: 16 x 12
Recreation
- Description: Flooring: Laminate
- Features: Built-in Features
- Level: Basement
- Dimensions: 27 x 10
Heating
- Forced Air, Gas
Cooling
- Central Air, Ceiling Fan(s)
Appliances
- Included: Dishwasher, Microwave, Range, Refrigerator
Features
- Basement: Full,Finished
- Number of fireplaces: 1
Interior area
- Total structure area: 2,419
- Total interior livable area: 2,419 sqft
- Finished area above ground: 1,509
- Finished area below ground: 910
Property
Parking
- Total spaces: 2
- Parking features: Attached, Driveway, Garage, Garage Door Opener, Storage, Workshop in Garage
- Attached garage spaces: 2
Features
- Levels: One and One Half
Lot
- Size: 0.49 Acres
Details
- Parcel number: 55125034
Construction
Type & style
- Home type: SingleFamily
- Architectural style: Bungalow,Cape Cod
- Property subtype: Single Family Residence
Materials
- Brick
- Roof: Asphalt,Fiberglass
Condition
- Updated/Remodeled
- Year built: 1946
Utilities & green energy
- Sewer: Public Sewer
- Water: Public
Community & HOA
Community
- Subdivision: Bonroi Sub
HOA
- Has HOA: No
Location
- Region: Seven Hills
Financial & listing details
- Price per square foot: $120/sqft
- Tax assessed value: $185,100
- Annual tax amount: $3,935
- Date on market: 5/29/2025
- Cumulative days on market: 13 days
Price history
| Date | Event | Price |
|---|---|---|
| 7/9/2025 | Sold | $290,000-3.3%$120/sqft |
Source:  MLS Now #5123823 Report a problem MLS Now #5123823 Report a problem | ||
| 6/12/2025 | Pending sale | $299,900$124/sqft |
Source: MLS Now #5123823 Report a problem | ||
| 5/29/2025 | Listed for sale | $299,900+50%$124/sqft |
Source: MLS Now #5123823 Report a problem | ||
| 12/17/2021 | Sold | $200,000-7%$83/sqft |
Source: MLS Now #4326524 Report a problem | ||
| 11/5/2021 | Pending sale | $215,000$89/sqft |
Source: MLS Now #4326524 Report a problem | ||
| 10/27/2021 | Price change | $215,000-4.4%$89/sqft |
Source: MLS Now #4326524 Report a problem | ||
| 10/19/2021 | Listed for sale | $225,000+25%$93/sqft |
Source: MLS Now #4326524 Report a problem | ||
| 6/9/2021 | Sold | $180,000-7.7%$74/sqft |
Source: Public Record Report a problem | ||
| 5/9/2021 | Pending sale | $195,000$81/sqft |
Source: Owner Report a problem | ||
| 5/6/2021 | Listed for sale | $195,000$81/sqft |
Source: Owner Report a problem | ||
Public tax history
| Year | Property taxes | Tax assessment |
|---|---|---|
| 2025 | $3,532 -7% | $64,790 |
| 2024 | $3,796 -12.3% | $64,790 +2.5% |
| 2023 | $4,327 +0.6% | $63,210 |
| 2022 | $4,302 +12.6% | $63,210 |
| 2021 | $3,822 +13.6% | $63,210 +23% |
| 2020 | $3,365 -16.7% | $51,380 |
| 2019 | $4,042 +22.9% | $51,380 |
| 2018 | $3,290 +1.9% | $51,380 +7.6% |
| 2017 | $3,230 +5.1% | $47,740 |
| 2016 | $3,073 | $47,740 |
| 2015 | $3,073 +3.7% | $47,740 +3% |
| 2014 | $2,963 +1% | $46,350 |
| 2013 | $2,934 +6.7% | $46,350 |
| 2012 | $2,749 -5.8% | $46,350 -8.8% |
| 2011 | $2,918 +10% | $50,820 |
| 2010 | $2,653 +0.8% | $50,820 |
| 2009 | $2,631 -3.2% | $50,820 -8% |
| 2008 | $2,717 +2.9% | $55,230 |
| 2007 | $2,639 -16% | $55,230 |
| 2006 | $3,140 +6.5% | $55,230 +11.7% |
| 2005 | $2,948 +12.7% | $49,460 |
| 2004 | $2,615 +2% | $49,460 |
| 2003 | $2,563 +6.3% | $49,460 +8% |
| 2002 | $2,412 -38.6% | $45,780 |
| 2001 | $3,928 | $45,780 |
| 2000 | $3,928 | $45,780 |
Find assessor info on the county website
Neighborhood: 44131
Nearby homes
- $235,4002 bd1 ba1.3k sqft6375 Bonroi Dr, Seven Hills, OH 44131Off Market
- $269,9004 bd1 ba1.8k sqft6387 Bonroi Dr, Seven Hills, OH 44131Sold
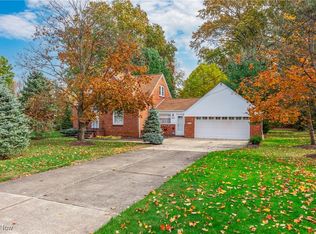
- $330,0004 bd2 ba1.9k sqft6364 Bonroi Dr, Seven Hills, OH 44131Off Market

- $299,0004 bd2 ba1.3k sqft6380 Bonroi Dr, Seven Hills, OH 44131Off Market

- $305,3003 bd2 ba2k sqft2600 E Ridgewood Dr, Seven Hills, OH 44131Off Market
- $304,3003 bd2 ba1.4k sqft2510 E Ridgewood Dr, Seven Hills, OH 44131Off Market
- $296,1003 bd1 ba2k sqft6399 Bonroi Dr, Seven Hills, OH 44131Off Market
- $200-- bd-- ba-- sqft2760 E Ridgewood Dr, Seven hills, OH 44131Off Market
Nearby schools
GreatSchools rating
- 8/10Hillside Middle SchoolGrades: 5-8Distance: 1.7 mi
- 6/10Normandy High SchoolGrades: 9-12Distance: 2.5 mi
- 7/10Green Valley Elementary SchoolGrades: K-4Distance: 2.6 mi
Schools provided by the listing agent
- District: Parma CSD - 1824
Source: MLS Now. This data may not be complete. We recommend contacting the local school district to confirm school assignments for this home.
Get a cash offer in 3 minutes
Find out how much your home could sell for in as little as 3 minutes with a no-obligation cash offer.
Estimated market value
$302,800
Get a cash offer in 3 minutes
Find out how much your home could sell for in as little as 3 minutes with a no-obligation cash offer.
Estimated market value
$302,800
- Ohio
- Cuyahoga County
- Seven Hills
- 44131
- 6363 Bonroi Dr
Nearby cities
Nearby zip codes
Other Seven Hills Topics
