Skip main navigation
Sold for $1,200,000
  • $1,200,000

    6363 Boyertown Pike, Douglassville, PA 19518

    6beds
    2,800sqft
    Farm
    Built in 1800
    29 Acres Lot
    $1,256,300 Zestimate®
    $429/sqft
    $3,151 Estimated rent

    Home value

    $1,256,300

    $1.17M - $1.36M

    $3,151/mo

    Zestimate® history
    Loading
    Loading...

    Owner options

    List your home for rent

    $3,151/mo

    Rent Zestimate®

    Find your next renter with Zillow Rental Manager. Plus, with online applications, you can quickly screen prospective tenants – for free.

    Learn more

    $3,151/mo

    Rent Zestimate®

    Refinance and save

    $7,939/mo

    Est. payment

    Refinancing to a lower rate could help reduce your monthly payments and save thousands over the life of the loan.

    See today's rates

    $7,939/mo

    Est. payment

    Explore your selling options

    Work with a Zillow partner agent

    Leverage their expertise and Zillow's premium Showcase listings to get your home seen by more buyers.

    Get started

    List with your own agent

    Get your home in front of millions of buyers by listing it on Zillow.

    Learn how to do it

    Sell it yourself

    Take full control of how buyers see your home on Zillow by listing For Sale by Owner (FSBO).

    List your home

    What's special

    Brick victorianUtility roomOutdoor riding ringBrick ovenIndoor riding ringFenced yardHeated tack room
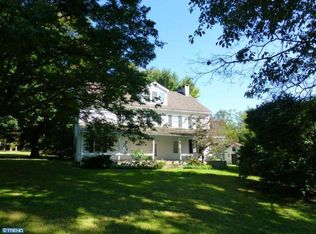
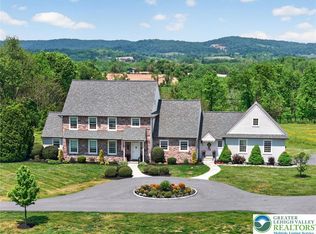
    This property is being offered for sale at auction on WEDNESDAY, NOVEMBER 5, 2025 @ 4 PM. List price is the suggested opening bid only and is not indicative of the final sale price. Open House: Saturday, October 18 & 25 and November 1 (1-3 PM). Terms: 10% down day of sale; settlement within 45 days of sale. Terms By: Bleugrass Farms LLC. House: Circa 1732, brick Victorian w/approx. 2,800 SF w/original wood floors, doors, hardware and crown moldings. Main Floor: Living room, dining room, eat-in kitchen w/appliances, walk-in pantry & full bath. 2nd Floor: 4 bedrooms & a full bath. 3rd Floor: 2 bedrooms. Lower Level: Family room w/walk-in FP, wood stove, and utility room w/W&D and outside exit. 3 covered porches, 3 zoned propane fueled hot water radiator heating, HVAC splits in MBR and KIT, well w/reverse osmosis, on site septic, 1,000 gal. propane tank, fenced yard, garden area. Bank Barn: Frame & stone 42 x 91. Fully finished, heated tack room w/front Dutch doors, kitchen & appliances, 18 cubby’s, 2 water heaters, W&D & half bath, elec. BB heat and window A/C. Concrete galley w/pads, 13 high stalls w/fans, wash stall w/H/C water. Feed room w/8’ double feed bin, medicine cabinet & sink. Upper level 3 drive-in bays & storage. Stairs to tack room. Treadmill/Event Building: 25 x 41, insulated w/electric heat, 11’6 x 9’6 doors, finished interior w/wood walls & ceiling & concrete floor w/pads, great for wedding receptions, parties and family/client gatherings. Shop/Equip. Shed: 24 x 50 w/12 x 12 door, concrete floor & 2nd floor. 6 attached stalls, 2 foaling, 4 larger ventilated. Indoor Riding Ring: Steel Frame 80 x 200 w/insulated ceiling and 2 level heated viewing room, PA system & large gravel parking area. Outdoor Riding Ring: 90 x 200 w/covered judges stand, lighting, speaker system, GGT footing, specialized irrigation, 6 sprinkler spring pump fed watering system. Quarantine 2 Stall Run-in Shed: w/feed room & separate pasture. Summer Kitchen: Brick 14 x 20 w/2 walk-in FP’s, brick oven and loft. Chicken Coop: 12 x 16. Land: Total of nine pastures and newly erected 6 dry lots, plenty of open space w/trails along a creek and the rest wooded w/a walnut grove of trees, a beautiful scenic place for riding! NOTE: Molasses Creek has been well recognized in the equine community for decades as one of the areas most prestigious boarding and horse show facilities. Don’t miss this opportunity to own this magnificent property!

    Zillow last checked:

    Listing updated:

    Listed by:

    Mr. Travis Eberly 610-286-5183,

    Horning Farm Agency Inc

    Bought with:

    Mr. Travis Eberly, RM425772

    Horning Farm Agency Inc

    Source: Bright MLS,MLS#: PABK2063172MLS Logo

    Facts & features

    Interior

    Bedrooms & bathrooms
    • Bedrooms: 6
    • Bathrooms: 2
    • Full bathrooms: 2
    • Main level bathrooms: 1
    Rooms
    • Room types: Living Room, Dining Room, Bedroom 2, Bedroom 3, Bedroom 4, Kitchen, Basement, Bedroom 1, Utility Room, Bathroom 1
    Bedroom 1
    • Level: Upper
    Bedroom 1
    • Level: Upper
    Bedroom 2
    • Level: Upper
    Bedroom 2
    • Level: Upper
    Bedroom 3
    • Level: Upper
    Bedroom 4
    • Level: Upper
    Bathroom 1
    • Level: Main
    Bathroom 1
    • Level: Upper
    Basement
    • Level: Lower
    Dining room
    • Level: Main
    Kitchen
    • Level: Main
    Living room
    • Level: Main
    Utility room
    • Level: Lower
    Heating
    • Radiator, Hot Water, Propane
    Cooling
    • Window Unit(s), Electric
    Appliances
    • Included: Electric Water Heater
    Features
    • Eat-in Kitchen, Crown Molding
    • Flooring: Wood
    • Windows: Replacement
    • Basement: Walk-Out Access,Full
    • Number of fireplaces: 1
    • Fireplace features: Wood Burning Stove
    Interior area
    • Total structure area: 2,800
    • Total interior livable area: 2,800 sqft
    • Finished area above ground: 2,800
    • Finished area below ground: 0

    Property

    Parking
    • Total spaces: 3
    • Parking features: Oversized, Detached, Driveway
    • Garage spaces: 3
    • Has uncovered spaces: Yes
    Accessibility
    • Accessibility features: None
    Features
    • Levels: Two and One Half
    • Stories: 2.5
    • Patio & porch: Deck, Porch
    • Exterior features: Lighting
    • Pool features: None
    • Fencing: Wood
    • Has view: Yes
    • View description: Trees/Woods, Pasture
    • Frontage type: Road Frontage
    • Frontage length: Water Frontage Ft: 1680
    Lot
    • Size: 29 Acres
    • Features: Backs to Trees, Cleared, Front Yard, Hunting Available, Landscaped, Wooded, Rear Yard, Rural, SideYard(s), Stream/Creek
    Details
    • Additional structures: Above Grade, Below Grade, Outbuilding, Grain Storage
    • Parcel number: 24000000000015
    • Zoning: RC
    • Zoning description: Rural Conservation
    • Special conditions: Auction
    • Other equipment: Irrigation Equipment
    • Wooded area: 15
    • Horses can be raised: Yes
    • Horse amenities: Arena, Riding Trail, Horses Allowed, Riding Ring, Stable(s), Paddocks

    Construction

    Type & style
    • Home type: SingleFamily
    • Architectural style: Farmhouse/National Folk,Victorian
    • Property subtype: Farm
    Materials
    • Brick
    • Foundation: Stone
    Condition
    • New construction: No
    • Year built: 1800

    Utilities & green energy

    • Sewer: On Site Septic
    • Water: Well

    Community & HOA

    Community
    • Subdivision: None Available
    HOA
    • Has HOA: No
    Location
    • Region: Douglassville
    • Municipality: AMITY TWP

    Financial & listing details

    • Price per square foot: $429/sqft
    • Tax assessed value: $244,000
    • Annual tax amount: $11,299
    • Date on market: 10/9/2025
    • Listing agreement: Exclusive Right To Sell
    • Inclusions: Irrigation Equipment
    • Ownership: Fee Simple
    • Crops included: Yes

    Price history

    DateEventPrice
    12/30/2025Sold$1,200,000+26.3%$429/sqft
    Source: Bright MLS #PABK2063172 Report a problem
    10/15/2021Sold$950,000-20.8%$339/sqft
    Source: Bright MLS #PABK2003346 Report a problem
    8/27/2021Pending sale$1,200,000$429/sqft
    Source: Bright MLS #PABK2003346 Report a problem
    8/18/2021Listed for sale$1,200,000-4%$429/sqft
    Source: Bright MLS #PABK2003346 Report a problem
    1/18/2021Listing removed--
    Source: Berkshire Hathaway HomeServices Homesale Realty Report a problem
    6/5/2019Listed for sale$1,250,000+187.4%$446/sqft
    Source: BHHS Homesale Realty- Reading Berks #PABK342652 Report a problem
    3/4/2003Sold$435,000$155/sqft
    Source: Public Record Report a problem

    Public tax history

    YearProperty taxesTax assessment
    2025$11,299 +3.8%$244,000
    2024$10,886 +2.1%$244,000
    2023$10,664 +1.3%$244,000
    2022$10,526 +2.6%$244,000
    2021$10,258 $244,000
    2020$10,258 +1.8%$244,000
    2019$10,075 +2.1%$244,000
    2018$9,872 +2.4%$244,000
    2017$9,643 +347.5%$244,000 +3.4%
    2016$2,155 $235,900
    2015$2,155 -72.4%$235,900
    2014$7,808 $235,900
    2013-- $235,900
    2012-- $235,900
    2011-- $235,900 +3.8%
    2010-- $227,300
    2009-- $227,300
    2008-- $227,300
    2007-- $227,300
    2006-- $227,300
    2005-- $227,300
    2004-- $227,300
    2003-- $227,300
    2002-- $227,300
    2000-- $227,300
    Find assessor info on the county website

    Neighborhood: 19518

    Nearby schools

    GreatSchools rating
    Schools provided by the listing agent
    • High: Daniel Boone Area
    • District: Daniel Boone Area

    Source: Bright MLS. This data may not be complete. We recommend contacting the local school district to confirm school assignments for this home.

    Get a cash offer in 3 minutes
    Find out how much your home could sell for in as little as 3 minutes with a no-obligation cash offer.
    Estimated market value
    $1,256,300
    Get a cash offer in 3 minutes
    Find out how much your home could sell for in as little as 3 minutes with a no-obligation cash offer.
    Estimated market value
    $1,256,300