Skip main navigation
Closed
  • $795,000

    6363 Christie Avenue #2627, Emeryville, CA 94608

    2beds
    1,144sqft
    Condominium
    Built in 1984
    -- sqft lot
    $796,600 Zestimate®
    $695/sqft
    $3,469 Estimated rent

    Home value

    $796,600

    $757,000 - $836,000

    $3,469/mo

    Zestimate® history
    Loading
    Loading...

    Owner options

    List your home for rent

    $3,469/mo

    Rent Zestimate®

    Find your next renter with Zillow Rental Manager. Plus, with online applications, you can quickly screen prospective tenants – for free.

    Learn more

    $3,469/mo

    Rent Zestimate®

    Refinance and save

    $6,027/mo

    Est. payment

    Refinancing to a lower rate could help reduce your monthly payments and save thousands over the life of the loan.

    See today's rates

    $6,027/mo

    Est. payment

    Explore your selling options

    Work with a Zillow partner agent

    Leverage their expertise and Zillow's premium Showcase listings to get your home seen by more buyers.

    Get started

    List with your own agent

    Get your home in front of millions of buyers by listing it on Zillow.

    Learn how to do it

    Sell it yourself

    Take full control of how buyers see your home on Zillow by listing For Sale by Owner (FSBO).

    List your home

    What's special

    Modern styleChef inspired kitchenQuartz countersLight-filled upper-floor homeUpdated lightingNew walnut cabinetsBosch dishwasher
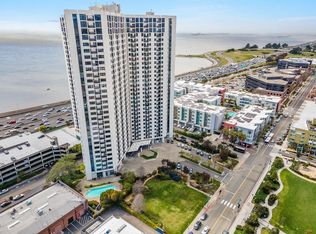
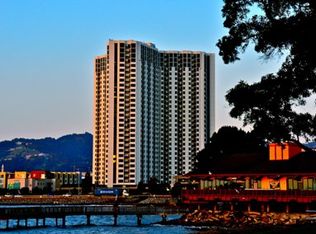
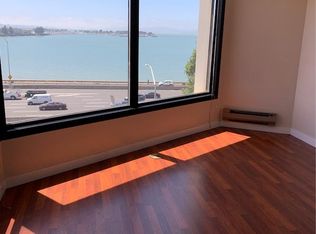
    Completely remodeled from top to bottom in 2024, this light-filled upper-floor home combines modern style, sweeping Berkeley Hills and downtown Oakland views, and the convenience of high rise living. The open living, dining, and kitchen layout is flanked by two bedrooms and bathed in natural light from expansive plate glass windows, perfect for morning sunrises or entertaining. Every detail has been upgraded: new European white oak hardwood floors, smooth walls throughout with fresh paint, and updated lighting create a sleek, move-in ready space. The chef inspired kitchen features new walnut cabinets, quartz counters, GE induction range, GE microwave, Bosch dishwasher, and refrigerator. Both bathrooms are fully remodeled with new cabinets, counters, tile, and fixtures for a clean, contemporary feel. Enjoy the full high rise lifestyle with 24 hour security, fitness center, pool, sauna, hot tub, tennis court, community room, and organized social activities. Move in and experience the ultimate combination of style, comfort, and breathtaking views in Emeryville's premier high rise building.

    Zillow last checked:

    Listing updated:

    Listed by:

    Donna Hinds DRE #02006484 707-799-4844,

    Coldwell Banker BofV ST Helena 707-963-1152

    Bought with:

    Pei Chun Chang

    Redfin

    Source: BAREIS,MLS#: 326019882MLS LogoOriginating MLS: Napa

    Facts & features

    Interior

    Bedrooms & bathrooms
    • Bedrooms: 2
    • Bathrooms: 2
    • Full bathrooms: 2
    Rooms
    • Room types: Baths Other, Dining Room, Kitchen, Living Room, Master Bathroom, Master Bedroom, Possible Guest
    Primary bedroom
    • Features: Balcony, Closet
    • Level: Main
    Bedroom
    • Level: Main
    Primary bathroom
    • Features: Double Vanity, Dual Flush Toilet, Low-Flow Shower(s), Low-Flow Toilet(s), Multiple Shower Heads, Shower Stall(s), Tile
    Bathroom
    • Features: Bidet, Low-Flow Toilet(s), Multiple Shower Heads, Shower Stall(s), Tile
    • Level: Main
    Dining room
    • Features: Dining/Living Combo
    • Level: Main
    Kitchen
    • Features: Kitchen/Family Combo, Pantry Cabinet, Quartz Counter
    • Level: Main
    Living room
    • Features: Deck Attached, View
    • Level: Main
    Heating
    • Heat Pump
    Cooling
    • Ceiling Fan(s), Heat Pump
    Appliances
    • Included: Dishwasher, Disposal, ENERGY STAR Qualified Appliances, Free-Standing Electric Range, Free-Standing Refrigerator, Range Hood, Microwave, Plumbed For Ice Maker, Self Cleaning Oven
    • Laundry: See Remarks
    Features
    • Formal Entry
    • Flooring: Tile, Wood
    • Basement: None
    • Has fireplace: No
    • Common walls with other units/homes: End Unit
    Interior area
    • Total structure area: 1,144
    • Total interior livable area: 1,144 sqft

    Property

    Parking
    • Total spaces: 2
    • Parking features: Covered, Electric Vehicle Charging Station(s), Guest, Underground
    • Garage spaces: 1
    • Uncovered spaces: 1
    Features
    • Levels: One
    • Stories: 30
    • Entry location: Upper Level
    • Exterior features: Balcony
    • Pool features: In Ground, Community, Electric Heat, Fenced
    • Spa features: In Ground
    • Has view: Yes
    • View description: City, City Lights, Downtown, Garden/Greenbelt, Hills, Lake, Mountain(s), Panoramic, Park/Greenbelt
    • Has water view: Yes
    • Water view: Lake
    Lot
    • Features: Other
    Details
    • Parcel number: 0491531519
    • Special conditions: Standard

    Construction

    Type & style
    • Home type: Condo
    • Property subtype: Condominium
    • Attached to another structure: Yes
    Condition
    • Year built: 1984

    Utilities & green energy

    • Electric: 220 Volts, 220 Volts in Kitchen
    • Sewer: Public Sewer
    • Water: Public
    • Utilities for property: Cable Available, Cable Connected, Electricity Connected, Internet Available, Sewer Connected

    Community & HOA

    Community
    • Security: Carbon Monoxide Detector(s), Fire Alarm, Fire Suppression System, Gated with Guard, Secured Access, Security Patrol, Smoke Detector(s), Video System
    HOA
    • Has HOA: Yes
    • Amenities included: Car Wash Area, Fitness Center, Gym, Coin Laundry, Park, Pool, Recreation Facilities, Sauna, Spa/Hot Tub, Tennis Court(s)
    • Services included: Common Areas, Door Person, Elevator, Insurance on Structure, Maintenance Structure, Maintenance Grounds, Management, Organized Activities, Pool, Recreation Facility, Roof, Security, Sewer, Trash, Water
    • HOA fee: $872 monthly
    • HOA name: Pacific Park Plaza
    • HOA phone: 510-428-2451
    Location
    • Region: Emeryville

    Financial & listing details

    • Price per square foot: $695/sqft
    • Tax assessed value: $832,320
    • Annual tax amount: $10,584
    • Date on market: 3/12/2026
    • Electric utility on property: Yes

    Price history

    DateEventPrice
    5/1/2026Sold$795,000$695/sqft
    Source: BAREIS #326019882 Report a problem
    3/24/2026Pending sale$795,000$695/sqft
    Source: BAREIS #326019882 Report a problem
    3/12/2026Listed for sale$795,000+16.1%$695/sqft
    Source: BAREIS #326019882 Report a problem
    3/10/2023Sold$685,000-8.5%$599/sqft
    Source: Public Record Report a problem
    9/12/2022Listing removed$749,000-6.3%$655/sqft
    Source: MetroList Services of CA #222081673 Report a problem
    6/22/2022Listed for sale$799,000+88%$698/sqft
    Source: MetroList Services of CA #222081673 Report a problem
    2/24/2021Listing removed--
    Source: Owner Report a problem
    10/14/2020Listing removed$3,200$3/sqft
    Source: Owner Report a problem
    10/4/2020Price change$3,200-3%$3/sqft
    Source: Owner Report a problem
    9/10/2020Price change$3,300-2.9%$3/sqft
    Source: Owner Report a problem
    9/1/2020Price change$3,400-2.9%$3/sqft
    Source: Owner Report a problem
    8/29/2020Listed for rent$3,500$3/sqft
    Source: Owner Report a problem
    10/27/2010Sold$425,000-5.3%$372/sqft
    Source: Public Record Report a problem
    10/23/2010Listed for sale$449,000$392/sqft
    Source: Pacific Union International, Inc. #40471069 Report a problem
    7/22/2010Listing removed$449,000$392/sqft
    Source: Pacific Union International, Inc. -- #40471069 Report a problem
    6/12/2010Listed for sale$449,000+19.1%$392/sqft
    Source: Pacific Union International #40471069 Report a problem
    5/25/2010Sold$377,100-11.3%$330/sqft
    Source: Public Record Report a problem
    4/27/2000Sold$425,000+28.8%$372/sqft
    Source: Public Record Report a problem
    3/1/1999Sold$330,000+28.4%$288/sqft
    Source: Public Record Report a problem
    5/22/1998Sold$257,000$225/sqft
    Source: Public Record Report a problem

    Public tax history

    YearProperty taxesTax assessment
    2025$10,584 +3.3%$832,320 +2%
    2024$10,243 -7.4%$816,000 -5.9%
    2023$11,062 +68.8%$867,000 +69%
    2022$6,555 +2.8%$513,071 +2%
    2021$6,375 -0.4%$503,012 +1%
    2020$6,399 +6.2%$497,857 +2%
    2019$6,028 +7.9%$488,098 +2%
    2018$5,586 $478,532 +2%
    2017$5,586 -0.8%$469,152 +2%
    2016$5,632 +3.2%$459,955 +1.5%
    2015$5,456 $453,050 +2%
    2014$5,456 $444,175 +0.5%
    2013-- $442,170 +4.3%
    2012-- $424,000 -0.2%
    2011-- $425,000 -16%
    2010-- $506,042
    Find assessor info on the county website

    Neighborhood: 94608

    Nearby schools

    GreatSchools rating
    Get a cash offer in 3 minutes
    Find out how much your home could sell for in as little as 3 minutes with a no-obligation cash offer.
    Estimated market value
    $796,600
    Get a cash offer in 3 minutes
    Find out how much your home could sell for in as little as 3 minutes with a no-obligation cash offer.
    Estimated market value
    $796,600