*Showings begin at noon, Sunday June 8th* Discover this spacious 5-bedroom, 3.5-bath home nestled in a Brown County setting on 1.8 wooded acres with stunning views! One of the largest lots, if not the largest, in Worthington at West 86th! The two-story great room features a cathedral ceiling, Pergo Max laminated hardwood flooring and dramatic wall of windows that overlook the wooded backyard. A charming screened porch with cathedral ceiling, new screens, fresh paint and stained floors is located off of the breakfast room opens to a deck, perfect for a grilling station. Stairs lead down to a lower-level patio and a versatile third garage-ideal for a workshop, storage, or hobby space! Large main level primary suite with beautiful tray ceiling and Pergo Max laminated hardwood flooring. Separate dining room and office. Extra wide staircases leading to 2nd level and basement. Full walk-out basement includes a family room, rec room, kitchen and full bath, offering the perfect setup for guests, in-law quarters, or multi-generational living! All nice sized bedrooms feature walk-in closets. Lots additional storage! Laundry hook ups on the main level and in the basement. This home is tucked away in the back of the neighborhood in a peaceful setting yet conveniently located just over a mile to I-465, shopping, restaurants, Trader's Point Creamery and more-this home offers the best of both privacy and accessibility! Fabulous neighborhood amenities include a stocked fishing pond for residents only, beautiful clubhouse, pool, pickleball courts, playground and walking trails! Updates include: 75 gal water heater-2025. Siding/trim/gutters painted-2025. A/C-2024. Chimney cap with lifetime warranty.
Sold
$594,896
6363 Harmonridge Ct, Indianapolis, IN 46278
5beds
4,620sqft
Residential, Single Family Residence
Built in 1993
1.8 Acres Lot
$598,800 Zestimate®
$129/sqft
$4,039 Estimated rent
Home value
$598,800
$551,000 - $653,000
$4,039/mo
Zestimate® history
Owner options
List your home for rent
$4,039/mo
Rent Zestimate®
Find your next renter with Zillow Rental Manager. Plus, with online applications, you can quickly screen prospective tenants – for free.
$4,039/mo
Rent Zestimate®
Refinance and save
$4,093/mo
Est. payment
Refinancing to a lower rate could help reduce your monthly payments and save thousands over the life of the loan.
$4,093/mo
Est. payment
Explore your selling options
Work with a Zillow partner agent
Leverage their expertise and Zillow's premium Showcase listings to get your home seen by more buyers.
Get startedList with your own agent
Get your home in front of millions of buyers by listing it on Zillow.
Learn how to do itSell it yourself
Take full control of how buyers see your home on Zillow by listing For Sale by Owner (FSBO).
List your homeWhat's special
Rec roomWalk-in closetsLower-level patioMain level primary suiteStunning viewsFamily roomSeparate dining room
Zillow last checked:
Listing updated:
Listed by:
Suzi Leidenfrost 317-698-0944,
Real Broker, LLC
Bought with:
Adam Corya
Carpenter, REALTORS®
Source: MIBOR as distributed by MLS GRID,MLS#: 22041443
Facts & features
Interior
Bedrooms & bathrooms
- Bedrooms: 5
- Bathrooms: 4
- Full bathrooms: 3
- 1/2 bathrooms: 1
- Main level bathrooms: 2
- Main level bedrooms: 1
Primary bedroom
- Level: Main
- Area: 270 Square Feet
- Dimensions: 18x15
Bedroom 2
- Level: Upper
- Area: 143 Square Feet
- Dimensions: 13x11
Bedroom 3
- Level: Upper
- Area: 154 Square Feet
- Dimensions: 14x11
Bedroom 4
- Level: Upper
- Area: 132 Square Feet
- Dimensions: 12x11
Bedroom 5
- Level: Upper
- Area: 315 Square Feet
- Dimensions: 21x15
Bonus room
- Level: Basement
- Area: 221 Square Feet
- Dimensions: 17x13
Breakfast room
- Features: Tile-Ceramic
- Level: Main
- Area: 117 Square Feet
- Dimensions: 13x9
Dining room
- Level: Main
- Area: 143 Square Feet
- Dimensions: 13x11
Family room
- Level: Basement
- Area: 368 Square Feet
- Dimensions: 23x16
Great room
- Level: Main
- Area: 378 Square Feet
- Dimensions: 21x18
Kitchen
- Features: Tile-Ceramic
- Level: Main
- Area: 182 Square Feet
- Dimensions: 14x13
Kitchen
- Features: Tile-Ceramic
- Level: Basement
- Area: 273 Square Feet
- Dimensions: 21x13
Laundry
- Level: Main
- Area: 49 Square Feet
- Dimensions: 7x7
Office
- Level: Main
- Area: 132 Square Feet
- Dimensions: 12x11
Workshop
- Features: Other
- Level: Basement
- Area: 400 Square Feet
- Dimensions: 20x20
Heating
- Natural Gas
Cooling
- Central Air
Appliances
- Included: Electric Cooktop, Dishwasher, Disposal, Microwave, Oven, Double Oven, Convection Oven, Refrigerator, Bar Fridge
- Laundry: Connections All, Laundry Room, Main Level, In Basement
Features
- Double Vanity, Breakfast Bar, Cathedral Ceiling(s), Tray Ceiling(s), Kitchen Island, Entrance Foyer, Ceiling Fan(s), Hardwood Floors, High Speed Internet, Eat-in Kitchen, Wired for Data, Pantry, Walk-In Closet(s)
- Flooring: Hardwood
- Windows: Wood Work Stained
- Basement: Exterior Entry,Finished,Full,Storage Space,Walk-Out Access
- Number of fireplaces: 1
- Fireplace features: Gas Starter, Great Room, Masonry, Wood Burning
Interior area
- Total structure area: 4,620
- Total interior livable area: 4,620 sqft
- Finished area below ground: 1,768
Property
Parking
- Total spaces: 2
- Parking features: Attached, Concrete, Garage Door Opener, Storage, Workshop in Garage, Other
- Attached garage spaces: 2
- Details: Garage Parking Other(Finished Garage, Garage Door Opener, Integral Garage, Keyless Entry, Service Door)
Features
- Levels: Two
- Stories: 2
- Patio & porch: Covered, Deck, Patio, Screened
- Exterior features: Gas Grill, Fire Pit, Sprinkler System
- Fencing: Fenced,Partial,Gate,Wrought Iron
- Has view: Yes
- View description: Trees/Woods
Lot
- Size: 1.8 Acres
- Features: Corner Lot, Curbs, Rural - Subdivision, Sidewalks, Street Lights, Mature Trees, Wedge, Wooded
Details
- Parcel number: 490414105021000600
- Special conditions: None,Defects/None Noted,Sales Disclosure On File
- Horse amenities: None
Construction
Type & style
- Home type: SingleFamily
- Architectural style: Traditional
- Property subtype: Residential, Single Family Residence
Materials
- Brick, Wood Siding
- Foundation: Full
Condition
- New construction: No
- Year built: 1993
Utilities & green energy
- Electric: 200+ Amp Service
- Water: Public
- Utilities for property: Electricity Connected
Community & HOA
Community
- Subdivision: Worthington At West 86th
HOA
- Has HOA: Yes
- Amenities included: Clubhouse, Insurance, Maintenance, Management, Park, Playground, Pond Year Round, Pool, Trail(s), Snow Removal, Tennis Court(s)
- Services included: Clubhouse, Entrance Common, Insurance, Maintenance, Nature Area, ParkPlayground, Management, Snow Removal, Tennis Court(s), Walking Trails
- HOA fee: $382 quarterly
Location
- Region: Indianapolis
Financial & listing details
- Price per square foot: $129/sqft
- Tax assessed value: $612,700
- Annual tax amount: $7,196
- Date on market: 6/7/2025
- Cumulative days on market: 25 days
- Electric utility on property: Yes
Price history
| Date | Event | Price |
|---|---|---|
| 8/6/2025 | Sold | $594,896-5.6%$129/sqft |
Source:  MIBOR as distributed by MLS GRID #22041443 Report a problem MIBOR as distributed by MLS GRID #22041443 Report a problem | ||
| 7/5/2025 | Pending sale | $630,000$136/sqft |
Source: MIBOR as distributed by MLS GRID #22041443 Report a problem | ||
| 6/7/2025 | Listed for sale | $630,000+68%$136/sqft |
Source: MIBOR as distributed by MLS GRID #22041443 Report a problem | ||
| 4/12/2012 | Sold | $375,000-3.8%$81/sqft |
Source: MIBOR as distributed by MLS GRID #21146970 Report a problem | ||
| 1/11/2012 | Price change | $389,900-1%$84/sqft |
Source: F. C. Tucker Company, Inc #21146970 Report a problem | ||
| 10/22/2011 | Listed for sale | $394,000+5.1%$85/sqft |
Source: F. C. Tucker Company, Inc #21146970 Report a problem | ||
| 6/14/2002 | Sold | $375,000$81/sqft |
Source: MIBOR as distributed by MLS GRID #2209839 Report a problem | ||
Public tax history
| Year | Property taxes | Tax assessment |
|---|---|---|
| 2025 | $7,031 +35.4% | $612,700 +2.3% |
| 2024 | $5,191 +4.1% | $599,100 +21.5% |
| 2023 | $4,989 +17.4% | $493,000 +2.5% |
| 2022 | $4,250 +2.6% | $481,000 +18.9% |
| 2021 | $4,142 +2.1% | $404,500 +2.8% |
| 2020 | $4,058 -1% | $393,600 +2.1% |
| 2019 | $4,098 +2.8% | $385,400 -0.8% |
| 2018 | $3,988 +3.9% | $388,700 +3.8% |
| 2017 | $3,837 +4.4% | $374,300 +7.2% |
| 2016 | $3,675 +2.6% | $349,000 +3.7% |
| 2014 | $3,581 -3.5% | $336,500 |
| 2013 | $3,711 | $336,500 +2.7% |
| 2012 | $3,711 | $327,500 +0.7% |
| 2011 | -- | $325,300 -13.4% |
| 2010 | $4,121 +3.5% | $375,700 -2.1% |
| 2009 | $3,983 | $383,700 -1.4% |
| 2007 | -- | $389,000 -2.3% |
| 2006 | -- | $398,300 +17.3% |
| 2005 | -- | $339,700 |
| 2004 | -- | $339,700 |
| 2003 | -- | $339,700 +57.1% |
| 2002 | -- | $216,200 +200% |
| 2001 | -- | $72,070 |
| 2000 | -- | $72,070 |
Find assessor info on the county website
Neighborhood: Trader's Point
Nearby homes
- $697,0004 bd3 ba2.3k sqft6353 Harmonridge Ct, Indianapolis, IN 46278Off Market
- $739,9005 bd5 ba4.7k sqft6362 Harmonridge Ct, Indianapolis, IN 46278Sold
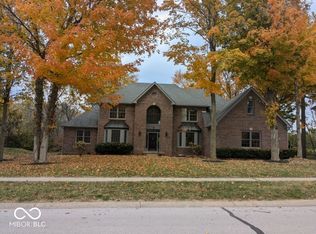
- $430,4004 bd4 ba4.1k sqft6352 W Harmonridge Ct, Indianapolis, IN 46278Off Market
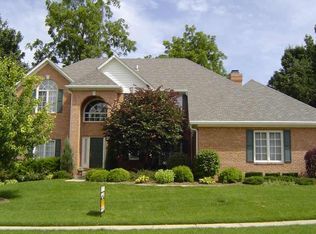
- $969,8000.51 Acres9020 Greenridge Way, Indianapolis, IN 46278Off Market
- $558,3004 bd3 ba4.1k sqft6352 Harmonridge Ct, Indianapolis, IN 46278Off Market
- $639,3004 bd2 ba3.2k sqft6343 Harmonridge Ct, Indianapolis, IN 46278Off Market
- $630,9005 bd3 ba3.4k sqft6430 Cotton Creek Ct, Indianapolis, IN 46278Off Market
- $570,9004 bd2 ba2.8k sqft6342 Harmonridge Ct, Indianapolis, IN 46278Off Market
Nearby schools
GreatSchools rating
- 5/10Central Elementary School (Pike)Grades: K-5Distance: 2.6 mi
- 2/10Lincoln Middle SchoolGrades: 6-8Distance: 2.8 mi
- 4/10Pike High SchoolGrades: 9-12Distance: 3 mi
Schools provided by the listing agent
- Elementary: Fishback Creek Public Academy
- High: Pike High School
Source: MIBOR as distributed by MLS GRID. This data may not be complete. We recommend contacting the local school district to confirm school assignments for this home.
Get a cash offer in 3 minutes
Find out how much your home could sell for in as little as 3 minutes with a no-obligation cash offer.
Estimated market value
$598,800
Get a cash offer in 3 minutes
Find out how much your home could sell for in as little as 3 minutes with a no-obligation cash offer.
Estimated market value
$598,800
- Indiana
- Marion County
- Indianapolis
- 46278
- Trader's Point
- 6363 Harmonridge Ct
Nearby cities
Nearby neighborhoods
Nearby zip codes
Other Indianapolis Topics
