Skip main navigation
Sold for $522,000
  • $522,000

    6363 Hornbuckle Dr, Fayetteville, NC 28311

    4beds
    2,675sqft
    Single Family Residence
    Built in 2004
    0.5 Acres Lot
    $520,600 Zestimate®
    $195/sqft
    $2,685 Estimated rent

    Home value

    $520,600

    $469,000 - $578,000

    $2,685/mo

    Zestimate® history
    Loading
    Loading...

    Owner options

    List your home for rent

    $2,685/mo

    Rent Zestimate®

    Find your next renter with Zillow Rental Manager. Plus, with online applications, you can quickly screen prospective tenants – for free.

    Learn more

    $2,685/mo

    Rent Zestimate®

    Refinance and save

    $3,545/mo

    Est. payment

    Refinancing to a lower rate could help reduce your monthly payments and save thousands over the life of the loan.

    See today's rates

    $3,545/mo

    Est. payment

    Explore your selling options

    Work with a Zillow partner agent

    Leverage their expertise and Zillow's premium Showcase listings to get your home seen by more buyers.

    Get started

    List with your own agent

    Get your home in front of millions of buyers by listing it on Zillow.

    Learn how to do it

    Sell it yourself

    Take full control of how buyers see your home on Zillow by listing For Sale by Owner (FSBO).

    List your home

    What's special

    Hardwood floorsSeparate showerLarge islandLaundry room with storageLots of cabinet storagePrivate water closetEn suite bath
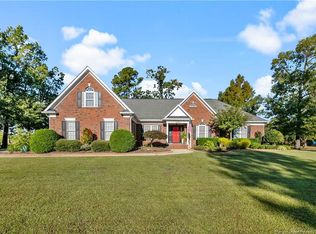
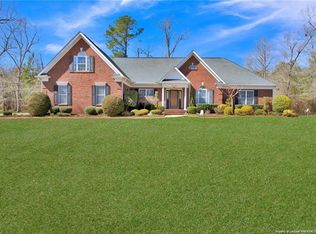
    Gorgeous executive home in one of the most sought-after neighborhoods on the north side. You have easy access to 295, groceries, restaurants, schools and shopping. This home has been very well maintained. The pool is very refreshing in the summer and was closed by a professional pool company. On the first floor you have a lovely 2 story entrance with an office, formal dining room, living room with beautiful hardwood floors, fireplace and beautiful moldings. The guest bath is located between the kitchen and dining room for easy access when hosting. The kitchen has a large island and lots of cabinet storage along with a pantry, and laundry room with storage as well. Upstairs features a very large owners suite with sitting area, en suite bath with 2 walk-in closets, separate shower, jetted tub, and private water closet. The other 3 bedrooms share a dual vanity hall bath with the vanity area separated from the toilet and tub for use of multiple people at once. Please come see this home today and welcome to one of the most exclusive addresses in Fayetteville NC.

    Zillow last checked:

    Listing updated:

    Listed by:

    JENNY LYNN COPELAND,

    COLDWELL BANKER ADVANTAGE - FAYETTEVILLE

    Bought with:

    SHERRY ARNOLD, 226688

    RE/MAX SOUTHERN PROPERTIES LLC.

    Source: LPRMLS,MLS#: 734139MLS LogoOriginating MLS: Longleaf Pine Realtors

    Facts & features

    Interior

    Bedrooms & bathrooms
    • Bedrooms: 4
    • Bathrooms: 3
    • Full bathrooms: 2
    • 1/2 bathrooms: 1
    Heating
    • Forced Air, Gas, Heat Pump
    Cooling
    • Central Air
    Appliances
    • Included: Dishwasher, Disposal, Gas Range, Microwave, Refrigerator
    • Laundry: Washer Hookup, Dryer Hookup, Main Level, In Unit
    Features
    • Breakfast Area, Ceiling Fan(s), Cathedral Ceiling(s), Separate/Formal Dining Room, Double Vanity, Entrance Foyer, Granite Counters, Jetted Tub, Kitchen Exhaust Fan, Kitchen Island, Separate Shower, Vaulted Ceiling(s), Window Treatments
    • Flooring: Carpet, Hardwood, Tile
    • Windows: Blinds
    • Basement: Crawl Space
    • Number of fireplaces: 1
    • Fireplace features: Factory Built, Gas Log
    Interior area
    • Total interior livable area: 2,675 sqft

    Property

    Parking
    • Total spaces: 2
    • Parking features: Attached, Garage
    • Attached garage spaces: 2
    Features
    • Levels: Two
    • Stories: 2
    • Patio & porch: Patio, Stoop
    • Exterior features: Fence, Porch, Patio
    • Pool features: In Ground, Pool
    • Fencing: Back Yard,Yard Fenced
    Lot
    • Size: 0.5 Acres
    • Features: 1/4 to 1/2 Acre Lot, Cleared, Level
    • Topography: Cleared,Level
    Details
    • Parcel number: 0541129110
    • Special conditions: Standard

    Construction

    Type & style
    • Home type: SingleFamily
    • Architectural style: Two Story
    • Property subtype: Single Family Residence
    Materials
    • Brick Veneer, Fiber Cement
    Condition
    • Good Condition
    • New construction: No
    • Year built: 2004

    Utilities & green energy

    • Sewer: Public Sewer
    • Water: Public

    Community & HOA

    Community
    • Features: Curbs, Gutter(s)
    • Security: Security System, Smoke Detector(s)
    • Subdivision: Greystone Farms
    HOA
    • Has HOA: Yes
    • HOA fee: $330 annually
    • HOA name: Greystone Farms Hoa
    Location
    • Region: Fayetteville

    Financial & listing details

    • Price per square foot: $195/sqft
    • Tax assessed value: $500,254
    • Annual tax amount: $4,827
    • Date on market: 10/29/2024
    • Cumulative days on market: 132 days
    • Listing terms: Cash,Conventional,FHA,USDA Loan,VA Loan
    • Inclusions: Refrigerator
    • Exclusions: Truck in garage
    • Ownership: More than a year

    Price history

    DateEventPrice
    5/15/2025Sold$522,000-0.6%$195/sqft
    Source: LPRMLS #734139 Report a problem
    3/11/2025Pending sale$525,000$196/sqft
    Source: LPRMLS #734139 Report a problem
    10/29/2024Listed for sale$525,000+52.2%$196/sqft
    Source: LPRMLS #734139 Report a problem
    12/19/2011Sold$345,000-2.8%$129/sqft
    Source: Public Record Report a problem
    11/23/2011Price change$355,000-2.7%$133/sqft
    Source: ERA Strother Real Estate #361571 Report a problem
    3/12/2011Price change$365,000+1.4%$136/sqft
    Source: ERA Strother Real Estate #361571 Report a problem
    3/3/2011Listed for sale$360,000$135/sqft
    Source: NCI Report a problem
    7/5/2005Sold$360,000$135/sqft
    Source: Public Record Report a problem

    Public tax history

    YearProperty taxesTax assessment
    2025$4,827 -10.5%$457,400 +28.6%
    2024$5,394 +3.9%$355,800
    2023$5,192 +4.4%$355,800
    2022$4,973 $355,800
    2021$4,973 $355,800 -5.1%
    2020-- $374,751 +5.3%
    2019$4,938 $355,800
    2018$4,938 $355,800
    2017$4,938 -2.7%$355,800 -10.7%
    2016$5,074 +1.1%$398,300
    2015$5,020 +0.1%$398,300
    2014$5,013 +2.6%$398,300
    2013$4,886 $398,300
    2012$4,886 $398,300
    2011$4,886 $398,300
    2010-- $398,300
    2009-- $398,300 +44.1%
    2008-- $276,500
    2007-- $276,500
    2006-- $276,500
    2005-- --
    2004-- $45,000
    Find assessor info on the county website

    Neighborhood: Greystone

    Nearby schools

    GreatSchools rating
    Schools provided by the listing agent
    • Elementary: Long Hill Elementary (2-5)
    • Middle: Pine Forest Middle School
    • High: Pine Forest Senior High

    Source: LPRMLS. This data may not be complete. We recommend contacting the local school district to confirm school assignments for this home.

    Get a cash offer in 3 minutes
    Find out how much your home could sell for in as little as 3 minutes with a no-obligation cash offer.
    Estimated market value
    $520,600
    Get a cash offer in 3 minutes
    Find out how much your home could sell for in as little as 3 minutes with a no-obligation cash offer.
    Estimated market value
    $520,600