Skip main navigation
Sold for $199,500
  • $199,500

    6363 N 5th St, Wells, MI 49894

    2beds
    1,827sqft
    Single Family Residence
    Built in 1940
    0.32 Acres Lot
    $199,600 Zestimate®
    $109/sqft
    $1,836 Estimated rent

    Home value

    $199,600

    Estimated sales range

    Not available

    $1,836/mo

    Zestimate® history
    Loading
    Loading...

    Owner options

    List your home for rent

    $1,836/mo

    Rent Zestimate®

    Find your next renter with Zillow Rental Manager. Plus, with online applications, you can quickly screen prospective tenants – for free.

    Learn more

    $1,836/mo

    Rent Zestimate®

    Refinance and save

    $1,326/mo

    Est. payment

    Refinancing to a lower rate could help reduce your monthly payments and save thousands over the life of the loan.

    See today's rates

    $1,326/mo

    Est. payment

    Explore your selling options

    Work with a Zillow partner agent

    Leverage their expertise and Zillow's premium Showcase listings to get your home seen by more buyers.

    Get started

    List with your own agent

    Get your home in front of millions of buyers by listing it on Zillow.

    Learn how to do it

    Sell it yourself

    Take full control of how buyers see your home on Zillow by listing For Sale by Owner (FSBO).

    List your home

    What's special

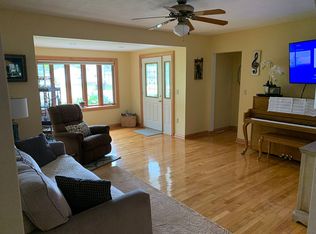
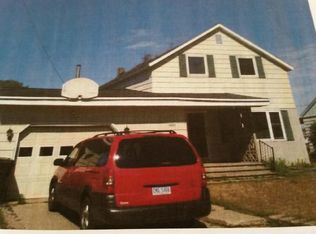
    This home sits on a double sized lot with plenty of yard space, potential garden area, 2 car detached garage and a nice size shed with power (even has a storage loft). Home was extensively remodeled in 2002 with many additional updates throughout the years to include a furnace, roof, insulation, central air, flooring, painting and more. There is a large mud room right as you walk in that owner currently uses as a home office- it once was a salon and plumbing is still in place if needed. A 1/2 bath with main floor laundry, nice size dining room that opens up into the kitchen. There is lots of natural lighting and patio doors going out to the side deck. There is a spacious living room and large front entryway area. Either the mudroom or entryway could be made into a 3rd main floor bedroom if needed. Upstairs are 2 nice size bedrooms and a full bathroom. The basement is great for additional storage and workshop space. The backyard also has grapevines, rhubarb plants and an apple tree.

    Zillow last checked:

    Listing updated:

    Listed by:

    JAMIE BEAVER 906-399-9033,

    KEY REALTY DELTA COUNTY LLC

    Bought with:

    ATHENA MASON, 6501467295

    STATE WIDE REAL ESTATE OF ESCANABA

    Source: MiRealSource,MLS#: 50208286MLS LogoOriginating MLS: Upper Peninsula Assoc of Realtors

    Facts & features

    Interior

    Bedrooms & bathrooms
    • Bedrooms: 2
    • Bathrooms: 2
    • Full bathrooms: 1
    • 1/2 bathrooms: 1
    Rooms
    • Room types: Entry, Laundry, Living Room, Utility/Laundry Room, First Flr Lavatory, Second Flr Full Bathroom, Dining Room
    Bedroom 1
    • Level: Second
    • Area: 187
    • Dimensions: 17 x 11
    Bedroom 2
    • Level: Second
    • Area: 195
    • Dimensions: 15 x 13
    Bathroom
    • Features: Not Applicable
    Bathroom 1
    • Level: Second
    Dining room
    • Level: First
    • Area: 165
    • Dimensions: 15 x 11
    Kitchen
    • Level: First
    • Area: 140
    • Dimensions: 14 x 10
    Living room
    • Level: First
    • Area: 231
    • Dimensions: 21 x 11
    Office
    • Level: First
    • Area: 143
    • Dimensions: 11 x 13
    Heating
    • Forced Air, Natural Gas
    Cooling
    • Central Air
    Appliances
    • Included: Dishwasher, Dryer, Microwave, Range/Oven, Refrigerator, Washer, Gas Water Heater
    • Laundry: First Floor Laundry, Laundry Room
    Features
    • Eat-in Kitchen
    • Basement: Full,Crawl Space
    • Has fireplace: No
    Interior area
    • Total structure area: 2,531
    • Total interior livable area: 1,827 sqft
    • Finished area above ground: 1,827
    • Finished area below ground: 0

    Property

    Parking
    • Total spaces: 2
    • Parking features: Driveway, Detached, Electric in Garage, Garage Door Opener
    • Garage spaces: 2
    Accessibility
    • Accessibility features: Main Floor Laundry
    Features
    • Levels: One and One Half
    • Stories: 1.5
    • Patio & porch: Deck, Porch
    • Fencing: Fence Neighbor Owned,Fence Owned
    • Waterfront features: None
    • Frontage type: Road
    • Frontage length: 100
    Lot
    • Size: 0.32 Acres
    • Dimensions: 100 x 140
    Details
    • Additional structures: Shed(s)
    • Parcel number: 01413300500
    • Zoning: 401 Residential
    • Zoning description: Residential
    • Special conditions: Private,Standard

    Construction

    Type & style
    • Home type: SingleFamily
    • Architectural style: Conventional Frame
    • Property subtype: Single Family Residence
    Materials
    • Vinyl Siding
    • Foundation: Basement
    Condition
    • Year built: 1940

    Utilities & green energy

    • Electric: 200+ Amp Service
    • Sewer: Septic Tank
    • Water: Public
    • Utilities for property: Cable/Internet Avail., Cable Connected, Electricity Connected, Natural Gas Connected, Water Connected

    Community & HOA

    Community
    • Subdivision: Plat Of Village Of Wells
    HOA
    • Has HOA: No
    Location
    • Region: Wells

    Financial & listing details

    • Price per square foot: $109/sqft
    • Tax assessed value: $158,400
    • Annual tax amount: $1,361
    • Date on market: 5/20/2026
    • Cumulative days on market: 22 days
    • Listing agreement: Exclusive Right To Sell
    • Listing terms: Cash,Conventional,FHA,USDA Loan,VA Loan

    Price history

    DateEventPrice
    7/14/2026Sold$199,500$109/sqft
    Source: MiRealSource #50208286 Report a problem
    6/12/2026Contingent$199,500$109/sqft
    Source: MiRealSource #50208286 Report a problem
    6/3/2026Price change$199,500-2.7%$109/sqft
    Source: MiRealSource #50208286 Report a problem
    5/20/2026Listed for sale$205,000+86.4%$112/sqft
    Source: MiRealSource #50208286 Report a problem
    5/6/2019Sold$110,000$60/sqft
    Source: Agent Provided Report a problem
    3/4/2019Pending sale$110,000$60/sqft
    Source: KEY REALTY DELTA COUNTY LLC #1112636 Report a problem
    3/4/2019Listed for sale$110,000$60/sqft
    Source: KEY REALTY DELTA COUNTY LLC #1112636 Report a problem
    2/20/2019Pending sale$110,000$60/sqft
    Source: KEY REALTY DELTA COUNTY LLC #1112636 Report a problem
    2/16/2019Listed for sale$110,000$60/sqft
    Source: KEY REALTY DELTA COUNTY LLC #1112636 Report a problem
    2/4/2019Pending sale$110,000$60/sqft
    Source: KEY REALTY DELTA COUNTY LLC #1112636 Report a problem
    1/21/2019Listed for sale$110,000$60/sqft
    Source: KEY REALTY DELTA COUNTY LLC #1112636 Report a problem

    Public tax history

    YearProperty taxesTax assessment
    2025$1,361 -65%$79,200 +14%
    2024$3,894 +213.3%$69,500 +13.6%
    2023$1,243 +2.2%$61,200 +1.7%
    2022$1,217 -2.3%$60,200 +19.7%
    2021$1,245 $50,300 -1.6%
    2020-- $51,100 +12.6%
    2019-- $45,400 +0.2%
    2018-- $45,300 +46.1%
    2017-- $31,000 +1.3%
    2016-- $30,600 -0.1%
    2014-- $30,640
    2013-- $30,640
    2012-- $30,640 -1.9%
    2011-- $31,224
    Find assessor info on the county website

    Neighborhood: 49894

    Nearby schools

    GreatSchools rating
    Schools provided by the listing agent
    • District: Escanaba Area Public Schools

    Source: MiRealSource. This data may not be complete. We recommend contacting the local school district to confirm school assignments for this home.

    Get pre-qualified for a loan
    At Zillow Home Loans, we can pre-qualify you in as little as 5 minutes with no impact to your credit score.

    An equal housing lender. NMLS #10287.