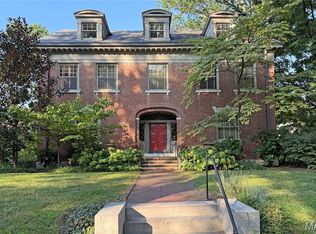
Open House cancelled, under contract! One block from renowned Forest Park and Washington University, sits the sought after tree-lined neighborhood of Parkview. Across from the the cherished subdivision park with a stage and tons of activities, 6363 Pershing's prime location is on a lot and a half and has over 4,500 sq. ft. of living space. Walk to shopping, restaurants, schools, parks, the Loop, and the Metro. The curb appeal is perfection with professional landscaping, inviting front porch and a striking exterior. Walk-in the original wood door to the grand foyer and gorgeous staircase and you will notice the light-filled spacious rooms. The Living Room is HUGE with many seating areas and a stunning fireplace/ walks into the sunroom (perfect office or studio). The formal Dining Room is exquisite and has a butlers pantry to the kitchen. A powder room and darling screened in porch (looks out to the private backyard) round out the first floor. The 2nd floor has 3 bedrooms(plus a primary walk-in closet to die for). The sellers started the renovation and rearranged the upstairs for better flow (with space for a 2nd floor laundry). The 3rd floor has two more bedrooms and a full bath, darling dormers and filled with character. The lower level is a WOW and completely renovated with 9ft. ceilings(family game room/gym/office/tons of storage). New roof, HVAC, plumbing, electric, and more. This home is filled with character, charm and has spectacular architectural details throughout.
Closed
Listing Provided by: Coldwell Banker Premier Group
Bought with: Janet McAfee Inc.
Price Unknown
6363 Pershing Ave, Saint Louis, MO 63130
5beds
4,578sqft
Single Family Residence
Built in 1910
0.27 Acres Lot
$858,600 Zestimate®
$--/sqft
$3,932 Estimated rent
Home value
$858,600
$790,000 - $927,000
$3,932/mo
Zestimate® history
Owner options
List your home for rent
$3,932/mo
Rent Zestimate®
Find your next renter with Zillow Rental Manager. Plus, with online applications, you can quickly screen prospective tenants – for free.
$3,932/mo
Rent Zestimate®
Refinance and save
$1,100/mo
Est. payment
Refinancing to a lower rate could help reduce your monthly payments and save thousands over the life of the loan.
$1,100/mo
Est. payment
Explore your selling options
Work with a Zillow partner agent
Leverage their expertise and Zillow's premium Showcase listings to get your home seen by more buyers.
Get startedList with your own agent
Get your home in front of millions of buyers by listing it on Zillow.
Learn how to do itSell it yourself
Take full control of how buyers see your home on Zillow by listing For Sale by Owner (FSBO).
List your homeWhat's special
Stunning fireplacePrivate backyardDarling screened in porchInviting front porchGrand foyerGorgeous staircaseSpectacular architectural details
Zillow last checked:
Listing updated:
Listing Provided by:
Kim Carney 314-422-7449,
Coldwell Banker Premier Group
Bought with:
Lisa Coulter, 1999126713
Janet McAfee Inc.
Source: MARIS,MLS#: 25045398 Originating MLS: St. Louis Association of REALTORS
Originating MLS: St. Louis Association of REALTORSFacts & features
Interior
Bedrooms & bathrooms
- Bedrooms: 5
- Bathrooms: 4
- Full bathrooms: 3
- 1/2 bathrooms: 1
- Main level bathrooms: 1
Heating
- Forced Air, Zoned
Cooling
- Central Air, Dual, Zoned
Appliances
- Included: Stainless Steel Appliance(s), Cooktop, Dishwasher, Disposal, Freezer, Built-In Electric Oven, Refrigerator, Washer/Dryer, Water Heater
- Laundry: In Basement, Multiple Locations, See Remarks, Upper Level
Features
- Built-in Features, Butler Pantry, Center Hall Floorplan, Chandelier, Crown Molding, Double Vanity, Entrance Foyer, High Ceilings, High Speed Internet, Historic Millwork, Natural Woodwork, Separate Dining, Special Millwork, Storage, Vaulted Ceiling(s), Walk-In Closet(s), Workshop/Hobby Area
- Flooring: Hardwood
- Doors: Panel Door(s)
- Windows: Double Pane Windows, Drapes
- Basement: Partially Finished,Full,Storage Space
- Number of fireplaces: 1
- Fireplace features: Family Room, Gas Log, Gas Starter, Great Room, Living Room, Masonry
Interior area
- Total structure area: 4,578
- Total interior livable area: 4,578 sqft
- Finished area above ground: 3,578
- Finished area below ground: 1,000
Property
Parking
- Total spaces: 2
- Parking features: Additional Parking, Alley Access, Common, Detached, Garage, Garage Door Opener
- Garage spaces: 2
Features
- Levels: Two and a Half
- Patio & porch: Covered, Deck, Rear Porch
- Exterior features: Awning(s), Entry Steps/Stairs, Garden, Lighting, Private Yard
- Fencing: Back Yard,Full,Gate,Privacy,Security,Wood
- Has view: Yes
Lot
- Size: 0.27 Acres
- Dimensions: 74/160
- Features: Back Yard, Front Yard, Garden, Landscaped, Level, Near Public Transit, Views
Details
- Additional structures: Garage(s)
- Parcel number: 18H110524
- Special conditions: Standard
Construction
Type & style
- Home type: SingleFamily
- Architectural style: Colonial,Historic,Traditional
- Property subtype: Single Family Residence
- Attached to another structure: Yes
Materials
- Brick
- Foundation: See Remarks
- Roof: Architectural Shingle
Condition
- Year built: 1910
Utilities & green energy
- Electric: Ameren
- Sewer: Public Sewer
- Water: Public
Community & neighborhood
Security
- Security features: Fire Alarm, Security Lights, Security Service, Security System, Security System Owned, Smoke Detector(s)
Community
- Community features: Other, Park, Sidewalks, Street Lights
Location
- Region: Saint Louis
- Subdivision: Parkview
HOA & financial
HOA
- Has HOA: Yes
- HOA fee: $1,100 annually
- Amenities included: Association Management, Common Ground, Park, Parking, Picnic Area, Security
- Services included: Maintenance Parking/Roads, Repairs, Management, Security, Snow Removal, Trash
- Association name: Parkview
Other
Other facts
- Listing terms: Cash,Conventional
- Ownership: Private
- Road surface type: Concrete
Price history
| Date | Event | Price |
|---|---|---|
| 7/30/2025 | Sold | -- |
Source:  MARIS #25045398 Report a problem MARIS #25045398 Report a problem | ||
| 7/5/2025 | Pending sale | $799,000$175/sqft |
Source: MARIS #25045398 Report a problem | ||
| 7/1/2025 | Listed for sale | $799,000+14.3%$175/sqft |
Source: MARIS #25045398 Report a problem | ||
| 7/23/2021 | Sold | -- |
Source: MARIS #21021187 Report a problem | ||
| 7/5/2021 | Pending sale | $699,000$153/sqft |
Source: MARIS #21021187 Report a problem | ||
| 6/12/2021 | Contingent | $699,000$153/sqft |
Source: MARIS #21021187 Report a problem | ||
| 6/5/2021 | Price change | $699,000-3.6%$153/sqft |
Source: MARIS #21021187 Report a problem | ||
| 5/11/2021 | Pending sale | $725,000$158/sqft |
Source: MARIS #21021187 Report a problem | ||
| 4/21/2021 | Price change | $725,000-3.3%$158/sqft |
Source: MARIS #21021187 Report a problem | ||
| 4/18/2021 | Listed for sale | $750,000$164/sqft |
Source: MARIS #21021187 Report a problem | ||
Public tax history
| Year | Property taxes | Tax assessment |
|---|---|---|
| 2025 | $10,418 +14.7% | $154,510 +19.5% |
| 2024 | $9,084 +0.1% | $129,350 |
| 2023 | $9,073 -0.9% | $129,350 +6.3% |
| 2022 | $9,157 +1.1% | $121,740 |
| 2021 | $9,061 -2.2% | $121,740 +0.3% |
| 2020 | $9,266 +4.6% | $121,410 |
| 2019 | $8,854 | $121,410 +13.2% |
| 2018 | $8,854 | $107,240 |
| 2017 | $8,854 -0.2% | $107,240 +18.7% |
| 2016 | $8,873 +13.6% | $90,310 |
| 2015 | $7,813 | $90,310 -8.9% |
| 2014 | $7,813 -9.8% | $99,120 |
| 2013 | $8,662 | $99,120 +11.5% |
| 2012 | -- | $88,930 |
| 2011 | -- | $88,930 +0.6% |
| 2010 | $6,927 +8.5% | $88,360 |
| 2009 | $6,384 -6.8% | $88,360 -9.4% |
| 2008 | $6,853 +8.8% | $97,530 |
| 2007 | $6,301 | $97,530 +14.2% |
| 2006 | $6,301 +0.6% | $85,390 |
| 2005 | $6,262 +27.5% | $85,390 +17% |
| 2003 | $4,912 -6.7% | $72,970 +11.6% |
| 2002 | $5,265 +47.2% | $65,380 |
| 2001 | $3,577 | $65,380 |
Find assessor info on the county website
Neighborhood: 63130
Nearby schools
GreatSchools rating
- 6/10Flynn Park Elementary SchoolGrades: K-5Distance: 1 mi
- 3/10Brittany WoodsGrades: 6-8Distance: 2.5 mi
- 3/10University City Sr. High SchoolGrades: 9-12Distance: 1.6 mi
Schools provided by the listing agent
- Elementary: Flynn Park Elem.
- Middle: Brittany Woods
- High: University City Sr. High
Source: MARIS. This data may not be complete. We recommend contacting the local school district to confirm school assignments for this home.
Get a cash offer in 3 minutes
Find out how much your home could sell for in as little as 3 minutes with a no-obligation cash offer.
Estimated market value
$858,600
Get a cash offer in 3 minutes
Find out how much your home could sell for in as little as 3 minutes with a no-obligation cash offer.
Estimated market value
$858,600
- Missouri
- Saint Louis County
- University City
- 63130
- 6363 Pershing Ave
Nearby cities
Nearby neighborhoods
Nearby zip codes
Other University City Topics
