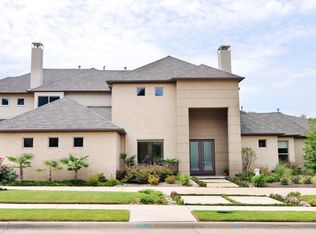
Set on an expansive 0.62-acre creek lot, this beautifully updated estate offers privacy, mature trees, and serene views. Step inside to a bright foyer that opens to elegant formal living and dining spaces with abundant natural light, plantation shutters, and refined finishes. The study features custom built-ins, detailed wall molding, and its own fireplace. The redesigned kitchen is a standout with an oversized island, Viking appliances including double ovens, farmhouse sink, pot filler, and coffee bar with wine fridge. It flows seamlessly into the spacious family room with fireplace and backyard views. The primary suite overlooks the backyard and features a fully remodeled spa-like bath with dual vanities, soaking tub within a large walk-in shower, and custom closet. Upstairs offers versatile living with a game room, built-in desk area, and media room complete with bar, fridge, and projector setup. Secondary bedrooms include en-suite baths, while one features balcony access with peaceful views. Outdoor living is exceptional with a large covered patio, built-in kitchen, and a resort-style pool and spa with water feature. The backyard backs to a creek and green space, creating a rare, tranquil setting. Extensive 2025–2026 updates include HVAC systems, water heaters, kitchen redesign, remodeled baths, new flooring, fresh paint, landscaping, and more. Located in the prestigious, gated Starwood community, residents enjoy 24-hour security, tennis courts, community pool, clubhouse, scenic trails and greenbelts, all minutes from the Dallas North Tollway, The Star, Legacy West, and Frisco’s premier dining, shopping, and entertainment.
111 days
|
1,300
|
68
|
Zillow last checked:
Listing updated:
Listed by:
Jeff Cheney0505010972-965-0169,
Monument Realty214-705-7827
Source: NTREIS,MLS#: 21218927
Loading...
Facts & features
Interior
Bedrooms & bathrooms
Bedrooms: 5
Bathrooms: 6
Full bathrooms: 5
1/2 bathrooms: 1
Primary bedroom
Features: Built-in Features, Closet Cabinetry, Dual Sinks, Double Vanity, En Suite Bathroom, Garden Tub/Roman Tub, Sitting Area in Primary, Separate Shower, Walk-In Closet(s)
Level: First
Dimensions: 19 x 15
Bedroom
Level: First
Dimensions: 19 x 15
Bedroom
Features: Ceiling Fan(s), En Suite Bathroom, Walk-In Closet(s)
Level: Second
Dimensions: 15 x 12
Bedroom
Features: Ceiling Fan(s), En Suite Bathroom, Walk-In Closet(s)
Level: Second
Dimensions: 14 x 12
Bedroom
Features: Ceiling Fan(s), En Suite Bathroom, Walk-In Closet(s)
Level: Second
Dimensions: 19 x 13
Breakfast room nook
Level: First
Dimensions: 13 x 7
Dining room
Level: First
Dimensions: 15 x 14
Family room
Features: Fireplace
Level: First
Dimensions: 21 x 20
Game room
Level: Second
Dimensions: 17 x 15
Kitchen
Features: Breakfast Bar, Built-in Features, Eat-in Kitchen, Kitchen Island, Pot Filler, Stone Counters, Walk-In Pantry
Included: Some Gas Appliances, Built-In Gas Range, Built-In Refrigerator, Double Oven, Dishwasher, Disposal, Gas Water Heater, Microwave, Plumbed For Gas, Range, Some Commercial Grade, Vented Exhaust Fan
Laundry: Washer Hookup, Laundry in Utility Room
Features
Built-in Features, Chandelier, Decorative/Designer Lighting Fixtures, Eat-in Kitchen, Granite Counters, High Speed Internet, In-Law Floorplan, Kitchen Island, Multiple Staircases, Open Floorplan, Vaulted Ceiling(s), Walk-In Closet(s)
Flooring: Carpet, Ceramic Tile, Other, Wood
Windows: Shutters
Has basement: No
Number of fireplaces: 2
Fireplace features: Decorative, Gas Log, Library, Living Room
Explore the cost of this home by adjusting the details. Changes won't be saved.
Principal & interest
$1,547
Mortgage insurance
$0
Property taxes
$170
Home insurance
$105
HOA fees
$0
Utilities
Not included
All calculations are estimates and provided by Zillow, Inc. for informational purposes only. Actual amounts may vary.
HOA fees may include property taxes on listings classified as Co-Ops. Contact the listing agent and/or owner for fee details.
Mortgage interest rates are dependent on a number of factors, including credit score, down payment, and repayment length. Interest rate data provided by Zillow Group Marketplace, Inc. as of 1/1/1970 from various mortgage lenders with which we have lead or other similar arrangements; the Estimated Payment is an average of those rates.
See how much you could borrow to make a competitive offer.