PRICE SIGNIFICANTLY IMPROVED! This impeccably maintained dream home offers an exquisite main level boasting an inviting entry into an elegant living and dining room combo. A sparkling new gourmet kitchen nestled adjacent to a cozy family room with serene backyard views, a wonderful private study, laundry, and a main level bedroom and bath complete the beautifully appointed main level. A brilliant upper level provides 4 bedrooms serviced by 2 quality full baths, a bonus room/flex space, and a sensational primary suite featuring a 5-piece bath, sitting room and double-sided fireplace. A perfectly finished basement offers a powder bath and fantastic wet bar, plus ample space for relaxing, entertaining, exercise, hobbies, and storage. The many phenomenal features throughout include an incredible new kitchen with high-end appliances, new carpet and luxury plank flooring, and a laundry room that conveniently doubles as a mud room from the attached 3-car garage. The home additionally boasts coveted newer plantation shutters, a new hot water heater, an idyllic back yard with a newer stamped concrete patio and pergola, tremendous curb appeal with a gorgeous rock and stucco exterior perfectly accented by barn-style garage doors... The list goes on with no detail overlooked! Superior cul-de-sac location within the beautiful Wheatlands neighborhood with great access to Southlands shopping and dining, walking paths to the nearby Aurora Reservoir and Southlands Mall, award-winning Cherry Creek schools, and E-470 for commuting and easy access to mountain adventures. The home additionally boasts a quick walk or drive to the conveniently located YMCA (membership included in your HOA!), plus exclusive access to Wheatlands’ community park, outdoor pool, rec center, and clubhouse which holds regularly scheduled community events. Enjoy all the exciting recreation and amenities this enchanting area of Aurora has to offer in a pristine, move-in ready home with no detail overlooked!
Sold for $925,000
$925,000
6363 S Jackson Gap Court, Aurora, CO 80016
6beds
5,713sqft
Single Family Residence
Built in 2007
10,217 Square Feet Lot
$911,100 Zestimate®
$162/sqft
$5,322 Estimated rent
Home value
$911,100
$866,000 - $957,000
$5,322/mo
Zestimate® history
Owner options
List your home for rent
$5,322/mo
Rent Zestimate®
Find your next renter with Zillow Rental Manager. Plus, with online applications, you can quickly screen prospective tenants – for free.
$5,322/mo
Rent Zestimate®
Refinance and save
$4,376/mo
Est. payment
Refinancing to a lower rate could help reduce your monthly payments and save thousands over the life of the loan.
$4,376/mo
Est. payment
Explore your selling options
Work with a Zillow partner agent
Leverage their expertise and Zillow's premium Showcase listings to get your home seen by more buyers.
Get startedList with your own agent
Get your home in front of millions of buyers by listing it on Zillow.
Learn how to do itSell it yourself
Take full control of how buyers see your home on Zillow by listing For Sale by Owner (FSBO).
List your homeWhat's special
Zillow last checked:
Listing updated:
Listed by:
Pamela Kincaid 303-941-8738 pamelakincaid@hotmail.com,
RE/MAX of Cherry Creek,
Doug Kincaid 303-594-8711,
RE/MAX of Cherry Creek
Bought with:
Jennifer Hall, 100088373
eXp Realty, LLC
Source: REcolorado as distributed by MLS GRID,MLS#: 5326705
Facts & features
Interior
Bedrooms & bathrooms
- Bedrooms: 6
- Bathrooms: 5
- Full bathrooms: 3
- 3/4 bathrooms: 1
- 1/2 bathrooms: 1
- Main level bathrooms: 1
- Main level bedrooms: 1
Primary bedroom
- Description: Striking Tray Ceiling, Plush Carpet, And A Double-Sided Gas Fireplace.
- Level: Upper
- Area: 210 Square Feet
- Dimensions: 14 x 15
Bedroom
- Description: Coveted Main Level Bedroom.
- Level: Main
- Area: 110 Square Feet
- Dimensions: 10 x 11
Bedroom
- Level: Upper
- Area: 120 Square Feet
- Dimensions: 10 x 12
Bedroom
- Level: Upper
- Area: 121 Square Feet
- Dimensions: 11 x 11
Bedroom
- Level: Upper
- Area: 121 Square Feet
- Dimensions: 11 x 11
Bedroom
- Level: Upper
- Area: 121 Square Feet
- Dimensions: 11 x 11
Primary bathroom
- Description: Spa-Like 5-Piece Bath With A Spacious Walk-In Closet.
- Level: Upper
- Area: 120 Square Feet
- Dimensions: 10 x 12
Bathroom
- Level: Main
Bathroom
- Level: Upper
Bathroom
- Level: Upper
Bathroom
- Level: Basement
Bonus room
- Description: Upper Level Flex Space - Perfect For Sleepovers, A Music Room, Play Room, Or Family Room.
- Level: Upper
- Area: 132 Square Feet
- Dimensions: 11 x 12
Den
- Description: Rare Primary Sitting Room With A Double-Sided Fireplace.
- Level: Upper
- Area: 126 Square Feet
- Dimensions: 9 x 14
Dining room
- Description: Beautiful Custom Chandelier, And A Lovely Plantation Shuttered Bay Window.
- Level: Main
- Area: 204 Square Feet
- Dimensions: 12 x 17
Family room
- Description: Cozy Family Room For Relaxing And Entertaining.
- Level: Main
- Area: 270 Square Feet
- Dimensions: 15 x 18
Family room
- Description: Basement Family/Recreation Area.
- Level: Basement
- Area: 475 Square Feet
- Dimensions: 19 x 25
Game room
- Description: Game Area With A Fantastic 8' X 7' Wet Bar.
- Level: Basement
- Area: 160 Square Feet
- Dimensions: 10 x 16
Kitchen
- Description: The Sensational New Kitchen Is Sure To Impress! All Appliances Included.
- Level: Main
- Area: 208 Square Feet
- Dimensions: 13 x 16
Laundry
- Description: Laundry Room/Mud Room With A Utility Sink. Washer And Dryer Included.
- Level: Main
- Area: 42 Square Feet
- Dimensions: 6 x 7
Living room
- Description: Light-Filled Living Area Makes A Warm And Inviting Entrance Into This Home. Piano Included.
- Level: Main
- Area: 270 Square Feet
- Dimensions: 15 x 18
Loft
- Description: Built-In Study Area.
- Level: Upper
Office
- Description: Wonderful Private Study.
- Level: Main
- Area: 143 Square Feet
- Dimensions: 11 x 13
Utility room
- Level: Basement
Heating
- Forced Air
Cooling
- Central Air
Appliances
- Included: Cooktop, Dishwasher, Disposal, Double Oven, Dryer, Range Hood, Refrigerator, Washer
- Laundry: In Unit
Features
- Built-in Features, Ceiling Fan(s), Eat-in Kitchen, Five Piece Bath, High Ceilings, Kitchen Island, Open Floorplan, Vaulted Ceiling(s), Walk-In Closet(s), Wet Bar
- Flooring: Carpet, Tile, Wood
- Windows: Bay Window(s), Double Pane Windows, Window Coverings
- Basement: Crawl Space,Finished,Partial
- Number of fireplaces: 2
- Fireplace features: Family Room, Master Bedroom
Interior area
- Total structure area: 5,713
- Total interior livable area: 5,713 sqft
- Finished area above ground: 4,536
- Finished area below ground: 1,079
Property
Parking
- Total spaces: 3
- Parking features: Garage - Attached
- Attached garage spaces: 3
Features
- Levels: Two
- Stories: 2
- Patio & porch: Covered, Front Porch, Patio
- Exterior features: Private Yard
Lot
- Size: 10,217 Square Feet
- Features: Cul-De-Sac, Landscaped, Level, Sprinklers In Front, Sprinklers In Rear
Details
- Parcel number: 034711163
- Special conditions: Standard
Construction
Type & style
- Home type: SingleFamily
- Property subtype: Single Family Residence
Materials
- Frame, Stone, Stucco
- Foundation: Concrete Perimeter
- Roof: Concrete
Condition
- Updated/Remodeled
- Year built: 2007
Utilities & green energy
- Sewer: Public Sewer
- Water: Public
- Utilities for property: Electricity Connected, Natural Gas Connected
Community & HOA
Community
- Subdivision: Wheatlands
HOA
- Has HOA: Yes
- Amenities included: Clubhouse, Fitness Center, Park, Playground, Pool, Trail(s)
- Services included: Recycling, Trash
- HOA fee: $65 monthly
- HOA name: Wheatlands Metro
- HOA phone: 303-351-5411
Location
- Region: Aurora
Financial & listing details
- Price per square foot: $162/sqft
- Tax assessed value: $929,500
- Annual tax amount: $6,413
- Date on market: 4/4/2024
- Listing terms: Cash,Conventional
- Exclusions: Sellers' Personal Belongings.
- Ownership: Corporation/Trust
- Electric utility on property: Yes
Price history
| Date | Event | Price |
|---|---|---|
| 6/17/2024 | Sold | $925,000-2.1%$162/sqft |
Source:  REcolorado as distributed by MLS GRID #5326705 Report a problem REcolorado as distributed by MLS GRID #5326705 Report a problem | ||
| 5/30/2024 | Pending sale | $945,000$165/sqft |
Source: REcolorado as distributed by MLS GRID #5326705 Report a problem | ||
| 4/17/2024 | Price change | $945,000-3.1%$165/sqft |
Source: REcolorado as distributed by MLS GRID #5326705 Report a problem | ||
| 4/4/2024 | Listed for sale | $974,900+69.5%$171/sqft |
Source: REcolorado as distributed by MLS GRID #5326705 Report a problem | ||
| 6/9/2018 | Sold | $575,000-1.7%$101/sqft |
Source: Public Record Report a problem | ||
| 5/1/2018 | Pending sale | $585,000$102/sqft |
Source: BRC REAL ESTATE #8064004 Report a problem | ||
| 4/20/2018 | Listed for sale | $585,000$102/sqft |
Source: BRC REAL ESTATE #8064004 Report a problem | ||
| 3/17/2018 | Listing removed | $585,000$102/sqft |
Source: BRC REAL ESTATE #8064004 Report a problem | ||
| 3/16/2018 | Listed for sale | $585,000$102/sqft |
Source: BRC REAL ESTATE #8064004 Report a problem | ||
| 2/15/2018 | Pending sale | $585,000$102/sqft |
Source: BRC REAL ESTATE #8064004 Report a problem | ||
| 2/2/2018 | Listed for sale | $585,000+39.3%$102/sqft |
Source: BRC REAL ESTATE #8064004 Report a problem | ||
| 1/4/2008 | Sold | $419,900$73/sqft |
Source: Public Record Report a problem | ||
Public tax history
| Year | Property taxes | Tax assessment |
|---|---|---|
| 2025 | $8,547 +9.1% | $58,094 +2.3% |
| 2024 | $7,833 +22.1% | $56,803 -7% |
| 2023 | $6,413 +0.7% | $61,075 +34.4% |
| 2022 | $6,371 | $45,433 -2.8% |
| 2021 | -- | $46,739 +15.9% |
| 2020 | $5,538 -14.2% | $40,340 |
| 2019 | $6,453 | $40,340 -5% |
| 2018 | $6,453 +0.7% | $42,451 |
| 2017 | $6,408 | $42,451 +4.5% |
| 2016 | -- | $40,628 |
| 2015 | -- | $40,628 +21% |
| 2014 | $5,880 +10% | $33,583 +17.9% |
| 2013 | $5,348 | $28,480 |
| 2012 | -- | $28,480 |
| 2011 | $5,020 +8.5% | $28,480 -12.9% |
| 2010 | $4,626 +2.8% | $32,680 |
| 2009 | $4,499 | $32,680 -3.8% |
| 2008 | -- | $33,965 +373.2% |
| 2007 | -- | $7,178 |
Find assessor info on the county website
Neighborhood: Wheatlands
Nearby homes
- $3,9954 bd3 ba3k sqft6373 S Jackson Gap Ct, Aurora, CO 80016For Rent
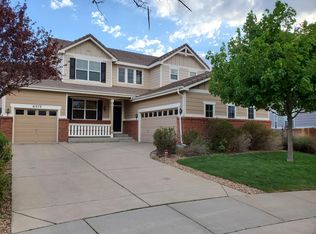
- $782,3004 bd3 ba3.1k sqft6353 S Jackson Gap Ct, Aurora, CO 80016Off Market
- $696,5004 bd3 ba2.6k sqft6346 S Ider Way, Aurora, CO 80016Off Market
- $848,9007 bd4 ba4.3k sqft6354 S Ider Way, Aurora, CO 80016Off Market
- $695,1004 bd3 ba4.2k sqft6344 S Ider Way, Aurora, CO 80016Off Market
- $849,7007 bd4 ba5.5k sqft6343 S Jackson Gap Ct, Aurora, CO 80016Off Market
- $674,6004 bd3 ba2.6k sqft6356 S Ider Way, Aurora, CO 80016Off Market
- $702,1004 bd4 ba2.9k sqft6383 S Jackson Gap Ct, Aurora, CO 80016Off Market
Nearby schools
GreatSchools rating
- 5/10Pine Ridge Elementary SchoolGrades: PK-5Distance: 0.1 mi
- 6/10Infinity Middle SchoolGrades: 6-8Distance: 1.4 mi
- 8/10Cherokee Trail High SchoolGrades: 9-12Distance: 0.9 mi
Schools provided by the listing agent
- Elementary: Pine Ridge
- Middle: Infinity
- High: Cherokee Trail
- District: Cherry Creek 5
Source: REcolorado as distributed by MLS GRID. This data may not be complete. We recommend contacting the local school district to confirm school assignments for this home.
Get a cash offer in 3 minutes
Find out how much your home could sell for in as little as 3 minutes with a no-obligation cash offer.
Estimated market value
$911,100
Get a cash offer in 3 minutes
Find out how much your home could sell for in as little as 3 minutes with a no-obligation cash offer.
Estimated market value
$911,100
- Colorado
- Arapahoe County
- Aurora
- 80016
- Wheatlands
- 6363 S Jackson Gap Court
Nearby cities
Nearby neighborhoods
Nearby zip codes
Other Aurora Topics
