HOME IS COMPLETED. FHA financing available. Stunning 2 bedroom NEW CONSTRUCTION home that embodies modern luxury. As you step inside, you'll immediately notice the OPEN CONCEPT design that seamlessly blends the kitchen and living room, creating a perfect space for entertaining or relaxing. The kitchen is a chef's dream, featuring QUARTZ countertops, stainless steel appliances, and plenty of cabinet space for storage. The HARDWOOD floors throughout the home add warmth and elegance, while the FIREPLACE in the living room provides a cozy focal point. The bedrooms are spacious and bright, with large windows allowing plenty of natural light to fill the rooms. The bathrooms are beautifully appointed, with MODERN fixtures and finishes as well as conveniently placed upper level laundry. Air Conditioning throughout the home is also included. Step outside onto the COVERED BACK PATIO w/ tongue and groove ceiling, where you'll find the perfect spot to enjoy your morning coffee or host a summer barbecue. Located in a desirable neighborhood close to WOODSTOCK amenities , schools, parks, and shopping. Don't miss out on the opportunity to own this EXQUISITE new construction home! [Home Energy Score = 10. HES Report at https://rpt.greenbuildingregistry.com/hes/OR10226718]
Sold
$399,900
6363 SE Tenino St #B, Portland, OR 97206
2beds
800sqft
Residential, Condominium
Built in 2024
-- sqft lot
$361,800 Zestimate®
$500/sqft
$2,236 Estimated rent
Home value
$361,800
$340,000 - $380,000
$2,236/mo
Zestimate® history
Owner options
List your home for rent
$2,236/mo
Rent Zestimate®
Find your next renter with Zillow Rental Manager. Plus, with online applications, you can quickly screen prospective tenants – for free.
$2,236/mo
Rent Zestimate®
Refinance and save
$2,685/mo
Est. payment
Refinancing to a lower rate could help reduce your monthly payments and save thousands over the life of the loan.
$2,685/mo
Est. payment
Explore your selling options
Work with a Zillow partner agent
Leverage their expertise and Zillow's premium Showcase listings to get your home seen by more buyers.
Get startedList with your own agent
Get your home in front of millions of buyers by listing it on Zillow.
Learn how to do itSell it yourself
Take full control of how buyers see your home on Zillow by listing For Sale by Owner (FSBO).
List your homeWhat's special
Modern fixturesPlenty of cabinet spaceModern luxuryCovered back patioLarge windowsTongue and groove ceilingPlenty of natural light
Zillow last checked:
Listing updated:
Listed by:
Gretchen Spring 503-964-7994,
RE/MAX Equity Group
Bought with:
Megan Franco, 201214536
MORE Realty
Source: RMLS (OR),MLS#: 24119556
Facts & features
Interior
Bedrooms & bathrooms
- Bedrooms: 2
- Bathrooms: 2
- Full bathrooms: 1
- Partial bathrooms: 1
- Main level bathrooms: 1
Rooms
- Room types: Laundry, Storage, Bedroom 2, Dining Room, Family Room, Kitchen, Living Room, Primary Bedroom
Primary bedroom
- Features: Closet, Vaulted Ceiling, Wallto Wall Carpet
- Level: Upper
Bedroom 2
- Features: Closet, Vaulted Ceiling, Wallto Wall Carpet
- Level: Upper
Dining room
- Level: Main
Kitchen
- Features: Dishwasher, Island, Microwave, Free Standing Range, Quartz
- Level: Main
Living room
- Features: Fireplace, Hardwood Floors, Living Room Dining Room Combo
- Level: Main
Heating
- Mini Split, Fireplace(s)
Cooling
- Has cooling: Yes
Appliances
- Included: Dishwasher, Disposal, Free-Standing Range, Microwave, Plumbed For Ice Maker, Stainless Steel Appliance(s), Electric Water Heater
- Laundry: Hookup Available, Laundry Room
Features
- High Ceilings, Quartz, Vaulted Ceiling(s), Closet, Kitchen Island, Living Room Dining Room Combo, Pantry, Tile
- Flooring: Hardwood, Tile, Wall to Wall Carpet
- Windows: Double Pane Windows, Vinyl Frames
- Basement: Crawl Space
- Number of fireplaces: 1
- Fireplace features: Electric
Interior area
- Total structure area: 800
- Total interior livable area: 800 sqft
Property
Parking
- Parking features: On Street
- Has uncovered spaces: Yes
Accessibility
- Accessibility features: Minimal Steps, Accessibility
Features
- Levels: Two
- Stories: 2
- Patio & porch: Covered Patio
- Exterior features: Raised Beds, Yard
- Fencing: Fenced
Lot
- Features: Level
Details
- Parcel number: R725617
Construction
Type & style
- Home type: Condo
- Architectural style: Contemporary
- Property subtype: Residential, Condominium
Materials
- Cement Siding, Tongue and Groove
- Foundation: Concrete Perimeter
- Roof: Composition
Condition
- New Construction
- New construction: Yes
- Year built: 2024
Details
- Warranty included: Yes
Utilities & green energy
- Sewer: Public Sewer
- Water: Public
Community & HOA
Community
- Subdivision: Brentwood - Darlington
HOA
- Has HOA: Yes
- Amenities included: Insurance, Management
- HOA fee: $37 monthly
Location
- Region: Portland
Financial & listing details
- Price per square foot: $500/sqft
- Date on market: 4/4/2024
- Cumulative days on market: 9 days
- Listing terms: Cash,Conventional,FHA,Other,VA Loan
- Road surface type: Paved
Price history
| Date | Event | Price |
|---|---|---|
| 5/15/2024 | Sold | $399,900$500/sqft |
Source:  RMLS (OR) #24119556 Report a problem RMLS (OR) #24119556 Report a problem | ||
| 4/14/2024 | Pending sale | $399,900$500/sqft |
Source: RMLS (OR) #24119556 Report a problem | ||
| 4/4/2024 | Listed for sale | $399,900$500/sqft |
Source: RMLS (OR) #24119556 Report a problem | ||
Public tax history
Tax history is unavailable.
Neighborhood: Brentwood-Darlington
Nearby homes
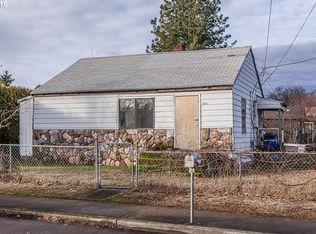
- $285,1002 bd1 ba728 sqft6337 SE Tenino St, Portland, OR 97206Off Market
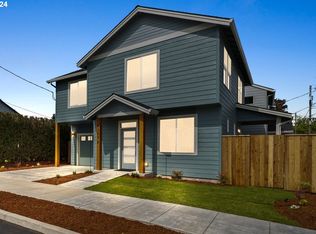
- $511,9003 bd3 ba1.4k sqft6363 SE Tenino St UNIT A, Portland, OR 97206Sold
- $395,200-- bd1 ba1k sqft6363 SE Tenino St #C, Portland, OR 97206Off Market
- $395,500-- bd1 ba1k sqft6363 SE Tenino St #B, Portland, OR 97206Off Market
- $238,7002 bd1 ba624 sqft6317 SE Tenino St, Portland, OR 97206Off Market
- $400,0002 bd2 ba800 sqft6363 SE Tenino St #C, Portland, OR 97206Sold
- $449,9503 bd1 ba1k sqft8115 SE 64th Ave, Portland, OR 97206For Sale
- $174,000-- bd-- ba-- sqftSE Tenino St, Portland, OR 97206Off Market
Nearby schools
GreatSchools rating
- 6/10Whitman Elementary SchoolGrades: K-5Distance: 0.6 mi
- 6/10Lane Middle SchoolGrades: 6-8Distance: 0.5 mi
- 7/10Cleveland High SchoolGrades: 9-12Distance: 3.1 mi
Schools provided by the listing agent
- Elementary: Whitman
- Middle: Lane
- High: Cleveland
Source: RMLS (OR). This data may not be complete. We recommend contacting the local school district to confirm school assignments for this home.
Get a cash offer in 3 minutes
Find out how much your home could sell for in as little as 3 minutes with a no-obligation cash offer.
Estimated market value
$361,800
Get a cash offer in 3 minutes
Find out how much your home could sell for in as little as 3 minutes with a no-obligation cash offer.
Estimated market value
$361,800
- Oregon
- Multnomah County
- Portland
- 97206
- Brentwood-Darlington
- 6363 SE Tenino St Unit B
