Skip main navigation
Sold for $607,000
  • $607,000

    6363 Vail Cir, Colorado Springs, CO 80919

    5beds
    2,658sqft
    Single Family Residence
    Built in 1980
    0.25 Acres Lot
    $602,300 Zestimate®
    $228/sqft
    $2,928 Estimated rent

    Home value

    $602,300

    $572,000 - $632,000

    $2,928/mo

    Zestimate® history
    Loading
    Loading...

    Owner options

    List your home for rent

    $2,928/mo

    Rent Zestimate®

    Find your next renter with Zillow Rental Manager. Plus, with online applications, you can quickly screen prospective tenants – for free.

    Learn more

    $2,928/mo

    Rent Zestimate®

    Refinance and save

    $3,444/mo

    Est. payment

    Refinancing to a lower rate could help reduce your monthly payments and save thousands over the life of the loan.

    See today's rates

    $3,444/mo

    Est. payment

    Explore your selling options

    Work with a Zillow partner agent

    Leverage their expertise and Zillow's premium Showcase listings to get your home seen by more buyers.

    Get started

    List with your own agent

    Get your home in front of millions of buyers by listing it on Zillow.

    Learn how to do it

    Sell it yourself

    Take full control of how buyers see your home on Zillow by listing For Sale by Owner (FSBO).

    List your home

    What's special

    Finished basementCozy family roomSpacious primary suiteExpansive composite deckGranite countertopsAbundant natural lightCustom-tiled walk-in shower
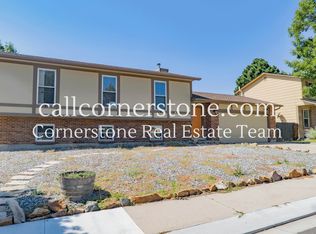
    Tucked away on a quiet cul-de-sac in the heart of Rockrimmon, this beautifully remodeled home showcases thoughtful updates and timeless design. Step inside to a bright, open floor plan with a warm, inviting color palette and abundant natural light. The kitchen shines with granite countertops, generous cabinetry, and GE Profile stainless steel appliances, opening to an expansive composite deck perfect for entertaining. The large backyard offers endless possibilities—space for a garden, firepit, or RV parking. Upstairs, the spacious primary suite features a sitting area, walk-in closet, dual quartz vanity, and a custom-tiled walk-in shower. (If an oversized primary is not what you need then you easily convert it back to two rooms making the house a 6 bedroom) Two additional bedrooms and a stylish full bath complete the upper level. The lower level offers a cozy family room with a wood-burning fireplace, half bath, laundry, and garage access, while the finished basement adds two bedrooms and ample storage. Enjoy the best of Rockrimmon living—steps from open spaces, trails, and the natural beauty of Ute Valley Park and Garden of the Gods. Move-in ready and perfectly maintained, this home combines modern updates with classic Colorado charm.

    Zillow last checked:

    Listing updated:

    Listed by:

    Kristin Scalva MRP 719-649-5888,

    REMAX PROPERTIES

    Bought with:

    Kim Jester

    Acquire Homes Inc

    Source: elevateMLS,MLS#: 2539850MLS Logo

    Facts & features

    Interior

    Bedrooms & bathrooms
    • Bedrooms: 5
    • Bathrooms: 4
    • Full bathrooms: 1
    • 3/4 bathrooms: 1
    • 1/2 bathrooms: 2
    Other
    • Level: Upper
    • Area: 330 Square Feet
    • Dimensions: 15 x 22
    Heating
    • Forced Air, Natural Gas
    Cooling
    • Ceiling Fan(s), Central Air
    Appliances
    • Included: 220v in Kitchen, Dishwasher, Disposal, Microwave, Oven, Range, Refrigerator
    • Laundry: Electric Hook-up, Lower Level
    Features
    • Vaulted Ceiling(s), Pantry
    • Flooring: Carpet, Luxury Vinyl
    • Basement: Full,Partially Finished
    • Number of fireplaces: 1
    • Fireplace features: One
    Interior area
    • Total structure area: 2,658
    • Total interior livable area: 2,658 sqft
    • Finished area above ground: 2,021
    • Finished area below ground: 637

    Property

    Parking
    • Total spaces: 2
    • Parking features: Attached, Even with Main Level, Oversized, Workshop in Garage, Concrete Driveway, RV Access/Parking
    • Attached garage spaces: 2
    Features
    • Levels: 4-Levels
    • Stories: 4
    • Patio & porch: Composite
    • Exterior features: Auto Sprinkler System
    • Fencing: Back Yard
    • Has view: Yes
    • View description: Mountain(s), View of Pikes Peak
    Lot
    • Size: 0.25 Acres
    • Features: Cul-De-Sac, Level, Hiking Trail, Near Fire Station, Near Park, Near Schools, Near Shopping Center, Landscaped
    Details
    • Additional structures: Workshop
    • Parcel number: 7313103030

    Construction

    Type & style
    • Home type: SingleFamily
    • Property subtype: Single Family Residence
    Materials
    • Brick, Masonite, Framed on Lot, Frame
    • Roof: Composite Shingle
    Condition
    • Existing Home
    • New construction: No
    • Year built: 1980

    Utilities & green energy

    • Water: Municipal
    • Utilities for property: Cable Available, Electricity Connected, Natural Gas Connected
    Green energy
    • Indoor air quality: Radon System

    Community & HOA

    Location
    • Region: Colorado Springs

    Financial & listing details

    • Price per square foot: $228/sqft
    • Tax assessed value: $553,937
    • Annual tax amount: $1,993
    • Date on market: 10/15/2025
    • Listing terms: Cash,Conventional,FHA,VA Loan
    • Electric utility on property: Yes

    Price history

    DateEventPrice
    11/10/2025Sold$607,000+1.2%$228/sqft
    Source: elevateMLS #2539850 Report a problem
    10/19/2025Contingent$600,000$226/sqft
    Source: elevateMLS #2539850 Report a problem
    10/15/2025Listed for sale$600,000-4.2%$226/sqft
    Source: elevateMLS #2539850 Report a problem
    12/29/2023Sold$626,000-0.6%$236/sqft
    Source: elevateMLS #5600203 Report a problem
    12/9/2023Pending sale$629,900$237/sqft
    Source: REcolorado as distributed by MLS GRID #4192390 Report a problem
    10/6/2023Price change$629,900-3.1%$237/sqft
    Source: elevateMLS #5600203 Report a problem
    8/15/2023Listed for sale$649,900$245/sqft
    Source: elevateMLS #5600203 Report a problem

    Public tax history

    YearProperty taxesTax assessment
    2024$1,958 +9.2%$37,110
    2023$1,792 -10%$37,110 +37%
    2022$1,991 $27,090 -2.8%
    2021-- $27,860 +17.1%
    2020$1,831 +1.1%$23,790
    2019$1,812 +12.5%$23,790 +14%
    2018$1,611 -0.4%$20,860
    2017$1,617 +0.4%$20,860 +1%
    2016$1,611 +0.8%$20,660
    2015$1,597 +8.1%$20,660 +8%
    2014$1,477 $19,130
    2013-- --
    2012-- $19,130
    2011$1,595 $19,130 -8%
    2010-- $20,790
    2009-- $20,790 +5%
    2008-- $19,800
    2006-- $19,800 +20.4%
    2004-- $16,450
    2003$1,336 +2.7%$16,450 -6.4%
    2002$1,301 +0.3%$17,580 +4.1%
    2001$1,298 $16,880
    Find assessor info on the county website

    Neighborhood: Northwest Colorado Springs

    Nearby schools

    GreatSchools rating
    Schools provided by the listing agent
    • Elementary: Foothills
    • Middle: Eagleview
    • High: Air Academy
    • District: Academy-20

    Source: elevateMLS. This data may not be complete. We recommend contacting the local school district to confirm school assignments for this home.

    Get a cash offer in 3 minutes
    Find out how much your home could sell for in as little as 3 minutes with a no-obligation cash offer.
    Estimated market value
    $602,300
    Get a cash offer in 3 minutes
    Find out how much your home could sell for in as little as 3 minutes with a no-obligation cash offer.
    Estimated market value
    $602,300