Welcome home to this stunning, move-in-ready 5 bed, 3 bath ranch nestled in a highly desirable Eau Claire city neighborhood (Chippewa Cnty). This meticulously maintained home offers a perfect blend of modern finishes, thoughtful design, and expansive 2,800+ sq ft of living space. The main level welcomes you with beautiful wood flooring stretching across a semi-open concept layout. Step through the front door to find a stylish entryway featuring custom hooks and beautiful accent wall. Relax in the spacious living room, anchored by magnificent floor-to-ceiling fireplace and framed by newly installed shutters. Cook and entertain in the seamless kitchen, freshly updated with a brand-new refrigerator, a modern faucet, and custom shelving to create an organized, walk-in pantry. The main floor features convenience at its finest with a dedicated laundry room- complete with built-in shelving for a shoe closet?and 3 main-lvl bdrms, including a generous primary suite. Downstairs, find a fully finished basement that feels like a natural extension of the main floor. The lower level boasts a massive family room, 2 large bedrooms, and a bonus office/flex space perfectly suited for remote work, hobby room, or home gym (complete with weight equipment that can stay with the house if desired!). A/C also freshly serviced for peace of mind. The outdoor living space is a true private oasis. Boasting beautiful stone and vinyl exterior accents with inviting open front porch and spacious 3-car garage, the exterior also features tailored landscaping, custom planters, and raised garden beds. The fully fenced backyard is an entertainer's dream, featuring cozy rear concrete patio, dedicated fire pit area, expansive deck equipped with built-in bar, a relaxing hot tub, and matching utility shed for extra storage. Located within the Eau Claire Area School District and just minutes from local amenities, this property combines community, convenience, and unmatched luxury. Schedule your showing now!
Active
Price cut: $13K (7/30)
$545,000
6364 Aspen Ridge Drive, Eau Claire, WI 54703
5beds
2,813sqft
Single Family Residence
Built in 2016
0.33 Acres Lot
$-- Zestimate®
$194/sqft
$-- HOA
What's special
Modern faucetModern finishesFully finished basementMassive family roomThoughtful designSeamless kitchenGenerous primary suite
- 33 days |
- 901 |
- 54 |
Zillow last checked:
Listing updated:
Listed by:
Jack Beedle 715-567-5251,
eXp Realty LLC
Source: WIREX MLS,MLS#: 1603186 Originating MLS: REALTORS Association of Northwestern WI
Originating MLS: REALTORS Association of Northwestern WIFacts & features
Interior
Bedrooms & bathrooms
- Bedrooms: 5
- Bathrooms: 3
- Full bathrooms: 3
- Main level bedrooms: 3
Primary bedroom
- Level: Main
- Area: 132
- Dimensions: 12 x 11
Bedroom 2
- Level: Main
- Area: 132
- Dimensions: 12 x 11
Bedroom 3
- Level: Main
- Area: 208
- Dimensions: 16 x 13
Bedroom 4
- Level: Lower
- Area: 154
- Dimensions: 14 x 11
Dining room
- Level: Main
- Area: 154
- Dimensions: 11 x 14
Family room
- Level: Lower
- Area: 350
- Dimensions: 25 x 14
Kitchen
- Level: Main
- Area: 126
- Dimensions: 14 x 9
Living room
- Level: Main
- Area: 322
- Dimensions: 23 x 14
Heating
- Natural Gas, Forced Air
Cooling
- Central Air
Features
- Basement: Full,Finished,Concrete
Interior area
- Total structure area: 2,813
- Total interior livable area: 2,813 sqft
- Finished area above ground: 1,563
- Finished area below ground: 1,250
Property
Parking
- Total spaces: 3
- Parking features: 3 Car, Attached
- Attached garage spaces: 3
Features
- Levels: One
- Stories: 1
- Patio & porch: Patio
Lot
- Size: 0.33 Acres
Details
- Parcel number: 22809313268150005
- Zoning: Residential
Construction
Type & style
- Home type: SingleFamily
- Property subtype: Single Family Residence
Materials
- Stone, Vinyl Siding
Condition
- 6-10 Years
- New construction: No
- Year built: 2016
Utilities & green energy
- Electric: Circuit Breakers
- Sewer: Public Sewer
- Water: Public
Community & HOA
Location
- Region: Eau Claire
- Municipality: Eau Claire
Financial & listing details
- Price per square foot: $194/sqft
- Tax assessed value: $340,100
- Annual tax amount: $6,467
- Date on market: 7/17/2026
Estimated market value
Not available
Estimated sales range
Not available
$2,047/mo
Price history
| Date | Event | Price |
|---|---|---|
| 7/30/2026 | Price change | $545,000-2.3%$194/sqft |
Source:  WIREX MLS #1603186 Report a problem WIREX MLS #1603186 Report a problem | ||
| 7/17/2026 | Listed for sale | $558,000+20%$198/sqft |
Source: WIREX MLS #1603186 Report a problem | ||
| 1/16/2025 | Sold | $465,000-3%$165/sqft |
Source: WIREX MLS #1585729 Report a problem | ||
| 1/7/2025 | Pending sale | $479,500$170/sqft |
Source: WIREX MLS #1585729 Report a problem | ||
| 12/14/2024 | Contingent | $479,500$170/sqft |
Source: WIREX MLS #1585729 Report a problem | ||
| 11/7/2024 | Price change | $479,500-2%$170/sqft |
Source: WIREX MLS #1585729 Report a problem | ||
| 10/10/2024 | Listed for sale | $489,500+63.2%$174/sqft |
Source: WIREX MLS #1585729 Report a problem | ||
| 11/9/2018 | Listing removed | $300,000$107/sqft |
Source: Coldwell Banker Brenizer, Realtors #1524347 Report a problem | ||
| 9/24/2018 | Listed for sale | $300,000$107/sqft |
Source: CB Brenizer/Eau Claire #1524347 Report a problem | ||
Public tax history
| Year | Property taxes | Tax assessment |
|---|---|---|
| 2022 | -- | $340,100 |
Find assessor info on the county website
Monthly payment
Est. payment
Payment breakdown
Explore the cost of this home by adjusting the details. Changes won't be saved.Climate risks
Neighborhood: 54703
Nearby schools
GreatSchools rating
- 8/10Davey Elementary SchoolGrades: K-5Distance: 2.4 mi
- 5/10Northstar Middle SchoolGrades: 6-8Distance: 3.1 mi
- 7/10North High SchoolGrades: 9-12Distance: 2.4 mi
Schools provided by the listing agent
- District: Eau Claire
Source: WIREX MLS. This data may not be complete. We recommend contacting the local school district to confirm school assignments for this home.
- $465,000-- bd-- ba-- sqft6364 Aspen Ridge Dr, Eau Claire, WI 54703Sold
- $351,3004 bd3 ba2.6k sqft6370 Aspen Ridge Dr, Eau Claire, WI 54703Off Market

- $477,200-- bd-- ba-- sqft6370 Aspen Ridge Dr, Eau Claire, WI 54703Off Market
- $266,5002 bd2 ba1.3k sqft6269 Aspen Meadow Ct, Eau Claire, WI 54703Off Market
- $365,700-- bd-- ba-- sqft6269 Aspen Meadow Ct, Eau Claire, WI 54703Off Market
- $239,7002 bd2 ba1.3k sqft6283 Aspen Meadow Ct, Eau Claire, WI 54703Off Market
- $358,900-- bd-- ba-- sqft6283 Aspen Meadow Ct, Eau Claire, WI 54703Off Market
- $332,7003 bd2 ba1.6k sqft1347 Caden Ct, Eau Claire, WI 54703Off Market
A local agent can set up tours, give advice and negotiate with sellers.
A local lender can help you make sure your offer is ready when you are.
Similar homes
- $599,9005 bd4 ba3.4k sqft1904 Deblene Lane, Eau Claire, WI 54703Active
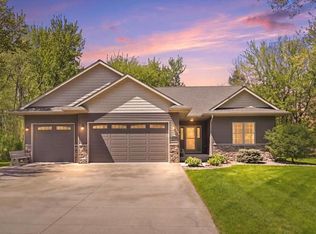 MLS ID #1601049, Shannyn Pinkert. WIREX MLS
 - $639,9005 bd3 ba3k sqft5437 Benjamin Street, Eau Claire, WI 54703Active
 MLS ID #1602858, David Kornesczuk. WIREX MLS
 - $529,9003 bd3 ba2.3k sqft1137 Craven Court, Eau Claire, WI 54703Active
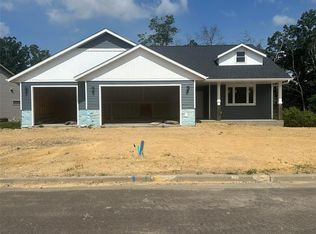 MLS ID #1602815, David Donnellan. WIREX MLS
 - $524,9003 bd3 ba2.3k sqft1173 Craven Court, Eau Claire, WI 54703Active
 MLS ID #1602812, David Donnellan. WIREX MLS
 - $385,0004 bd3 ba2.5k sqft2728 Pine View Road, Eau Claire, WI 54703ActiveMLS ID #1603837, Andy Yakesh The Yakesh Team. WIREX MLS
- $649,9004 bd4 ba2.8k sqft9160 S 24th Avenue, Eau Claire, WI 54703ActiveMLS ID #1603089, Kristen Tomczak. WIREX MLS
- $374,9003 bd4 ba2k sqft1318 S Gooder Avenue, Eau Claire, WI 54703ActiveMLS ID #1604140, Jessica Sedlacek. WIREX MLS
- $650,0004 bd3 ba3.1k sqft1921 Legacy Drive, Eau Claire, WI 54703ActiveMLS ID #1601871, Dave Strassman. WIREX MLS
- $529,9004 bd4 ba3.5k sqft1501 Grover Rd, Eau Claire, WI 54701For Sale
 MLS ID #7075081, Lori K. Seipel, EXP Realty, LLC. NorthstarMLS as distributed by MLS GRID
 - $435,0003 bd3 ba2.8k sqft2804 W Princeton Avenue, Eau Claire, WI 54703ActiveMLS ID #1600266, Andy Yakesh The Yakesh Team. WIREX MLS
- $474,9005 bd2 ba3k sqft1609 Lehman Street, Eau Claire, WI 54701ActiveMLS ID #1603436, John Panzigrau. WIREX MLS
- $575,0005 bd3 ba2.6k sqft14176 41st Avenue, Chippewa Falls, WI 54729ActiveMLS ID #1604022, Liz Thompson. WIREX MLS
- $364,9003 bd2 ba1.8k sqft122 Eagle Ridge Court, Eau Claire, WI 54703ActiveMLS ID #1603835, Brady Cronk. WIREX MLS
- $549,9003 bd2 ba1.9k sqft13903 132nd Street, Chippewa Falls, WI 54729ActiveMLS ID #1604281, Laurie Marshall. WIREX MLS
- $625,0004 bd3 ba2.9k sqft4227 Harless Road, Eau Claire, WI 54701ActiveMLS ID #1603690, Brendan Pratt. WIREX MLS
- $599,9004 bd4 ba2.9k sqftE2090 Cedar Road, Eau Claire, WI 54701ActiveMLS ID #1603290, Paige Wamsley. WIREX MLS
- $419,0004 bd3 ba2.7k sqft718 Farr Court, Eau Claire, WI 54701ActiveMLS ID #1603328, Scott & Gretchen Cunningham. WIREX MLS
- $485,0005 bd3 ba2.6k sqftS8280 Lowes Creek Rd, Eau Claire, WI 54701For SaleMLS ID #7029894, Katy Matzek, Keller Williams Premier Realty. NorthstarMLS as distributed by MLS GRID
- $420,0004 bd3 ba3k sqft4414 Crest Court, Eau Claire, WI 54701ActiveMLS ID #1603831, Katherine Lillie. WIREX MLS
- $624,9004 bd3 ba2.4k sqft1768 186th St, Chippewa Falls, WI 54729For SaleMLS ID #7124983, Mary F Rufledt, Elite Realty Group, LLC. NorthstarMLS as distributed by MLS GRID
