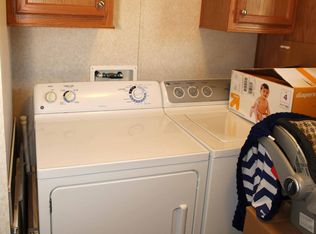
Beautiful 4+ bedroom contemporary home built in 2015, nestled on a picturesque 11-acre lot at the end of a long scenic driveway! From the moment you arrive, you’ll love the cozy covered front porch complete with a charming swing—perfect for relaxing and taking in the peaceful surroundings. Step inside to a spacious foyer that leads into a sunny, oversized living room filled with natural light and handsome woodwork. The open kitchen and dining area feature an abundance of cream-painted cabinetry, granite countertops, a center island, stainless steel appliances, and a walk-in pantry. A door off the dining area leads out to an enormous sunny back deck overlooking the beautiful property. The main level also offers a fantastic laundry room with convenient built-ins and 3 bedrooms, including a spacious primary suite with a private ¾ bath featuring double sinks and an awesome tiled walk-in shower. The enormous walkout lower level provides incredible additional living space with a gigantic rec room, adorable Lego nook, spacious 4th bedroom, den/office, and a stylish ¾ bath with a double walk-in tiled shower. There is also plenty of storage throughout the home. Outside, this property truly shines with both an attached two-car garage and an amazing 40x60 detached garage featuring heated workshop space, attic storage, and impressive 14-foot garage doors. With ample parking for boats, RVs, and all your toys—plus endless room to roam—this spectacular property offers the perfect blend of comfort, space, and country living.
Pending
$874,900
6364 Bergquist Rd, Duluth, MN 55804
4beds
3,466sqft
Single Family Residence
Built in 2015
11 Acres Lot
$-- Zestimate®
$252/sqft
$-- HOA
What's special
- 18 days
- 118
- 0
Zillow last checked:
Listing updated:
Listed by:
Casey Knutson Carbert 218-348-7325,
Edmunds Company, LLP
Source: Lake Superior Area Realtors as distributed by MLS GRID,MLS#: 6127636
Facts & features
Interior
Bedrooms & bathrooms
- Bedrooms: 4
- Bathrooms: 3
- Full bathrooms: 1
- 3/4 bathrooms: 2
Rooms
- Room types: Pantry, Storage Room, Foyer
Primary bedroom
- Level: Main
- Area: 195 Square Feet
- Dimensions: 13 x 15
Bedroom
- Level: Main
- Area: 170 Square Feet
- Dimensions: 10 x 17
Bedroom
- Level: Main
- Area: 143 Square Feet
- Dimensions: 11 x 13
Bedroom
- Level: Lower
- Area: 156 Square Feet
- Dimensions: 12 x 13
Dining room
- Level: Main
- Area: 198 Square Feet
- Dimensions: 11 x 18
Foyer
- Level: Main
- Area: 119 Square Feet
- Dimensions: 7 x 17
Kitchen
- Level: Main
- Area: 221 Square Feet
- Dimensions: 13 x 17
Laundry
- Level: Main
- Area: 99 Square Feet
- Dimensions: 9 x 11
Living room
- Level: Main
- Area: 300 Square Feet
- Dimensions: 15 x 20
Office
- Level: Lower
- Area: 84 Square Feet
- Dimensions: 6 x 14
Rec room
- Level: Lower
- Area: 765 Square Feet
- Dimensions: 17 x 45
Utility room
- Level: Lower
- Area: 225 Square Feet
- Dimensions: 15 x 15
Heating
- Forced Air, Propane, Electric
Cooling
- Central Air
Appliances
- Included: Dishwasher, Dryer, Range, Refrigerator, Wall Oven, Washer
- Laundry: Main Level
Features
- Ceiling Fan(s), Kitchen Island, Natural Woodwork, Walk-In Closet(s), Foyer-Entrance
- Doors: Patio Door
- Basement: Full,Finished,Walkout,Bath,Bedrooms,Den/Office,Family/Rec Room,Utility Room
- Has fireplace: No
Interior area
- Total interior livable area: 3,466 sqft
- Finished area above ground: 2,076
- Finished area below ground: 1,390
Video & virtual tour
Property
Parking
- Total spaces: 6
- Parking features: Attached, Detached, Attic, Electrical Service, Heat, Insulation, Plumbing, Slab
- Attached garage spaces: 6
Features
- Patio & porch: Deck, Porch
Lot
- Size: 11 Acres
- Dimensions: 330 x 1470
Details
- Parcel number: 315002003352
Construction
Type & style
- Home type: SingleFamily
- Architectural style: Contemporary
- Property subtype: Single Family Residence
Materials
- Engineered Wood, Frame/Wood
- Foundation: Insulated Form
Condition
- Previously Owned
- Year built: 2015
Utilities & green energy
- Electric: Minnesota Power
- Sewer: Private Sewer
- Water: Private
Community & HOA
HOA
- Has HOA: No
Location
- Region: Duluth
Financial & listing details
- Price per square foot: $252/sqft
- Tax assessed value: $684,500
- Annual tax amount: $5,960
- Date on market: 8/28/2026
- Cumulative days on market: 102 days
Estimated market value
Not available
Estimated sales range
Not available
Not available
Price history
| Date | Event | Price |
|---|---|---|
| 9/6/2026 | Pending sale | $874,900$252/sqft |
Source:  Lake Superior Area Realtors as distributed by MLS GRID #6127636 Report a problem Lake Superior Area Realtors as distributed by MLS GRID #6127636 Report a problem | ||
| 8/27/2026 | Listing removed | $874,900$252/sqft |
Source: Lake Superior Area Realtors as distributed by MLS GRID #6125543 Report a problem | ||
| 7/20/2026 | Price change | $874,900-2.8%$252/sqft |
Source: Lake Superior Area Realtors as distributed by MLS GRID #6125543 Report a problem | ||
| 6/19/2026 | Price change | $899,900-5.3%$260/sqft |
Source: Lake Superior Area Realtors as distributed by MLS GRID #6125543 Report a problem | ||
| 5/26/2026 | Listed for sale | $949,900+3014.4%$274/sqft |
Source: Lake Superior Area Realtors as distributed by MLS GRID #6125543 Report a problem | ||
| 8/15/2007 | Sold | $30,500-29.1%$9/sqft |
Source: Public Record Report a problem | ||
| 12/28/2005 | Sold | $43,000+30.3%$12/sqft |
Source: Public Record Report a problem | ||
| 9/21/2004 | Sold | $33,000$10/sqft |
Source: Public Record Report a problem | ||
Public tax history
| Year | Property taxes | Tax assessment |
|---|---|---|
| 2025 | $5,344 +23.4% | $684,500 +4.9% |
| 2024 | $4,330 +4.1% | $652,800 +25.6% |
| 2023 | $4,158 -7.6% | $519,800 +10.7% |
| 2022 | $4,498 +1.4% | $469,600 +8.4% |
| 2021 | $4,436 | $433,200 +5.2% |
| 2020 | $4,436 | $411,800 |
| 2019 | $4,436 +2.3% | $411,800 |
| 2018 | $4,338 +1.2% | $411,800 |
| 2017 | $4,286 -1.2% | $411,800 +25.4% |
| 2016 | $4,338 +29.9% | $328,300 +678% |
| 2015 | $3,340 +680.4% | $42,200 |
| 2014 | $428 +4.5% | $42,200 +28.7% |
| 2008 | $409 +22.5% | $32,800 +29.1% |
| 2007 | $334 -30.3% | $25,400 -29.6% |
| 2006 | $479 +25.4% | $36,100 +57.6% |
| 2004 | $382 +4.8% | $22,900 +15.1% |
| 2003 | $365 -11% | $19,900 +9.9% |
| 2002 | $410 +5.6% | $18,100 +8.4% |
| 2001 | $388 +2.5% | $16,700 +5% |
| 2000 | $379 | $15,900 |
Find assessor info on the county website
Monthly payment
Est. payment
Payment breakdown
Explore the cost of this home by adjusting the details. Changes won't be saved.Climate risks
Neighborhood: 55804
Similar homes
- $809,9004 bd5 ba3.7k sqft1826 Pine Park Rd, Duluth, MN 55804For Sale
 MLS ID #6127266, Matt Privette, Messina & Associates Real Estate. Lake Superior Area Realtors as distributed by MLS GRID
 - $899,0005 bd3 ba3k sqft685 Cuttingwood Rd, Two Harbors, MN 55616For Sale

 MLS ID #7085899, Jessica Longtine, Edina Realty, Inc.. NorthstarMLS as distributed by MLS GRID
 - $929,0004 bd2 ba2.3k sqft5404 & 5410 North Shore Dr, Duluth, MN 55404For Sale
 MLS ID #6126354, Jon Chapek, Odyssey Real Estate Group. Lake Superior Area Realtors as distributed by MLS GRID
 - $689,9006 bd5 ba4.9k sqft5722 Homestead Rd, Duluth, MN 55804For Sale
 MLS ID #6123272, Dee Furo, Legacy Real Estate Group LLC. Lake Superior Area Realtors as distributed by MLS GRID
