Skip main navigation
Off market
  • $882,600

    6364 Brampton Ct, Alexandria, VA 22304

    4beds
    3,118sqft
    Townhouse
    Built in 1982
    2,178 Square Feet Lot
    $882,600 Zestimate®
    $283/sqft
    $4,225 Estimated rent

    Home value

    $882,600

    $838,000 - $927,000

    $4,225/mo

    Zestimate® history
    Loading
    Loading...

    Owner options

    List your home for rent

    $4,225/mo

    Rent Zestimate®

    Find your next renter with Zillow Rental Manager. Plus, with online applications, you can quickly screen prospective tenants – for free.

    Learn more

    $4,225/mo

    Rent Zestimate®

    Refinance and save

    $5,426/mo

    Est. payment

    Refinancing to a lower rate could help reduce your monthly payments and save thousands over the life of the loan.

    See today's rates

    $5,426/mo

    Est. payment

    Explore your selling options

    Work with a Zillow partner agent

    Leverage their expertise and Zillow's premium Showcase listings to get your home seen by more buyers.

    Get started

    List with your own agent

    Get your home in front of millions of buyers by listing it on Zillow.

    Learn how to do it

    Sell it yourself

    Take full control of how buyers see your home on Zillow by listing For Sale by Owner (FSBO).

    List your home

    What's special

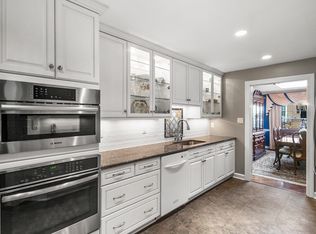
    Welcome home. 6364 Brampton Ct is a captivating updated townhome on a non-through street in the sought-after, picturesque community of Landmark Mews, located inside the Beltway. It features 4 bedrooms, 2 full and 2 half baths on 4 levels of finished living space. Standout features of this move-in ready, 3,000+ sq.ft. property include newly refinished hardwood floors (2020) on the main and fourth levels, new Karastan carpet (2020) in all bedrooms and lower level, new HVAC (2020), new HWH (2019) and updated baths. The impeccably remodeled kitchen is open to the family room and dining room, creating a flowing, inviting space. Hardwood shutters throughout, recessed lighting, crown molding, new deck and fence (2019), and so much more. You will be greeted by custom landscaping that draws you along the brick walkway to a newly refinished solid wood front door. The welcoming entry foyer with 10-ft. ceiling features marble flooring, crown molding, and access to the main level half bath and garage. Just off the foyer is the light-filled main level living area with refinished hardwood floors and wood-burning fireplace with brick surround and wood mantle. Chefs and home cooks alike will relish preparing exquisite meals in the renovated kitchen with KitchenAid stainless steel gas cooktop, refrigerator, microwave, wall oven and wine fridge, Bosch dishwasher, granite countertops, soft close cherry cabinets, tile backsplash and breakfast bar. The desk area in the kitchen is convenient for meal planning, charging station or coffee bar. The kitchen flows to the rest of the main level through an attractive arched opening and pillar that is perfect for hosting guests. The dining area is directly off the kitchen and family room and features chair rail and box molding, which creates an added architectural feature. A set of sliding glass doors with wood shutters leads to the new outdoor deck. On the upper level, the luxurious and spacious primary bedroom includes new carpet and a custom-designed en suite bathroom. Relax in the large, walk-in, glass-door shower with marble tile, three showerheads, bench seat, 2 extra-large niches and pebble floor. Bath also includes heated floor, upgraded vanity with dual undermount sinks and soft close glazed cabinetry with pull out shelves. Built-in linen closet offers generous storage. The suite also includes a walk-in, custom closet with tons of upgraded options. The upper level features two additional bedrooms with crown molding, new carpet and hardwood shutters, and an updated second full bath. The spacious, enclosed fourth level loft area creates a fabulous versatile space that can be used as a 4th bedroom, guest suite, private telework office, virtual learning space, fitness area...the possibilities are endless. Along with the hardwood floors and ceiling fan, this level is complete with 2 spacious closets. Downstairs, the finished, walk-out lower level provides another wonderful living or entertaining space. It features a wood-burning fireplace, full wet bar with bar refrigerator, granite countertops, plenty of cabinet space, half bath, new carpet, and access to the lower level, fenced-in paver patio through sliding glass doors. The 2-tiered deck and patio create great space for outdoor living, cooking and entertaining, and overlooks Manchester Park. The attached garage includes multiple storage systems and motorized lift, and driveway for additional parking. Ample visitor parking is just steps away. The desirable community of Landmark Mews is a serene 148-unit townhome in an unbeatable commuter location with easy access to 95, 395 and 495, 10 minute drive to Van Dorn Metro station, or 2 minute walk to Metro bus to the Pentagon. Close to shopping, restaurants, and entertainment, or unwind in the newly renovated Landmark Mews green space, a short stroll from 6364 Brampton Ct.

    This property is off market, which means it's not currently listed for sale or rent on Zillow. This may be different from what's available on other websites or public sources.

    Facts & features

    Interior

    Bedrooms & bathrooms
    • Bedrooms: 4
    • Bathrooms: 4
    • Full bathrooms: 2
    • 1/2 bathrooms: 2
    Heating
    • Forced air, Heat pump, Electric, Gas
    Cooling
    • Central
    Appliances
    • Included: Dishwasher, Freezer, Garbage disposal
    Features
    • Ceiling Fan(s), Window Treatments, Central Vacuum, Recessed Lighting, Walk-In Closet(s), Dining Area, Crown Molding, Carpet, Open Floorplan, Wood Floors, Bar, Wet/Dry Bar, Kitchen - Gourmet, Family Room Off Kitchen, Chair Railings, Tub Shower, Primary Bath(s)
    • Flooring: Hardwood
    • Has fireplace: Yes
    Interior area
    • Total interior livable area: 3,118 sqft
    • Finished area below ground: 496

    Property

    Parking
    • Total spaces: 1
    • Parking features: Garage - Attached
    Features
    • Exterior features: Brick
    Lot
    • Size: 2,178 sqft
    Details
    • Parcel number: 0723260026
    • Special conditions: Standard

    Construction

    Type & style
    • Home type: Townhouse
    • Architectural style: Colonial
    Materials
    • brick
    • Roof: Other
    Condition
    • Year built: 1982

    Community & neighborhood

    Location
    • Region: Alexandria

    HOA & financial

    HOA
    • Has HOA: Yes
    • HOA fee: $13 monthly

    Other

    Other facts
    • Heating: Forced Air, Zoned, Heat Pump
    • Appliances: Dishwasher, Refrigerator, Disposal, Humidifier, Built-in Microwave, Microwave, Cooktop, Oven - Wall, Stainless Steel Appliance(s), Bar Fridge, Extra Refrigerator/Freezer
    • AssociationYN: true
    • FireplaceYN: true
    • InteriorFeatures: Ceiling Fan(s), Window Treatments, Central Vacuum, Recessed Lighting, Walk-In Closet(s), Dining Area, Crown Molding, Carpet, Open Floorplan, Wood Floors, Bar, Wet/Dry Bar, Kitchen - Gourmet, Family Room Off Kitchen, Chair Railings, Tub Shower, Primary Bath(s)
    • GarageYN: true
    • AttachedGarageYN: true
    • HeatingYN: true
    • CoolingYN: true
    • ConstructionMaterials: Brick, Combination
    • ArchitecturalStyle: Colonial
    • StoriesTotal: 4
    • SpecialListingConditions: Standard
    • ParkingFeatures: Driveway, Attached Garage, Garage Door Opener, Concrete, Garage Faces Front
    • CoveredSpaces: 1
    • Cooling: Central Air, Zoned
    • BelowGradeFinishedArea: 496
    • MlsStatus: ACTIVE UNDER CONTRACT
    • StructureType: Interior Row/Townhouse
    • TaxAnnualAmount: 7184.0

    Price history

    DateEventPrice
    11/9/2020Sold$715,000+2.1%$229/sqft
    Source: Public Record Report a problem
    10/8/2020Pending sale$700,000$225/sqft
    Source: Keller Williams Realty #VAFX1154050 Report a problem
    10/1/2020Listed for sale$700,000+17.6%$225/sqft
    Source: Keller Williams Realty #VAFX1154050 Report a problem
    5/4/2015Sold$595,000+1.7%$191/sqft
    Source: Public Record Report a problem
    2/16/2015Pending sale$585,000$188/sqft
    Source: Weichert, REALTORS #FX8554015 Report a problem
    2/13/2015Listed for sale$585,000+4.8%$188/sqft
    Source: Weichert, REALTORS #FX8554015 Report a problem
    12/23/2008Sold$558,000$179/sqft
    Source: Public Record Report a problem

    Public tax history

    YearProperty taxesTax assessment
    2025$9,183 +5.8%$794,410 +6%
    2024$8,678 +1.4%$749,110 -1.2%
    2023$8,556 +1.3%$758,190 +2.6%
    2022$8,449 $738,880 +11.3%
    2021-- $663,930 +10.9%
    2020$7,083 -1.4%$598,480 -1.4%
    2019$7,185 +5.1%$607,060 +5.1%
    2018$6,835 +9.7%$577,560 +7.6%
    2017$6,229 -3.4%$536,540 -3.6%
    2016$6,447 +3.8%$556,460
    2015$6,210 +5.3%$556,460 +5.1%
    2014$5,896 $529,490 +8.8%
    2013-- $486,700 +4.8%
    2012-- $464,590 -6.6%
    2011-- $497,340 +1.9%
    2010-- $488,040
    2009-- $488,040 -12.1%
    2008-- $555,120 +0.7%
    2007-- $551,350 +46.3%
    2003-- $376,980 +20.7%
    2002-- $312,200 +13%
    2001-- $276,285

    Find assessor info on the county website

    Neighborhood: 22304

    Nearby schools

    GreatSchools rating
    Schools provided by the listing agent
    • Elementary: BREN MAR PARK
    • Middle: HOLMES
    • High: EDISON
    • District: FAIRFAX COUNTY PUBLIC SCHOOLS

    Source: The MLS. This data may not be complete. We recommend contacting the local school district to confirm school assignments for this home.

    Get a cash offer in 3 minutes
    Find out how much your home could sell for in as little as 3 minutes with a no-obligation cash offer.
    Estimated market value
    $882,600
    Get a cash offer in 3 minutes
    Find out how much your home could sell for in as little as 3 minutes with a no-obligation cash offer.
    Estimated market value
    $882,600