Skip main navigation
Sold for $745,000
  • $745,000

    6364 Cloudburst Ave, Timnath, CO 80547

    6beds
    3,868sqft
    Single Family Residence
    Built in 2014
    10,041 Square Feet Lot
    $747,700 Zestimate®
    $193/sqft
    $4,164 Estimated rent

    Home value

    $747,700

    $710,000 - $785,000

    $4,164/mo

    Zestimate® history
    Loading
    Loading...

    Owner options

    List your home for rent

    $4,164/mo

    Rent Zestimate®

    Find your next renter with Zillow Rental Manager. Plus, with online applications, you can quickly screen prospective tenants – for free.

    Learn more

    $4,164/mo

    Rent Zestimate®

    Refinance and save

    $4,271/mo

    Est. payment

    Refinancing to a lower rate could help reduce your monthly payments and save thousands over the life of the loan.

    See today's rates

    $4,271/mo

    Est. payment

    Explore your selling options

    Work with a Zillow partner agent

    Leverage their expertise and Zillow's premium Showcase listings to get your home seen by more buyers.

    Get started

    List with your own agent

    Get your home in front of millions of buyers by listing it on Zillow.

    Learn how to do it

    Sell it yourself

    Take full control of how buyers see your home on Zillow by listing For Sale by Owner (FSBO).

    List your home

    What's special

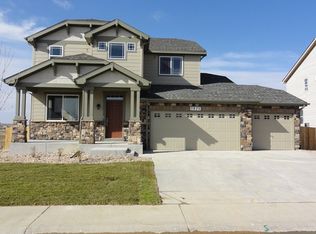
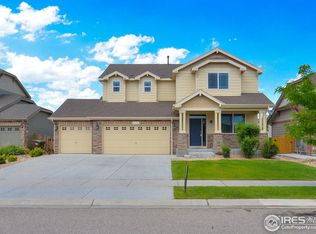
    Stunning 6-Bedroom Retreat Nestled In Timnath Ranch! Discover your dream home in this breathtaking 2-story masterpiece, perfectly situated adjacent to open space, offering privacy and natural beauty. With 6 spacious bedrooms and 5 luxurious bathrooms, this residence is designed for comfort, elegance, and versatility-Ideal for those planning to grow their household, live with multiple generations, or entertain guests with ease .Step inside to find an open-concept layout bathed in natural light, where soaring ceilings and modern finishes create an inviting ambiance. The gourmet kitchen, complete with premium appliances and a large island, flows seamlessly into the expansive living area-perfect for cozy nights or grand gatherings. Each bedroom is a sanctuary, with ample space and thoughtful details, including a primary suite featuring a spa-inspired ensuite bath.Outside, the backyard opens with a large concrete patio, offering ample space to enjoy all the amazing Colorado weather. You can decide if it's morning coffee on the patio or evening stargazing, this serene setting elevates everyday living.As a resident, you'll enjoy exclusive access to the community's state-of-the-art clubhouse, featuring a sparkling pool for summer fun and a fully equipped fitness center to support your active lifestyle. As well as offering amenities within the neighborhood, this community offers direct access to the Poudre Trail, making it easy to bike and stay connected to the city. Close to the highly regarded Bethke Elementary School, known for its exceptional academic programs and nurturing environment-perfect for fostering young minds.This is more than a home; it's a lifestyle. Don't miss your chance to own a slice of paradise where space, luxury, and nature converge. Schedule your private tour today!

    Zillow last checked:

    Listing updated:

    Listed by:

    Barry Long 970-402-9990,

    Group Harmony,

    Kathy Beck 970-213-8475,

    Group Harmony

    Bought with:

    Doug Patmore, 100097980

    eXp Realty - Hub

    Source: IRES as distributed by MLS GRID,MLS#: 1040680MLS Logo

    Facts & features

    Interior

    Bedrooms & bathrooms
    • Bedrooms: 6
    • Bathrooms: 5
    • Full bathrooms: 3
    • 3/4 bathrooms: 1
    • 1/2 bathrooms: 1
    • Main level bathrooms: 2
    Primary bedroom
    • Description: Carpet
    • Features: Luxury Features Primary Bath, 5 Piece Primary Bath
    • Level: Upper
    • Area: 208 Square Feet
    • Dimensions: 16 x 13
    Bedroom 2
    • Description: Carpet
    • Level: Upper
    • Area: 154 Square Feet
    • Dimensions: 11 x 14
    Bedroom 3
    • Description: Carpet
    • Level: Upper
    • Area: 121 Square Feet
    • Dimensions: 11 x 11
    Bedroom 4
    • Description: Carpet
    • Level: Upper
    • Area: 195 Square Feet
    • Dimensions: 13 x 15
    Bedroom 5
    • Description: Carpet
    • Level: Basement
    • Area: 126 Square Feet
    • Dimensions: 14 x 9
    Bedroom 6
    • Description: Carpet
    • Level: Main
    • Area: 120 Square Feet
    • Dimensions: 12 x 10
    Dining room
    • Description: Wood
    • Level: Main
    • Area: 126 Square Feet
    • Dimensions: 9 x 14
    Family room
    • Description: Carpet
    • Level: Basement
    • Area: 266 Square Feet
    • Dimensions: 19 x 14
    Kitchen
    • Description: Wood
    • Level: Main
    • Area: 192 Square Feet
    • Dimensions: 12 x 16
    Laundry
    • Description: Tile
    • Level: Upper
    • Area: 49 Square Feet
    • Dimensions: 7 x 7
    Living room
    • Description: Wood
    • Level: Main
    • Area: 375 Square Feet
    • Dimensions: 25 x 15
    Recreation room
    • Description: Carpet
    • Level: Basement
    • Area: 225 Square Feet
    • Dimensions: 9 x 25
    Heating
    • Forced Air
    Cooling
    • Central Air
    Appliances
    • Included: Gas Range, Dishwasher, Refrigerator, Washer, Dryer, Microwave
    • Laundry: Washer/Dryer Hookup
    Features
    • Eat-in Kitchen, Separate Dining Room, Open Floorplan, Pantry, Walk-In Closet(s), Kitchen Island
    • Windows: Window Coverings
    • Basement: Partially Finished
    • Has fireplace: Yes
    • Fireplace features: Gas
    Interior area
    • Total structure area: 2,626
    • Total interior livable area: 3,868 sqft
    • Finished area above ground: 2,626

    Property

    Parking
    • Total spaces: 3
    • Parking features: Garage Door Opener
    • Attached garage spaces: 3
    • Details: Attached
    Features
    • Levels: Two
    • Stories: 2
    • Patio & porch: Deck
    • Exterior features: Sprinkler System
    • Fencing: Fenced
    Lot
    • Size: 10,041 sqft
    • Features: Level, Paved, Sidewalks, Street Light
    Details
    • Parcel number: R1639543
    • Zoning: RES
    • Special conditions: Private Owner

    Construction

    Type & style
    • Home type: SingleFamily
    • Architectural style: Contemporary
    • Property subtype: Single Family Residence
    Materials
    • Frame, Stone
    • Roof: Composition
    Condition
    • New construction: No
    • Year built: 2014

    Utilities & green energy

    • Electric: Xcel Energy
    • Gas: Xcel Energy
    • Sewer: Public Sewer
    • Water: District
    • Utilities for property: Natural Gas Available, Electricity Available

    Community & neighborhood

    Community
    • Community features: Clubhouse, Pool, Fitness Center, Recreation Room
    Location
    • Region: Timnath
    • Subdivision: Summerfields at Timnath Ranch, Timnath Ranch

    Other

    Other facts
    • Listing terms: Cash,Conventional,FHA,VA Loan

    Price history

    DateEventPrice
    10/31/2025Sold$745,000+1.1%$193/sqft
    Source: IRES as distributed by MLS GRID #1040680 Report a problem
    8/4/2025Listed for sale$737,000+80.7%$191/sqft
    Source: IRES as distributed by MLS GRID #1040680 Report a problem
    4/29/2014Sold$407,800-1.2%$105/sqft
    Source: IRES as distributed by MLS GRID #726590 Report a problem
    1/29/2014Listed for sale$412,574$107/sqft
    Source: D.R. Horton Report a problem

    Public tax history

    YearProperty taxesTax assessment
    2024$6,535 +27.1%$48,073 -1%
    2023$5,141 -1.5%$48,539 +35.1%
    2022$5,220 +7.5%$35,925 -2.8%
    2021$4,855 -0.3%$36,959 +8.1%
    2020$4,869 +6.5%$34,177 -0.7%
    2019$4,573 $34,416 +2.1%
    2018$4,573 $33,717
    2017$4,573 +0.2%$33,717 +6.4%
    2016$4,562 +13.3%$31,680 +6.3%
    2015$4,026 +171.3%$29,790 +172.6%
    2014$1,484 $10,930 +12.2%
    2013-- $9,740 +52%
    2012-- $6,410 +4.2%
    2011-- $6,150 -40.1%
    2010-- $10,270 -9.4%
    2009-- $11,340 +41.8%
    2008-- $8,000 +300%
    2007-- $2,000

    Find assessor info on the county website

    Neighborhood: 80547

    Nearby schools

    GreatSchools rating
    Schools provided by the listing agent
    • Elementary: Bethke
    • Middle: Preston
    • High: Fossil Ridge

    Source: IRES as distributed by MLS GRID. This data may not be complete. We recommend contacting the local school district to confirm school assignments for this home.

    Get a cash offer in 3 minutes
    Find out how much your home could sell for in as little as 3 minutes with a no-obligation cash offer.
    Estimated market value
    $747,700
    Get a cash offer in 3 minutes
    Find out how much your home could sell for in as little as 3 minutes with a no-obligation cash offer.
    Estimated market value
    $747,700