Ready for a home with privacy, loads of space and close to everything the DMV offers?! This private oasis is ready for you and so close to everything! A beautiful contemporary home that sits on almost an acre at the end of a cul de sac with lovely views of the Turkeycock Run Stream and woods. Truly a hidden gem. Enjoy the view and entertaining on the new deck and lighting (2023) that spans the entire back of the house with new sliding glass doors in all the rear rooms on the main level. Enter through the new front doors into the large 2-story foyer with refinished hardwood floors throughout. The main level features the spacious primary bedroom with a new walk in closet and updated primary bathroom. There is also an updated powder bath, another room that could be a bedroom or an office, a laundry room and walk in pantry (plumbed to be another half bath). The eat in kitchen is quite large with a new induction cooktop and opens to the separate dining room and living room. The main level family room has vaulted ceilings, hardwood floors and new sliding glass doors to the deck with a new gazebo and lighting for a nice day outside. Let's move upstairs to 3 spacious bedrooms, 2 updated bathrooms and a loft space all with new carpet and fresh paint. Bonus- flooring has been added to the attic space for more storage! Downstairs you will find a large 2nd family room, the 5th bedroom, an updated full bath, a workroom, an updated half bath, a space that can be another office or an exercise room and the entrance to the oversized 2 car garage. There is also new sliding glass doors to the backyard brick patio. All windows and exterior doors were replaced in 2024, architectural shingled roof in 2013. Dual-zoned HVAC , the lower-level AC compressor replaced in 2022, upper-level heat pump system replaced in 2016. All of this and easy commuting access to 395 and 236. Welcome home!
Sold for $1,100,000
$1,100,000
6364 Evangeline Ln, Alexandria, VA 22312
5beds
5,376sqft
Single Family Residence
Built in 1995
0.94 Acres Lot
$1,119,700 Zestimate®
$205/sqft
$5,708 Estimated rent
Home value
$1,119,700
$1.05M - $1.20M
$5,708/mo
Zestimate® history
Owner options
List your home for rent
$5,708/mo
Rent Zestimate®
Find your next renter with Zillow Rental Manager. Plus, with online applications, you can quickly screen prospective tenants – for free.
$5,708/mo
Rent Zestimate®
Refinance and save
$6,898/mo
Est. payment
Refinancing to a lower rate could help reduce your monthly payments and save thousands over the life of the loan.
$6,898/mo
Est. payment
Explore your selling options
Work with a Zillow partner agent
Leverage their expertise and Zillow's premium Showcase listings to get your home seen by more buyers.
Get startedList with your own agent
Get your home in front of millions of buyers by listing it on Zillow.
Learn how to do itSell it yourself
Take full control of how buyers see your home on Zillow by listing For Sale by Owner (FSBO).
List your homeWhat's special
New gazeboPrivate oasisBrick patioNew carpetCul de sacSpacious primary bedroomRefinished hardwood floors
Zillow last checked:
Listing updated:
Listed by:
Tracy Vitali 904-505-1874,
Coldwell Banker Realty
Bought with:
Brandon Lloyd
EXP Realty, LLC
Source: Bright MLS,MLS#: VAFX2257312
Facts & features
Interior
Bedrooms & bathrooms
- Bedrooms: 5
- Bathrooms: 6
- Full bathrooms: 4
- 1/2 bathrooms: 2
- Main level bathrooms: 2
- Main level bedrooms: 1
Rooms
- Room types: Living Room, Dining Room, Primary Bedroom, Bedroom 2, Bedroom 3, Bedroom 4, Bedroom 5, Kitchen, Family Room, Foyer, Exercise Room, Laundry, Loft, Office, Recreation Room, Workshop, Attic, Primary Bathroom, Full Bath, Half Bath
Primary bedroom
- Features: Flooring - HardWood, Walk-In Closet(s), Balcony Access
- Level: Main
- Area: 255 Square Feet
- Dimensions: 17 x 15
Bedroom 2
- Features: Flooring - Carpet
- Level: Upper
- Area: 180 Square Feet
- Dimensions: 15 x 12
Bedroom 3
- Features: Flooring - Carpet
- Level: Upper
- Area: 132 Square Feet
- Dimensions: 11 x 12
Bedroom 4
- Features: Flooring - Carpet
- Level: Upper
- Area: 180 Square Feet
- Dimensions: 15 x 12
Bedroom 5
- Features: Flooring - Carpet
- Level: Lower
- Area: 168 Square Feet
- Dimensions: 14 x 12
Primary bathroom
- Features: Flooring - Tile/Brick, Flooring - HardWood, Walk-In Closet(s)
- Level: Main
Other
- Level: Upper
Dining room
- Features: Flooring - HardWood, Chair Rail, Crown Molding, Balcony Access
- Level: Main
- Area: 168 Square Feet
- Dimensions: 12 x 14
Exercise room
- Features: Flooring - Carpet
- Level: Lower
- Area: 104 Square Feet
- Dimensions: 13 x 8
Family room
- Features: Balcony Access, Cathedral/Vaulted Ceiling, Fireplace - Wood Burning, Flooring - HardWood
- Level: Main
- Area: 361 Square Feet
- Dimensions: 19 x 19
Foyer
- Features: Flooring - HardWood, Cathedral/Vaulted Ceiling
- Level: Main
- Area: 272 Square Feet
- Dimensions: 17 x 16
Other
- Level: Upper
Other
- Level: Upper
Other
- Features: Flooring - Tile/Brick, Bathroom - Tub Shower
- Level: Lower
- Area: 81 Square Feet
- Dimensions: 9 x 9
Half bath
- Features: Flooring - Ceramic Tile
- Level: Main
Half bath
- Level: Lower
- Area: 25 Square Feet
- Dimensions: 5 x 5
Kitchen
- Features: Flooring - Tile/Brick, Granite Counters, Double Sink, Eat-in Kitchen, Pantry, Crown Molding, Kitchen Island
- Level: Main
- Area: 308 Square Feet
- Dimensions: 22 x 14
Laundry
- Features: Flooring - Tile/Brick
- Level: Main
- Area: 56 Square Feet
- Dimensions: 7 x 8
Living room
- Features: Balcony Access, Flooring - HardWood
- Level: Main
- Area: 195 Square Feet
- Dimensions: 15 x 13
Loft
- Features: Flooring - Carpet
- Level: Upper
- Area: 247 Square Feet
- Dimensions: 19 x 13
Office
- Features: Flooring - HardWood
- Level: Main
- Area: 180 Square Feet
- Dimensions: 15 x 12
Recreation room
- Features: Flooring - Carpet, Basement - Finished, Fireplace - Wood Burning
- Level: Lower
- Area: 630 Square Feet
- Dimensions: 18 x 35
Workshop
- Level: Lower
- Area: 130 Square Feet
- Dimensions: 13 x 10
Heating
- Forced Air, Heat Pump, Programmable Thermostat, Zoned, Electric, Oil
Cooling
- Central Air, Ceiling Fan(s), Programmable Thermostat, Zoned, Electric
Appliances
- Included: Cooktop, Dishwasher, Disposal, Dryer, Ice Maker, Oven, Refrigerator, Washer, Exhaust Fan, Double Oven, Range Hood, Electric Water Heater
- Laundry: Main Level, Upper Level, Hookup, Laundry Room
Features
- Breakfast Area, Dining Area, Kitchen - Gourmet, Primary Bath(s), Recessed Lighting, Upgraded Countertops, Attic, Ceiling Fan(s), Chair Railings, Formal/Separate Dining Room, Eat-in Kitchen, Kitchen Island, Kitchen - Table Space, Pantry, Walk-In Closet(s), 2 Story Ceilings, 9'+ Ceilings, Vaulted Ceiling(s)
- Flooring: Hardwood, Carpet, Ceramic Tile
- Basement: Full,Finished,Garage Access,Heated,Improved,Interior Entry,Exterior Entry,Walk-Out Access,Windows
- Number of fireplaces: 2
- Fireplace features: Wood Burning, Brick, Double Sided
Interior area
- Total structure area: 5,376
- Total interior livable area: 5,376 sqft
- Finished area above ground: 3,688
- Finished area below ground: 1,688
Property
Parking
- Total spaces: 6
- Parking features: Garage Faces Side, Garage Door Opener, Inside Entrance, Oversized, Asphalt, Attached, Driveway
- Attached garage spaces: 2
- Uncovered spaces: 4
Accessibility
- Accessibility features: None
Features
- Levels: Three
- Stories: 3
- Patio & porch: Deck, Patio
- Pool features: None
- Has view: Yes
- View description: Creek/Stream, Trees/Woods
- Has water view: Yes
- Water view: Creek/Stream
Lot
- Size: 0.94 Acres
- Features: Backs to Trees, Cul-De-Sac, No Thru Street, Stream/Creek
Details
- Additional structures: Above Grade, Below Grade
- Parcel number: 0723 20 0005A
- Zoning: 120
- Special conditions: Standard
Construction
Type & style
- Home type: SingleFamily
- Architectural style: Contemporary
- Property subtype: Single Family Residence
Materials
- HardiPlank Type
- Foundation: Other
- Roof: Architectural Shingle
Condition
- Very Good
- New construction: No
- Year built: 1995
Utilities & green energy
- Sewer: Public Sewer
- Water: Public
Community & HOA
Community
- Subdivision: Lincolnia Park
HOA
- Has HOA: No
Location
- Region: Alexandria
Financial & listing details
- Price per square foot: $205/sqft
- Tax assessed value: $1,084,660
- Annual tax amount: $12,566
- Date on market: 7/22/2025
- Listing agreement: Exclusive Right To Sell
- Ownership: Fee Simple
Price history
| Date | Event | Price |
|---|---|---|
| 12/19/2025 | Sold | $1,100,000-8.3%$205/sqft |
Source:  Bright MLS #VAFX2257312 Report a problem Bright MLS #VAFX2257312 Report a problem | ||
| 11/28/2025 | Contingent | $1,200,000$223/sqft |
Source: Bright MLS #VAFX2257312 Report a problem | ||
| 9/24/2025 | Price change | $1,200,000-4%$223/sqft |
Source: Bright MLS #VAFX2257312 Report a problem | ||
| 7/22/2025 | Listed for sale | $1,250,000-3.8%$233/sqft |
Source: Bright MLS #VAFX2257312 Report a problem | ||
| 7/21/2025 | Listing removed | $1,300,000$242/sqft |
Source: Bright MLS #VAFX2232876 Report a problem | ||
| 7/6/2025 | Price change | $1,300,000-3.7%$242/sqft |
Source: Bright MLS #VAFX2232876 Report a problem | ||
| 6/19/2025 | Price change | $1,350,000-3.6%$251/sqft |
Source: Bright MLS #VAFX2232876 Report a problem | ||
| 5/28/2025 | Listed for sale | $1,400,000+49.1%$260/sqft |
Source: Bright MLS #VAFX2232876 Report a problem | ||
| 10/21/2022 | Sold | $939,000$175/sqft |
Source: Bright MLS #VAFX2082808 Report a problem | ||
| 10/11/2022 | Pending sale | $939,000$175/sqft |
Source: Bright MLS #VAFX2082808 Report a problem | ||
| 9/24/2022 | Contingent | $939,000$175/sqft |
Source: Bright MLS #VAFX2082808 Report a problem | ||
| 9/12/2022 | Listed for sale | $939,000$175/sqft |
Source: Bright MLS #VAFX2082808 Report a problem | ||
| 9/9/2022 | Contingent | $939,000$175/sqft |
Source: Bright MLS #VAFX2082808 Report a problem | ||
| 8/17/2022 | Price change | $939,000-5.6%$175/sqft |
Source: Bright MLS #VAFX2082808 Report a problem | ||
| 8/2/2022 | Listed for sale | $995,000+30.9%$185/sqft |
Source: Bright MLS #VAFX2082808 Report a problem | ||
| 12/30/2014 | Sold | $760,000-5%$141/sqft |
Source: Public Record Report a problem | ||
| 12/4/2014 | Pending sale | $799,999$149/sqft |
Source: Long & Foster Real Estate #FX8298215 Report a problem | ||
| 10/11/2014 | Price change | $799,999-7%$149/sqft |
Source: Long & Foster Real Estate #FX8298215 Report a problem | ||
| 9/13/2014 | Listed for sale | $859,900+3%$160/sqft |
Source: Long & Foster Real Estate #FX8298215 Report a problem | ||
| 6/26/2014 | Listing removed | $834,999$155/sqft |
Source: Long & Foster Real Estate #FX8298215 Report a problem | ||
| 5/30/2014 | Price change | $834,999-1.8%$155/sqft |
Source: Long & Foster Real Estate #FX8298215 Report a problem | ||
| 5/15/2014 | Price change | $849,900-2.3%$158/sqft |
Source: Long & Foster Real Estate #FX8298215 Report a problem | ||
| 4/23/2014 | Price change | $869,999-2.2%$162/sqft |
Source: Long & Foster Real Estate #FX8298215 Report a problem | ||
| 4/3/2014 | Price change | $889,999-1.1%$166/sqft |
Source: Long & Foster Real Estate #FX8298215 Report a problem | ||
| 3/22/2014 | Price change | $899,950-2.2%$167/sqft |
Source: Long & Foster Real Estate #FX8298215 Report a problem | ||
| 1/21/2014 | Price change | $919,900-3%$171/sqft |
Source: Long & Foster Real Estate #FX8206026 Report a problem | ||
| 11/30/2013 | Listed for sale | $947,900+441.7%$176/sqft |
Source: Long & Foster Real Estate #FX8206026 Report a problem | ||
| 1/27/1995 | Sold | $175,000$33/sqft |
Source: Public Record Report a problem | ||
Public tax history
| Year | Property taxes | Tax assessment |
|---|---|---|
| 2025 | $12,539 +6.2% | $1,084,660 +6.4% |
| 2024 | $11,805 -3.5% | $1,019,010 -6% |
| 2023 | $12,230 +4.2% | $1,083,720 +5.6% |
| 2022 | $11,736 | $1,026,310 +22.6% |
| 2021 | -- | $837,270 +9.5% |
| 2020 | $9,050 | $764,700 |
| 2019 | $9,050 +3.4% | $764,700 +3.4% |
| 2018 | $8,754 -2.6% | $739,700 -4.5% |
| 2017 | $8,992 +0.2% | $774,530 |
| 2016 | $8,973 +6.6% | $774,530 +2.7% |
| 2015 | $8,420 +2.6% | $754,520 +2.3% |
| 2014 | $8,209 | $737,220 +3.3% |
| 2013 | -- | $713,380 +4.2% |
| 2012 | -- | $684,670 -10.4% |
| 2011 | -- | $763,830 |
| 2010 | -- | $763,830 +0.7% |
| 2009 | -- | $758,880 -6.3% |
| 2008 | -- | $809,880 -1.4% |
| 2007 | -- | $821,270 +69.1% |
| 2003 | -- | $485,700 +10.2% |
| 2002 | -- | $440,555 +17.2% |
| 2001 | -- | $375,805 |
Find assessor info on the county website
Neighborhood: 22312
Nearby homes
- $767,7003 bd2 ba1.5k sqft6363 Evangeline Ln, Alexandria, VA 22312Off Market
- $1,059,6004 bd3 ba3.3k sqft6362 Evangeline Ln, Alexandria, VA 22312Off Market
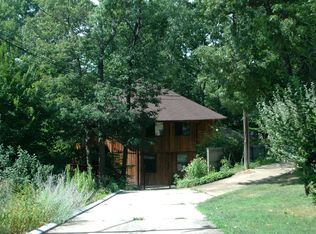
- $1,425,2004 bd4 ba4.2k sqft6360 Evangeline Ln, Alexandria, VA 22312Off Market
- $1,190,8005 bd4 ba3.8k sqft6359 Evangeline Ln, Alexandria, VA 22312Off Market
- $799,0003 bd3 ba1.4k sqft6356 Evangeline Ln, Alexandria, VA 22312Off Market
- $1,043,0004 bd4 ba3k sqft6355 Evangeline Ln, Alexandria, VA 22312Off Market
- $1,081,5003 bd2 ba3.4k sqft6314 7th St, Alexandria, VA 22312Off Market
- $1,177,0004 bd4 ba4.1k sqft6310 7th St, Alexandria, VA 22312Sold
Nearby schools
GreatSchools rating
- 2/10Weyanoke Elementary SchoolGrades: PK-5Distance: 0.9 mi
- 3/10Holmes Middle SchoolGrades: 6-8Distance: 0.7 mi
- 3/10Annandale High SchoolGrades: 9-12Distance: 3.2 mi
Schools provided by the listing agent
- High: Annandale
- District: Fairfax County Public Schools
Source: Bright MLS. This data may not be complete. We recommend contacting the local school district to confirm school assignments for this home.
Get a cash offer in 3 minutes
Find out how much your home could sell for in as little as 3 minutes with a no-obligation cash offer.
Estimated market value
$1,119,700
Get a cash offer in 3 minutes
Find out how much your home could sell for in as little as 3 minutes with a no-obligation cash offer.
Estimated market value
$1,119,700
- Virginia
- Fairfax County
- Lincolnia
- 22312
- 6364 Evangeline Ln
Nearby cities
Nearby zip codes
Other Lincolnia Topics
