Welcome to your beautiful 3-bedroom townhouse with a charming small yard! Nestled in a nice neighborhood, this home is the perfect oasis for anyone seeking the perfect blend of indoor and outdoor living. Step inside and be greeted by a spacious and inviting living area, complete with laminate floors, large windows, and plenty of natural light. The living room seamlessly flows into the dining area, making it the perfect space for entertaining and hosting family gatherings. The gourmet kitchen is a chef's dream, with ample counter space, and plenty of cabinet storage. A half-bathroom is conveniently located on the first floor, perfect for guests. Upstairs, you'll find three generously sized bedrooms, each with its own closet and large windows. The master suite is a true retreat, with its en-suite bathroom and plenty of closet space. The community is also gated and offers a park and a pool!
Closed
$315,000
6364 Extreme Shear Ave Unit 103, Henderson, NV 89011
3beds
1,553sqft
Townhouse
Built in 2002
871 Square Feet Lot
$313,500 Zestimate®
$203/sqft
$1,818 Estimated rent
Home value
$313,500
$298,000 - $329,000
$1,818/mo
Zestimate® history
Owner options
List your home for rent
$1,818/mo
Rent Zestimate®
Find your next renter with Zillow Rental Manager. Plus, with online applications, you can quickly screen prospective tenants – for free.
$1,818/mo
Rent Zestimate®
Refinance and save
$1,925/mo
Est. payment
Refinancing to a lower rate could help reduce your monthly payments and save thousands over the life of the loan.
$1,925/mo
Est. payment
Explore your selling options
Work with a Zillow partner agent
Leverage their expertise and Zillow's premium Showcase listings to get your home seen by more buyers.
Get startedList with your own agent
Get your home in front of millions of buyers by listing it on Zillow.
Learn how to do itSell it yourself
Take full control of how buyers see your home on Zillow by listing For Sale by Owner (FSBO).
List your homeWhat's special
Zillow last checked:
Listing updated:
Listed by:
Ivan Angulo S.0173952 702-444-7644,
GK Properties
Bought with:
Christian Saenz, S.0181050
BHHS Nevada Properties
Source: LVR,MLS#: 2493324 Originating MLS: Greater Las Vegas Association of Realtors Inc
Originating MLS: Greater Las Vegas Association of Realtors IncFacts & features
Interior
Bedrooms & bathrooms
- Bedrooms: 3
- Bathrooms: 3
- Full bathrooms: 2
- 1/2 bathrooms: 1
Primary bedroom
- Description: Ceiling Fan,Closet,Upstairs,Walk-In Closet(s)
- Dimensions: 15x14
Bedroom 2
- Description: Ceiling Fan,Closet
- Dimensions: 12x12
Bedroom 3
- Description: Ceiling Fan,Closet
- Dimensions: 11x11
Primary bathroom
- Description: Tub/Shower Combo
Dining room
- Description: Family Room/Dining Combo
- Dimensions: 12x3
Kitchen
- Description: Breakfast Bar/Counter,Solid Surface Countertops,Tile Flooring,Walk-in Pantry
Living room
- Description: Front
- Dimensions: 19x17
Heating
- Central, Gas
Cooling
- Central Air, Electric
Appliances
- Included: Dryer, Disposal, Gas Range, Washer
- Laundry: Gas Dryer Hookup, Main Level, Laundry Room
Features
- Ceiling Fan(s)
- Flooring: Carpet, Laminate, Linoleum, Tile, Vinyl
- Windows: Blinds, Double Pane Windows
- Has fireplace: No
Interior area
- Total structure area: 1,553
- Total interior livable area: 1,553 sqft
Property
Parking
- Total spaces: 2
- Parking features: Attached, Garage, Garage Door Opener, Guest, Inside Entrance, Private
- Attached garage spaces: 2
Features
- Stories: 2
- Patio & porch: Patio
- Exterior features: Patio
- Pool features: Community
- Fencing: Block,Back Yard
Lot
- Size: 871 Square Feet
- Features: Desert Landscaping, Landscaped, < 1/4 Acre
Details
- Parcel number: 16134616015
- Zoning description: Single Family
- Horse amenities: None
Construction
Type & style
- Home type: Townhouse
- Architectural style: Two Story
- Property subtype: Townhouse
- Attached to another structure: Yes
Materials
- Roof: Tile
Condition
- Good Condition,Resale
- Year built: 2002
Utilities & green energy
- Electric: Photovoltaics None
- Sewer: Public Sewer
- Water: Public
- Utilities for property: Underground Utilities
Green energy
- Energy efficient items: Windows
Community & HOA
Community
- Features: Pool
- Security: Gated Community
- Subdivision: First Light At Boulder Ranch Amd
HOA
- Has HOA: Yes
- Amenities included: Basketball Court, Gated, Park, Pool, Spa/Hot Tub, Security
- Services included: Association Management, Maintenance Grounds, Recreation Facilities, Reserve Fund, Security, Trash
- HOA name: First Light HOA
- HOA phone: 702-851-7660
- Second HOA fee: $124 monthly
Location
- Region: Henderson
Financial & listing details
- Price per square foot: $203/sqft
- Tax assessed value: $194,966
- Annual tax amount: $990
- Date on market: 5/4/2023
- Listing agreement: Exclusive Right To Sell
- Listing terms: Cash,Conventional,VA Loan
Price history
| Date | Event | Price |
|---|---|---|
| 12/1/2023 | Listing removed | -- |
Source: LVR #2541710 Report a problem | ||
| 11/15/2023 | Listed for rent | $1,695+73.8%$1/sqft |
Source: LVR #2541710 Report a problem | ||
| 7/31/2023 | Sold | $315,000$203/sqft |
Source:  LVR #2493324 Report a problem LVR #2493324 Report a problem | ||
| 7/6/2023 | Pending sale | $315,000$203/sqft |
Source: LVR #2493324 Report a problem | ||
| 6/7/2023 | Listed for sale | $315,000$203/sqft |
Source: LVR #2493324 Report a problem | ||
| 5/26/2023 | Pending sale | $315,000$203/sqft |
Source: LVR #2493324 Report a problem | ||
| 5/4/2023 | Listed for sale | $315,000+40.9%$203/sqft |
Source: LVR #2493324 Report a problem | ||
| 12/18/2018 | Sold | $223,500-0.6%$144/sqft |
Source: LVR #2044794 Report a problem | ||
| 11/24/2018 | Pending sale | $224,900$145/sqft |
Source: Huntington & Ellis, A Real Est #2044794 Report a problem | ||
| 11/10/2018 | Price change | $224,900-2.2%$145/sqft |
Source: Huntington & Ellis, A Real Est #2044794 Report a problem | ||
| 10/31/2018 | Listed for sale | $229,900+2.2%$148/sqft |
Source: Huntington & Ellis, A Real Est #2044794 Report a problem | ||
| 7/16/2014 | Listing removed | $975$1/sqft |
Source: Avalon Realty & Oaktree Mgmt #1459590 Report a problem | ||
| 7/3/2014 | Listed for rent | $975$1/sqft |
Source: Avalon Realty & Oaktree Mgmt #1459590 Report a problem | ||
| 2/2/2012 | Listing removed | $975$1/sqft |
Source: Hotpads for Rent Report a problem | ||
| 1/19/2012 | Listed for rent | $975$1/sqft |
Source: Hotpads for Rent Report a problem | ||
| 2/27/2006 | Sold | $225,000+60.8%$145/sqft |
Source: Public Record Report a problem | ||
| 7/2/2003 | Sold | $139,900+14.5%$90/sqft |
Source: Public Record Report a problem | ||
| 2/20/2002 | Sold | $122,215$79/sqft |
Source: Public Record Report a problem | ||
Public tax history
| Year | Property taxes | Tax assessment |
|---|---|---|
| 2026 | $937 +4.9% | $68,238 -2.4% |
| 2025 | $893 +2.9% | $69,893 +4.2% |
| 2024 | $867 -12.4% | $67,062 +10.6% |
| 2023 | $990 +21.1% | $60,636 +20.9% |
| 2022 | $818 +3.1% | $50,146 -3.1% |
| 2021 | $794 +3.1% | $51,739 +6.3% |
| 2020 | $770 +3% | $48,656 +11% |
| 2019 | $747 +6.9% | $43,818 |
| 2018 | $699 | $43,818 +3.9% |
| 2017 | $699 | $42,162 +6.8% |
| 2016 | $699 +3.6% | $39,467 +9.2% |
| 2015 | $675 | $36,134 +49.8% |
| 2014 | $675 | $24,121 |
| 2013 | -- | $24,121 +13.8% |
| 2012 | -- | $21,195 -16.8% |
| 2011 | -- | $25,478 -7.4% |
| 2010 | -- | $27,514 -45% |
| 2009 | -- | $49,994 |
| 2008 | -- | $49,994 -35.1% |
| 2007 | -- | $76,997 +5.2% |
| 2006 | -- | $73,161 +45.1% |
| 2005 | -- | $50,404 +17.6% |
| 2004 | -- | $42,858 +9.6% |
| 2003 | -- | $39,099 |
Find assessor info on the county website
Neighborhood: Midway
Nearby homes
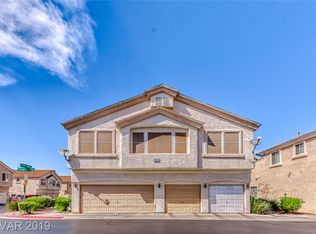
- $254,2002 bd2 ba1k sqft6364 Extreme Shear Ave UNIT 101, Henderson, NV 89011Off Market
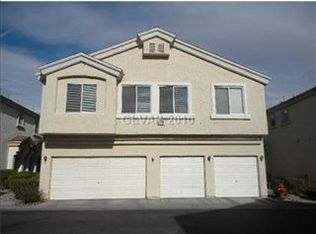
- $270,4002 bd3 ba1.1k sqft6364 Extreme Shear Ave UNIT 102, Henderson, NV 89011Off Market

- $253,8002 bd2 ba1.1k sqft6372 Extreme Shear Ave UNIT 102, Whitney, NV 89011Off Market
- $317,2003 bd3 ba1.5k sqft6372 Extreme Shear Ave UNIT 103, Henderson, NV 89011Off Market

- $251,5002 bd2 ba1k sqft6372 Extreme Shear Ave UNIT 101, Henderson, NV 89011Off Market
- $292,5003 bd2 ba1.5k sqft5964 High Steed St UNIT 103, Henderson, NV 89011Off Market
- $251,1002 bd2 ba1.1k sqft5964 High Steed St UNIT 102, Henderson, NV 89011Off Market
- $250,2002 bd2 ba1k sqft5964 High Steed St UNIT 101, Henderson, NV 89011Off Market
Nearby schools
GreatSchools rating
- 5/10Jim Thorpe Elementary SchoolGrades: PK-5Distance: 1.2 mi
- 4/10Francis H Cortney Junior High SchoolGrades: 6-8Distance: 1.6 mi
- 4/10Basic Academy of Int'l Studies High SchoolGrades: 9-12Distance: 5.1 mi
Schools provided by the listing agent
- Elementary: Treem, Harriet A.,Treem, Harriet A.
- Middle: Cortney Francis
- High: Basic Academy
Source: LVR. This data may not be complete. We recommend contacting the local school district to confirm school assignments for this home.
Get a cash offer in 3 minutes
Find out how much your home could sell for in as little as 3 minutes with a no-obligation cash offer.
Estimated market value
$313,500
Get a cash offer in 3 minutes
Find out how much your home could sell for in as little as 3 minutes with a no-obligation cash offer.
Estimated market value
$313,500
- Nevada
- Clark County
- Henderson
- 89011
- Midway
- 6364 Extreme Shear Ave Unit 103
Nearby cities
Nearby neighborhoods
Nearby zip codes
Other Henderson Topics
