Welcome to 6364 Lennox Lane in beautiful Vero Beach — Nestled within this premier 55+ community, this stunning one-story waterfront residence offers 1,927 square feet of thoughtfully designed living space with 3 bedrooms, 2 bathrooms, and a spacious 2-car garage. From the moment you arrive, the classic tile roof and Mediterranean-inspired architecture set the tone for true Florida elegance. Step inside to an open-concept layout filled with natural light and serene water views. The updated chef-style kitchen is the heart of the home, featuring stainless steel appliances, stone countertops, and generous prep space — all seamlessly flowing into the family and dining areas, making it ideal for both both entertaining and everyday comfort.
Sold for $379,000
$379,000
6364 Lennox Lane, Vero Beach, FL 32966
3beds
1,927sqft
Single Family Residence
Built in 2007
7,405 Square Feet Lot
$377,600 Zestimate®
$197/sqft
$2,218 Estimated rent
Home value
$377,600
$359,000 - $396,000
$2,218/mo
Zestimate® history
Owner options
List your home for rent
$2,218/mo
Rent Zestimate®
Find your next renter with Zillow Rental Manager. Plus, with online applications, you can quickly screen prospective tenants – for free.
$2,218/mo
Rent Zestimate®
Refinance and save
$2,989/mo
Est. payment
Refinancing to a lower rate could help reduce your monthly payments and save thousands over the life of the loan.
$2,989/mo
Est. payment
Explore your selling options
Work with a Zillow partner agent
Leverage their expertise and Zillow's premium Showcase listings to get your home seen by more buyers.
Get startedList with your own agent
Get your home in front of millions of buyers by listing it on Zillow.
Learn how to do itSell it yourself
Take full control of how buyers see your home on Zillow by listing For Sale by Owner (FSBO).
List your homeWhat's special
Generous prep spaceOne-story waterfront residenceMediterranean-inspired architectureClassic tile roofSerene water viewsStone countertopsUpdated chef-style kitchen
Zillow last checked:
Listing updated:
Listed by:
Deborah Metzger 407-474-0844,
KGV Realty Group
Bought with:
Sharon A Winslow, 3025145
Compass Florida LLC
Source: BeachesMLS,MLS#: B26002831 Originating MLS: BeachesMLS
Originating MLS: BeachesMLSFacts & features
Interior
Bedrooms & bathrooms
- Bedrooms: 3
- Bathrooms: 2
- Full bathrooms: 2
- Main level bathrooms: 2
- Main level bedrooms: 3
Primary bedroom
- Level: First
- Area: 240
- Dimensions: 15 X 16
Bedroom 2
- Level: First
- Area: 132
- Dimensions: 11 X 12
Bedroom 3
- Level: First
- Area: 132
- Dimensions: 11 X 12
Dining room
- Level: First
- Area: 144
- Dimensions: 12 X 12
Kitchen
- Level: First
- Area: 99
- Dimensions: 9 X 11
Living room
- Level: First
- Area: 336
- Dimensions: 24 X 14
Heating
- Central
Cooling
- Central Air, Ceiling Fan(s)
Appliances
- Included: Dryer, Dishwasher, Electric Range, Ice Maker, Microwave, Range, Refrigerator, Washer
- Laundry: Washer Hookup, Electric Dryer Hookup, Inside, Laundry Room, Washer Dryer Install Allowed
Features
- Breakfast Area, Dual Sinks, Family/Dining Room, High Ceilings, Living/Dining Room, Main Level Primary, Pantry, Separate Shower, Vaulted Ceiling(s), Walk-In Closet(s)
- Flooring: Laminate, Tile, Wood
- Windows: Shutters
- Has fireplace: No
Interior area
- Total structure area: 1,927
- Total interior livable area: 1,927 sqft
Property
Parking
- Total spaces: 4
- Parking features: Attached, Driveway, Garage, Garage Door Opener, Paver Block
- Attached garage spaces: 2
- Has uncovered spaces: Yes
Accessibility
- Accessibility features: None
Features
- Levels: One
- Stories: 1
- Exterior features: Barbecue, Lighting
- Pool features: Association
- Has view: Yes
- View description: Water
- Has water view: Yes
- Water view: Water
Lot
- Size: 7,405 Square Feet
- Features: Landscaped
Details
- Parcel number: 32393200017000000074
- Zoning: PD
- Special conditions: Standard
Construction
Type & style
- Home type: SingleFamily
- Architectural style: Ranch
- Property subtype: Single Family Residence
Materials
- Block, Concrete, Stucco
- Foundation: Slab
- Roof: Spanish Tile,Tile
Condition
- Resale
- New construction: No
- Year built: 2007
Utilities & green energy
- Sewer: Public Sewer
- Water: Public
- Utilities for property: Electricity Connected, Sewer Connected, Water Connected
Community & HOA
Community
- Features: Home Owners Association, Gated, Sidewalks
- Security: Gated Community, Smoke Detector(s)
- Senior community: Yes
- Subdivision: WOODFIELD PD PHASE 2
HOA
- Has HOA: Yes
- Amenities included: Clubhouse, Fitness Center, Pool, Security, Sidewalks, Tennis Court(s)
- Services included: Common Areas, Cable TV, Maintenance Grounds, Pool(s), Recreation Facilities, Reserve Fund
- HOA fee: $496 monthly
- HOA name: Elliott Merrill
- HOA phone: 772-778-8188
Location
- Region: Vero Beach
Financial & listing details
- Price per square foot: $197/sqft
- Tax assessed value: $169,047
- Annual tax amount: $2,148
- Date on market: 3/16/2026
- Cumulative days on market: 31 days
- Listing terms: Cash,Conventional,FHA,VA Loan
- Electric utility on property: Yes
- Road surface type: Asphalt, Paved
Price history
| Date | Event | Price |
|---|---|---|
| 6/1/2026 | Sold | $379,000-2.6%$197/sqft |
Source:  BeachesMLS #B26002831 Report a problem BeachesMLS #B26002831 Report a problem | ||
| 4/16/2026 | Pending sale | $389,000$202/sqft |
Source:  Stellar MLS #O6385401 Report a problem Stellar MLS #O6385401 Report a problem | ||
| 3/22/2026 | Price change | $389,000-8.5%$202/sqft |
Source: Stellar MLS #O6385401 Report a problem | ||
| 2/25/2026 | Listed for sale | $425,000-9.6%$221/sqft |
Source: Stellar MLS #O6385401 Report a problem | ||
| 5/31/2023 | Sold | $470,000$244/sqft |
Source:  Realtor Association of Indian River County #267136 Report a problem Realtor Association of Indian River County #267136 Report a problem | ||
| 4/19/2023 | Pending sale | $470,000$244/sqft |
Source: Realtor Association of Indian River County #267136 Report a problem | ||
| 3/21/2023 | Contingent | $470,000$244/sqft |
Source: Realtor Association of Indian River County #267136 Report a problem | ||
| 3/20/2023 | Listed for sale | $470,000+160.4%$244/sqft |
Source: Realtor Association of Indian River County #267136 Report a problem | ||
| 2/12/2013 | Sold | $180,500-32.8%$94/sqft |
Source: Public Record Report a problem | ||
| 2/18/2008 | Sold | $268,700$139/sqft |
Source: Public Record Report a problem | ||
Public tax history
| Year | Property taxes | Tax assessment |
|---|---|---|
| 2025 | $2,149 -58.1% | $164,123 -53.2% |
| 2024 | $5,124 +124% | $350,727 +83.3% |
| 2023 | $2,288 +2.9% | $191,353 +3% |
| 2022 | $2,223 +0.7% | $185,780 +3% |
| 2021 | $2,207 +0.7% | $180,369 +1.4% |
| 2020 | $2,192 | $177,878 +2.3% |
| 2019 | $2,192 +0.1% | $173,879 +1.9% |
| 2018 | $2,190 +2.2% | $170,637 +2.1% |
| 2017 | $2,142 | $167,127 +2.1% |
| 2016 | $2,142 +1.5% | $163,690 +0.7% |
| 2015 | $2,111 -3.4% | $162,560 +0.8% |
| 2014 | $2,184 | $161,270 +10.2% |
| 2013 | -- | $146,370 +1.7% |
| 2012 | $1,653 +4.6% | $143,930 +3% |
| 2011 | $1,581 -29.5% | $139,740 -19.1% |
| 2010 | $2,243 +6.8% | $172,790 -3% |
| 2009 | $2,101 -24% | $178,080 -2% |
| 2008 | $2,763 +289.2% | $181,710 +293.3% |
| 2007 | $710 | $46,200 -9.4% |
| 2006 | -- | $51,000 |
Find assessor info on the county website
Neighborhood: 32966
Nearby homes
- $363,3003 bd2 ba2k sqft6360 Lennox Ln, Vero Beach, FL 32966Off Market
- $340,4002 bd2 ba1.8k sqft6368 Lennox Ln, Vero Beach, FL 32966Off Market
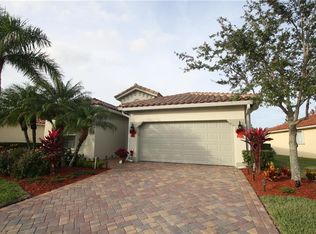
- $346,1003 bd2 ba1.9k sqft6356 Lennox Ln, Vero Beach, FL 32966Off Market
- $359,2003 bd2 ba1.8k sqft6372 Lennox Ln, Vero Beach, FL 32966Off Market
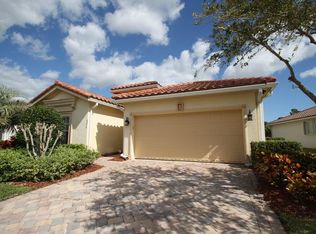
- $345,0003 bd2 ba1.7k sqft6363 Lennox Ln, Vero Beach, FL 32966Off Market
- $357,6003 bd2 ba2k sqft6359 Lennox Ln, Vero Beach, FL 32966Off Market
- $417,0003 bd2 ba2k sqft6367 Lennox Ln, Vero Beach, FL 32966Sold
- $325,4003 bd2 ba1.7k sqft6376 Lennox Ln, Vero Beach, FL 32966Off Market
Nearby schools
GreatSchools rating
- 6/10Dodgertown Elementary SchoolGrades: PK-5Distance: 2.5 mi
- 7/10Storm Grove Middle SchoolGrades: 6-8Distance: 3.4 mi
- 5/10Vero Beach High SchoolGrades: 9-12Distance: 3.7 mi
Get a cash offer in 3 minutes
Find out how much your home could sell for in as little as 3 minutes with a no-obligation cash offer.
Estimated market value
$377,600
Get a cash offer in 3 minutes
Find out how much your home could sell for in as little as 3 minutes with a no-obligation cash offer.
Estimated market value
$377,600
- Florida
- Indian River County
- Vero Beach
- 32966
- 6364 Lennox Lane
Nearby cities
Nearby neighborhoods
Nearby zip codes
Other Vero Beach Topics
