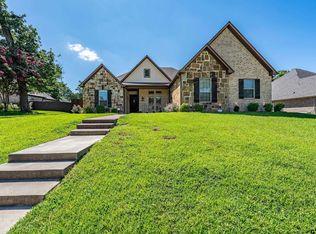
FABULOUS CUSTOM-BUILT, ONE OWNER TRENT WILLIAMS HOME!! Come see this stunning property in a serene neighborhood, where elegance and functionality harmonize flawlessly. Step inside and be greeted by a sense of warmth and beauty, enhanced by the thoughtful design and luxurious features that adorn every corner of this home. As you enter the living area, you are immediately drawn to the magnificent stone fireplace, a focal point that exudes grandeur and comfort. Adjacent to the fireplace is a built-in bookshelf, providing a charming display for your literary treasures or cherished mementos. The kitchen island takes center stage, offering ample meal preparation and casual dining space. It serves as the heart of the home, a gathering place where loved ones can gather to share stories and create memories. Equipped with sleek stainless-steel appliances, this kitchen seamlessly combines style and functionality. A walk-in pantry ensures that your ingredients and supplies are neatly organized and easily accessible, while the wet bar adds an extra touch of sophistication. Work or study in tranquility within the dedicated study, an inspiring enclave ideal for productivity and focus. With its built-in and storage solutions, this room perfectly balances functionality and aesthetics. Step outside to discover a private backyard oasis designed for relaxation and entertainment. The covered patio area boasts a stone fireplace, creating a cozy atmosphere where you can unwind and enjoy cool evenings. And what better way to beat the summer heat than by taking a dip in the refreshing in-ground pool? Complete with a hot tub, this aquatic sanctuary offers the perfect setting for rejuvenation and leisure. This property epitomizes luxury living at its finest. Don't miss this opportunity to own a home where elegance meets comfort, creating an unparalleled living experience!!
Sold
Price Unknown
6364 Manchester Ct, Tyler, TX 75703
3beds
3,187sqft
Single Family Residence
Built in 2015
0.35 Acres Lot
$771,800 Zestimate®
$--/sqft
$3,266 Estimated rent
Home value
$771,800
$733,000 - $810,000
$3,266/mo
Zestimate® history
Owner options
List your home for rent
$3,266/mo
Rent Zestimate®
Find your next renter with Zillow Rental Manager. Plus, with online applications, you can quickly screen prospective tenants – for free.
$3,266/mo
Rent Zestimate®
Refinance and save
Refinancing to a lower rate could help reduce your monthly payments and save thousands over the life of the loan.
Explore your selling options
Work with a Zillow partner agent
Leverage their expertise and Zillow's premium Showcase listings to get your home seen by more buyers.
Get startedList with your own agent
Get your home in front of millions of buyers by listing it on Zillow.
Learn how to do itSell it yourself
Take full control of how buyers see your home on Zillow by listing For Sale by Owner (FSBO).
List your homeWhat's special
Stone fireplaceMagnificent stone fireplaceCovered patio areaWet barBuilt-in bookshelfSleek stainless-steel appliancesHot tub
Zillow last checked:
Listing updated:
Listed by:
Pamela Walters 903-581-3900,
The Pamela Walters Group
Bought with:
Bobbie Harris
Coldwell Banker Apex, REALTORS
Source: GTARMLS,MLS#: 23006766
Facts & features
Interior
Bedrooms & bathrooms
- Bedrooms: 3
- Bathrooms: 3
- Full bathrooms: 2
- 1/2 bathrooms: 1
Bathroom
- Features: Shower Only, Shower and Tub, Shower/Tub, Dressing Area, Separate Dressing Areas, Separate Lavatories, Double Lavatory, Separate Water Closet, Walk-In Closet(s), Separate Walk-In Closets, Linen Closet, Jack & Jill
Heating
- Central/Electric, Central/Gas
Cooling
- Central Electric, Central Gas
Appliances
- Included: Free-Standing Range, Dishwasher, Disposal, Microwave, Refrigerator, Ice Maker, Instant Hot Water, Tankless Water Heater, ENERGY STAR Qualified Appliances
Features
- Guest Bedroom Split, All Bedrooms Downstairs, Master Bedroom Downstairs, Guest Bedroom Downstairs, Walk-In Closet, Separate Walk-In Closets, Breakfast Bar, Ceiling Fan, Sauna, Smart Home, Vaulted Ceiling(s), Pantry, Kitchen Island
- Flooring: Wood, Terrazzo
- Windows: Blinds, Plantation Shutters, Double Pane Windows, Low-Emissivity Windows
- Attic: Permanent Stairs
- Fireplace features: Two Or More Fireplaces, Gas, Outside, Stone
Interior area
- Total structure area: 3,187
- Total interior livable area: 3,187 sqft
Property
Parking
- Total spaces: 3
- Parking features: Inside Entrance, Garage Door Opener, Boat, Concrete
- Garage spaces: 3
Accessibility
- Accessibility features: Customized Wheelchair Accessible, Accessible Doors
Features
- Levels: One
- Stories: 1
- Patio & porch: Covered, Porch
- Exterior features: Outdoor Grill, Rain Gutters, Lighting
- Pool features: Heated, Gunite, In Ground, Chlorine, Cleaning System
- Has spa: Yes
- Spa features: Outdoor Hot Tub/Spa, Bath
- Fencing: Wood
Lot
- Size: 0.35 Acres
- Features: Cul-De-Sac, Subdivision Lot
Details
- Parcel number: 150000112105043000
- Other equipment: Satellite Dish
Construction
Type & style
- Home type: SingleFamily
- Architectural style: Traditional,French
- Property subtype: Single Family Residence
Materials
- Brick
- Foundation: Slab
- Roof: Composition
Condition
- Year built: 2015
Utilities & green energy
- Sewer: Public Sewer
- Water: Public
- Utilities for property: Cable Available, Underground Utilities, Satellite, Satellite Internet, Cable Internet
Green energy
- Energy efficient items: 13-15 SEER AC, Insulation, High Efficiency Water Heater, Insulated Doors, Programmable Thermostat, Smart Electric Meter, HVAC
Community & HOA
Community
- Features: Curbs, Sidewalks, Pool
- Security: Audio and Video Surveillance, Security Lights, Security System, Smoke Detector(s)
- Subdivision: CAMBRIDGE BEND ESTATES
HOA
- Has HOA: Yes
- Amenities included: Common Area
Location
- Region: Tyler
Financial & listing details
- Tax assessed value: $684,009
- Annual tax amount: $7,538
- Date on market: 5/26/2023
- Listing terms: Conventional,FHA,VA Loan,Must Qualify,Cash
- Road surface type: Paved
Price history
| Date | Event | Price |
|---|---|---|
| 12/15/2023 | Sold | -- |
Source:  GTARMLS #23006766 Report a problem GTARMLS #23006766 Report a problem | ||
| 11/3/2023 | Pending sale | $799,000$251/sqft |
Source: GTARMLS #23006766 Report a problem | ||
| 5/26/2023 | Listed for sale | $799,000$251/sqft |
Source: GTARMLS #23006766 Report a problem | ||
Public tax history
| Year | Property taxes | Tax assessment |
|---|---|---|
| 2024 | $10,372 +99.5% | $684,009 |
| 2023 | $5,199 -31% | $684,009 +27.5% |
| 2022 | $7,538 | $536,664 +6.7% |
| 2021 | $7,538 | $503,156 +1.6% |
| 2020 | $7,538 | $495,056 -1.1% |
| 2019 | $7,538 | $500,535 +5.1% |
| 2018 | $7,538 0% | $476,165 |
| 2017 | $7,538 | $476,165 +3.5% |
| 2016 | $7,538 +688.3% | $460,035 +922.3% |
| 2015 | $956 | $45,000 |
| 2014 | $956 | -- |
Find assessor info on the county website
Neighborhood: Cambridge Bend Estates
Nearby homes
- $662,100-- bd3 ba2.8k sqft6368 Manchester Ct, Tyler, TX 75703Off Market
- $--4 bd4 ba2.9k sqft1191 Cambridge Bnd, Tyler, TX 75703Sold
- $858,4005 bd4 ba3.9k sqft1197 Cambridge Bnd, Tyler, TX 75703Off Market

- $597,4004 bd3 ba3k sqft6360 Manchester Ct, Tyler, TX 75703Off Market
- $--4 bd3 ba2.8k sqft6522 Emory Ct, Tyler, TX 75703Sold
- $582,0004 bd4 ba2.9k sqft1173 Cambridge Bnd, Tyler, TX 75703Off Market
- $741,2004 bd4 ba3.4k sqft6528 Emory Ct, Tyler, TX 75703Off Market
- $616,8004 bd3 ba3.1k sqft1203 Cambridge Bnd, Tyler, TX 75703Off Market
Nearby schools
GreatSchools rating
- 6/10Rice Elementary SchoolGrades: PK-5Distance: 2.2 mi
- 6/10Hubbard Middle SchoolGrades: 6-8Distance: 2.5 mi
- 6/10Tyler Legacy High SchoolGrades: 9-12Distance: 2.6 mi
Schools provided by the listing agent
- Elementary: Rice
- Middle: Hubbard
- High: Tyler Legacy
Source: GTARMLS. This data may not be complete. We recommend contacting the local school district to confirm school assignments for this home.
Sell for more on Zillow
Get a Zillow Showcase℠ listing at no additional cost and you could sell for .
$771,800
2% more
+$15,436
With Zillow Showcase(estimated)
$787,236
Sell for more on Zillow
Get a Zillow Showcase℠ listing at no additional cost and you could sell for .
$771,800
2% more
+$15,436
With Zillow Showcase(estimated)
$787,236
- Texas
- Smith County
- Tyler
- 75703
- Cambridge Bend Estates
- 6364 Manchester Ct
