Welcome home to this meticulously maintained 4-bedroom, 4-bathroom home in Liberty Township, located in Lakota School District! Beautiful wood floors flow throughout the main living areas into the newly updated kitchen featuring a gas fireplace, quartz countertops, Amish cherry wood cabinetry, marble backsplash, and new appliances! The newly finished basement adds valuable living space with LVP flooring, an additional full bathroom, and a dedicated workshop perfect for hobbies, projects, or additional storage! This beautifully cared-for home offers the space, updates, and location you've been looking for!
Pending
$495,000
6364 Prairie Ct, Liberty Township, OH 45044
4beds
2,989sqft
Single Family Residence
Built in 2004
0.3 Acres Lot
$495,800 Zestimate®
$166/sqft
$33/mo HOA
What's special
Gas fireplaceNew appliancesNewly updated kitchenMarble backsplashAmish cherry wood cabinetryQuartz countertops
- 18 days
- 48
- 0
Zillow last checked:
Listing updated:
Listed by:
Christy Yoho 513-582-6136,
Cincy Flat Fee, LLC 513-991-9446
Source: Cincy MLS,MLS#: 1895819 Originating MLS: Cincinnati Area Multiple Listing Service
Facts & features
Interior
Bedrooms & bathrooms
- Bedrooms: 4
- Bathrooms: 4
- Full bathrooms: 3
- 1/2 bathrooms: 1
Primary bedroom
- Features: Bath Adjoins, Vaulted Ceiling(s), Walk-In Closet(s), Wall-to-Wall Carpet
- Level: Second
- Area: 252
- Dimensions: 18 x 14
Bedroom 2
- Level: Second
- Area: 143
- Dimensions: 13 x 11
Bedroom 3
- Level: Second
- Area: 143
- Dimensions: 13 x 11
Bedroom 4
- Level: Second
- Area: 154
- Dimensions: 14 x 11
Bedroom 5
- Area: 0
- Dimensions: 0 x 0
Primary bathroom
- Features: Shower, Tile Floor, Double Vanity, Tub, Jetted Tub
Bathroom 1
- Features: Full
- Level: Second
Bathroom 2
- Features: Full
- Level: Second
Bathroom 3
- Features: Partial
- Level: First
Bathroom 4
- Features: Full
- Level: Basement
Dining room
- Features: Wood Floor
- Level: First
- Area: 156
- Dimensions: 12 x 13
Family room
- Features: Wall-to-Wall Carpet, Fireplace
- Area: 280
- Dimensions: 20 x 14
Kitchen
- Features: Quartz Counters, Counter Bar, Eat-in Kitchen, Fireplace, Walkout, Kitchen Island, Wood Cabinets, Wood Floor
- Area: 240
- Dimensions: 20 x 12
Living room
- Area: 0
- Dimensions: 0 x 0
Office
- Area: 0
- Dimensions: 0 x 0
Heating
- Gas
Cooling
- Central Air
Appliances
- Included: Dishwasher, Dryer, Microwave, Oven/Range, Refrigerator, Washer, Gas Water Heater
Features
- Windows: Bay/Bow, Vinyl, Insulated Windows
- Basement: Full,Finished,Vinyl Floor
- Number of fireplaces: 1
- Fireplace features: Gas, Family Room, Kitchen
Interior area
- Total structure area: 2,989
- Total interior livable area: 2,989 sqft
Property
Parking
- Total spaces: 2
- Parking features: Garage - Attached
- Attached garage spaces: 2
Features
- Levels: Two
- Stories: 2
Lot
- Size: 0.3 Acres
- Dimensions: 90 x 145
- Features: Less than .5 Acre
Details
- Parcel number: D2020260000031
- Other equipment: Sump Pump w/Backup
Construction
Type & style
- Home type: SingleFamily
- Architectural style: Colonial
- Property subtype: Single Family Residence
Materials
- Brick, Vinyl Siding
- Foundation: Concrete Perimeter
- Roof: Shingle
Condition
- New construction: No
- Year built: 2004
Utilities & green energy
- Gas: Natural
- Sewer: Public Sewer
- Water: Public
Community & HOA
Community
- Subdivision: Panther Run Estates
HOA
- Has HOA: Yes
- HOA fee: $400 annually
- HOA name: Innovative Mgmt
Location
- Region: Liberty Township
Financial & listing details
- Price per square foot: $166/sqft
- Tax assessed value: $357,980
- Annual tax amount: $5,116
- Date on market: 10/1/2026
- Listing terms: No Special Financing
Estimated market value
$495,800
$471,000 - $521,000
$3,674/mo
Price history
| Date | Event | Price |
|---|---|---|
| 10/1/2026 | Pending sale | $495,000$166/sqft |
Source:  Cincy MLS #1895819 Report a problem | ||
| 10/1/2026 | Listed for sale | $495,000+99.1%$166/sqft |
Source: Cincy MLS #1895819 Report a problem | ||
| 11/30/2004 | Sold | $248,623$83/sqft |
Source: Cincy MLS #893401 Report a problem | ||
Public tax history
| Year | Property taxes | Tax assessment |
|---|---|---|
| 2025 | $5,160 +1.9% | $125,290 |
| 2024 | $5,065 +2.7% | $125,290 |
| 2023 | $4,934 +13.9% | $125,290 +45.8% |
| 2022 | $4,331 +0.5% | $85,950 |
| 2021 | $4,309 -2.4% | $85,950 |
| 2020 | $4,414 -2% | $85,950 +7.6% |
| 2019 | $4,504 -1.8% | $79,850 |
| 2018 | $4,586 -1.3% | $79,850 |
| 2017 | $4,646 +8.8% | $79,850 +9.4% |
| 2016 | $4,269 +98.6% | $73,020 |
| 2015 | $2,150 -51.1% | $73,020 |
| 2014 | $4,395 | $73,020 +1.1% |
| 2013 | $4,395 +13% | $72,200 |
| 2012 | $3,891 | $72,200 -13.3% |
| 2011 | $3,891 -1.9% | $83,244 -4% |
| 2010 | $3,966 -0.3% | $86,716 |
| 2009 | $3,979 +0.6% | $86,716 -3.1% |
| 2008 | $3,954 -5.1% | $89,495 +11.5% |
| 2007 | $4,165 -1.3% | $80,294 |
| 2006 | $4,219 +3.3% | $80,294 |
| 2005 | $4,082 +457.9% | $80,294 +497.9% |
| 2004 | $732 -2.9% | $13,430 |
| 2003 | $754 | $13,430 |
Find assessor info on the county website
Monthly payment
Est. payment
Payment breakdown
Explore the cost of this home by adjusting the details. Changes won't be saved.Climate risks
Neighborhood: 45044
- $581,3004 bd3 ba2.7k sqft6374 Prairie Ct, Liberty Township, OH 45044Off Market
- $503,1003 bd4 ba2.2k sqft6354 Prairie Ct, Liberty Township, OH 45044Off Market
- $488,3003 bd2 ba2.5k sqft6361 Prairie Ct, Liberty Township, OH 45044Off Market
- $486,2004 bd2 ba2.7k sqft6371 Prairie Ct, Liberty Township, OH 45044Off Market
Similar homes
- $489,0004 bd4 ba2.7k sqft6437 Ashdale Ct, Liberty Township, OH 45044For Sale
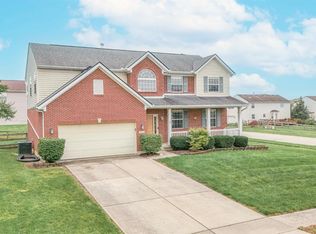
 MLS ID #1897421, Amy Eggemeyer, RE/MAX United Associates. Cincy MLS
- $500,0004 bd3 ba3.4k sqft6750 Eldorado Dr, Liberty Township, OH 45044For Sale
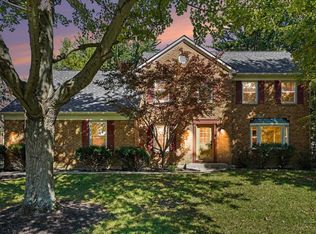 MLS ID #1897390, Robert F. Merkt, OwnerLand Realty, Inc.. Cincy MLS
- $479,9004 bd4 ba2.2k sqft6509 Michele Ln, Liberty Township, OH 45044For Sale
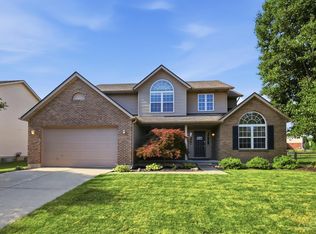 MLS ID #1885470, Brianna Scott, Heart State Realty LLC. Cincy MLS
- $519,9004 bd5 ba3k sqft6315 Gem Stone Dr, Middletown, OH 45044For Sale
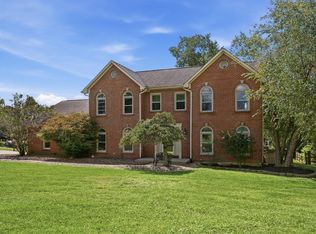 MLS ID #1897038, Wesley S. Cowgill, Coldwell Banker Realty. Cincy MLS
- $459,9004 bd3 ba2.1k sqft6387 Holloway Dr, Liberty Township, OH 45044For SaleMLS ID #1897606, Bishnu L Kharel, RE/MAX Preferred Group. Cincy MLS
- $485,0004 bd3 ba2.5k sqft5753 Franklin Trl, Liberty Township, OH 45011For SaleMLS ID #1897838, Lisa A. Tesmer, Coldwell Banker Realty. Cincy MLS
- $470,0004 bd4 ba2.9k sqft5633 Sunrise View Cir, Liberty Township, OH 45044For SaleMLS ID #1896938, Rebecca Ann Hamilton, Comey & Shepherd. Cincy MLS
- $479,0004 bd3 ba2.3k sqft6816 Kings River Ct, Liberty Township, OH 45044For Sale
 MLS ID #970519, Usha Aggarwal, Comey & Shepherd REALTORS. DABR MLS
- $629,9994 bd4 ba3.4k sqft5755 Balsam Dr, Liberty Township, OH 45044For SaleMLS ID #1897594, Robert R Smith, Coldwell Banker Realty. Cincy MLS
- $565,0004 bd5 ba4.2k sqft5908 Alder Ct, Liberty Township, OH 45044For SaleMLS ID #970628, Oscar Asesyan, Coldwell Banker Realty. DABR MLS
- $429,0004 bd3 ba2.1k sqft6569 Michele Ln, Liberty Township, OH 45044For SaleMLS ID #1894019, Troy W Salyers, Sibcy Cline, Inc.. Cincy MLS
- $539,9004 bd3 ba2.5k sqft7227 Stonerun Pl, Liberty Township, OH 45044For SaleMLS ID #970421, Lori Hall Pollard, Sibcy Cline Inc.. DABR MLS
- $425,0003 bd3 ba2.3k sqft6831 Dutchland Blvd, Liberty Township, OH 45044For SaleMLS ID #1898190, James Back, Around Town Realty. Cincy MLS
- $445,0004 bd3 ba2.2k sqft6153 Sugartree Ct, Liberty Township, OH 45011For SaleMLS ID #1897851, Gordon G Green, eXp Realty. Cincy MLS
- $465,0004 bd3 ba2.7k sqft7185 Glenn Moor Dr, Liberty Township, OH 45011For SaleMLS ID #1897161, Patrick Tenoever, Sibcy Cline, Inc.. Cincy MLS
- $360,0004 bd3 ba1.9k sqft332 Stone Ridge Ln, Monroe, OH 45044For SaleMLS ID #971151, Ashley Galloway, Sibcy Cline Inc.. DABR MLS
- $599,0004 bd4 ba4.1k sqft5835 Bryson Ln, Liberty Township, OH 45044For SaleMLS ID #1884439, Jennifer Vonderbrink, Redfin Corporation. Cincy MLS
