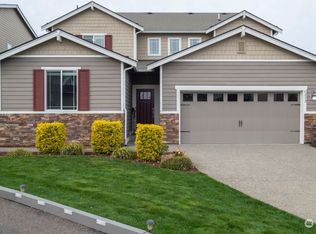
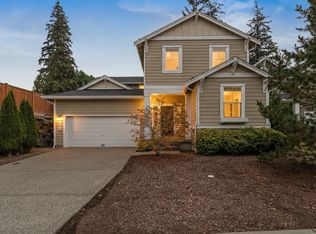
Welcome to this beautifully designed home, ideally situated on a premium lot with no home directly behind, offering added privacy and a peaceful backdrop. Thoughtfully crafted for modern living, this exceptional property features garden beds, flexible living spaces, and a versatile main-level ADU with its own private entrance—perfect for multigenerational living, extended guests, or added independence. The open-concept great room creates an inviting connection between the living, dining, and gourmet kitchen, complete with a gas range, expansive bar, and generous space for both everyday living and entertaining. The main-level ADU offers a comfortable living area, kitchen, laundry, bedroom, and private access, providing an ideal opportunity for independent living while remaining connected to the main residence. Upstairs, the spacious primary suite offers a private retreat, complemented by a versatile den/office, family room, laundry, and two additional bedrooms. The well-designed floor plan balances comfort, functionality, and flexibility throughout. A tankless water heater provides efficient, on-demand hot water. Outside, enjoy the added appeal of a premium lot with garden space and a private, peaceful setting. Conveniently located near schools, major freeways, shopping, dining, and everyday amenities, this exceptional home offers the space, versatility, and thoughtful design to comfortably accommodate the way you live today—and for years to come.
Active
Listed by: Windermere RE South Sound, Inc • Kathy Callahan • 206-793-4874
$899,990
6364 S 301st Street, Auburn, WA 98001
5beds
3,265sqft
Single Family Residence
Built in 2018
6,673 Square Feet Lot
$886,700 Zestimate®
$276/sqft
$40/mo HOA
What's special
Garden spacePrivate peaceful settingOpen-concept great roomFamily roomGarden bedsFlexible living spacesTwo additional bedrooms
- --
- on Zillow
- 392
- views
- 34
- saves
Zillow last checked:
Listing updated:
Listed by:
Kathy Callahan 206-793-4874 kcallahan@windermere.com,
Windermere RE South Sound, Inc
Source: NWMLS as distributed by MLS GRID,MLS#: 2587819
Facts & features
Interior
Bedrooms & bathrooms
- Bedrooms: 5
- Bathrooms: 5
- Full bathrooms: 3
- 3/4 bathrooms: 1
- 1/2 bathrooms: 1
- Main level bathrooms: 2
- Main level bedrooms: 1
Primary bedroom
- Level: Second
Bedroom
- Level: Second
Bedroom
- Level: Second
Bedroom
- Level: Main
Bathroom full
- Level: Second
Bathroom full
- Level: Second
Bathroom three quarter
- Level: Main
Other
- Level: Main
Bonus room
- Level: Second
Den office
- Level: Second
Dining room
- Level: Main
Entry hall
- Level: Main
Great room
- Level: Main
Kitchen with eating space
- Level: Second
Utility room
- Level: Second
Heating
- Fireplace, 90%+ High Efficiency, Electric, Natural Gas
Cooling
- None
Appliances
- Included: Dishwasher, Disposal, Microwave, Refrigerator, Stove(s)/Range(s), Dishwasher(s), Garbage Disposal, Microwave(s), Refrigerator(s), Water Heater: Tankless, Water Heater Location: Garage
Features
- Bath Off Primary, Dining Room, Pantry
- Flooring: Ceramic Tile, Laminate, Carpet
- Windows: Dbl Pane/Storm Window
- Basement: None
- Number of fireplaces: 1
- Fireplace features: Gas, Main Level: 1, Fireplace
Interior area
- Total structure area: 3,265
- Total interior livable area: 3,265 sqft
Video & virtual tour
Property
Parking
- Total spaces: 5
- Parking features: Attached Garage, Off Street
- Has attached garage: Yes
- Covered spaces: 3
- Uncovered spaces: 2
Features
- Levels: Two
- Stories: 2
- Entry location: Main
- Patio & porch: Second Kitchen, Bath Off Primary, Dbl Pane/Storm Window, Dining Room, Fireplace, Pantry, Vaulted Ceiling(s), Walk-In Closet(s), Water Heater
Lot
- Size: 6,673 Square Feet
- Features: Cul-De-Sac, Curbs, Paved, Sidewalk, Cable TV, Fenced-Fully, High Speed Internet, Patio
- Topography: Level
- Residential vegetation: Garden Space
Details
- Additional structures: ADU Beds: 1, ADU Baths: 1
- Parcel number: 9577910020
- Special conditions: Standard
- Other equipment: Leased Equipment: None
Construction
Type & style
- Home type: SingleFamily
- Architectural style: 2 Story
- Property subtype: Single Family Residence
Materials
- Cement Planked, Cement Plank
- Foundation: Poured Concrete
- Roof: Composition
Condition
- Very Good
- Year built: 2018
- Major remodel year: 2018
Utilities & green energy
- Electric: Company: PSE
- Sewer: Sewer Connected, Company: Lakehaven
- Water: Public, Company: Lakehaven
- Utilities for property: Xfinity, Xfinity
Community & HOA
Community
- Features: CCRs, Playground, Trail(s)
- Subdivision: West Hill
HOA
- Services included: Common Area Maintenance
- HOA fee: $40 monthly
Location
- Region: Auburn
Financial & listing details
- Price per square foot: $276/sqft
- Tax assessed value: $886,000
- Annual tax amount: $9,329
- Date on market: 9/27/2026
- Listing terms: Conventional,FHA,VA Loan
- Inclusions: Dishwasher(s), Garbage Disposal, Leased Equipment, Microwave(s), Refrigerator(s), Stove(s)/Range(s)
Estimated market value
$886,700
$842,000 - $931,000
$4,308/mo
Price history
| Date | Event | Price |
|---|---|---|
| 10/28/2026 | Listed for rent | $4,500$1/sqft |
Source: Zillow Rentals Report a problem | ||
| 9/27/2026 | Listed for sale | $899,990+25.9%$276/sqft |
Source:  NWMLS as distributed by MLS GRID #2587819 Report a problem | ||
| 5/22/2026 | Sold | $715,000-19.7%$219/sqft |
Source: Public Record Report a problem | ||
| 8/31/2021 | Sold | $890,000+7.2%$273/sqft |
Source: NWMLS as distributed by MLS GRID #1821104 Report a problem | ||
| 8/12/2021 | Pending sale | $829,950$254/sqft |
Source: NWMLS as distributed by MLS GRID #1821104 Report a problem | ||
| 8/7/2021 | Listed for sale | $829,950$254/sqft |
Source: NWMLS as distributed by MLS GRID #1821104 Report a problem | ||
Public tax history
| Year | Property taxes | Tax assessment |
|---|---|---|
| 2025 | $9,329 +4.5% | $886,000 +2.1% |
| 2024 | $8,930 +5.5% | $868,000 +13% |
| 2023 | $8,464 -0.4% | $768,000 -8.1% |
| 2022 | $8,499 +7.6% | $836,000 +24.4% |
| 2021 | $7,902 +8.5% | $672,000 +15.3% |
| 2020 | $7,285 -5.8% | $583,000 -6.4% |
| 2019 | $7,737 | $623,000 |
Find assessor info on the county website
Monthly payment
Est. payment
Payment breakdown
Explore the cost of this home by adjusting the details. Changes won't be saved.Climate risks
Neighborhood: 98001
Nearby schools
Schools provided by the listing agent
- Elementary: Meredith Hill Elem
- Middle: Kilo Jnr High
- High: Thomas Jefferson Hig
Source: NWMLS as distributed by MLS GRID. This data may not be complete. We recommend contacting the local school district to confirm school assignments for this home.

Similar homes
- $869,0005 bd5 ba3.2k sqftWyncrest Ii, Auburn, WA 98001Active
 MLS ID #2579292, Chad K Ohrt. NWMLS as distributed by MLS GRID
- $879,9504 bd3 ba3k sqft30160 61st Avenue S, Auburn, WA 98001Active
 MLS ID #2557652, Tom O'Connell. NWMLS as distributed by MLS GRID
- $829,9955 bd3 ba2.5k sqftWalnut Lane, Auburn, WA 98001Active
 NWMLS as distributed by MLS GRID
- $724,9504 bd3 ba2.6k sqft32214 50th Court S, Auburn, WA 98001Active
 MLS ID #2596574, Kyle Fox. NWMLS as distributed by MLS GRID
