Welcome home to this traditional 2-story in Littleton; built in the 1980's features 6 spacious bedrooms. New hail/impact resistant roof and exterior paint 2023. Over 4000 square feet of living space. Quiet cul-de-sac location backing to green belt. The main floor features a large (carpeted) formal living room. The formal dining room, family room w/fireplace, kitchen and breakfast nook have hardwood flooring. Main floor guest 1/2 bath has been updated with new vanity and flooring. The spacious light and bright sunroom, adds additional entertaining space! The 2nd floor features the primary bedroom with private deck, huge walk-in closet and 5-piece primary bathroom. New carpet installed in all bedrooms on the 2nd story. The living space continues into the basement with an expansive great room with tile flooring, 2 non-conforming bedrooms and a 3/4 bath. The quiet and private back yard overlooks a large greenbelt, no homes directily behind you. The large, covered patio provides a comfortable shaded area for summertime get togethers.
This, great home is located minutes from downtown Littleton, easy access to shopping, parks & recreation facilities and dining. Close to public transportation and light rail.
Sold for $830,000
Street View
$830,000
6364 S Lamar Court, Littleton, CO 80123
6beds
4,451sqft
Single Family Residence
Built in 1979
10,445 Square Feet Lot
$875,600 Zestimate®
$186/sqft
$4,670 Estimated rent
Home value
$875,600
$823,000 - $928,000
$4,670/mo
Zestimate® history
Owner options
List your home for rent
$4,670/mo
Rent Zestimate®
Find your next renter with Zillow Rental Manager. Plus, with online applications, you can quickly screen prospective tenants – for free.
$4,670/mo
Rent Zestimate®
Refinance and save
$5,632/mo
Est. payment
Refinancing to a lower rate could help reduce your monthly payments and save thousands over the life of the loan.
$5,632/mo
Est. payment
Explore your selling options
Work with a Zillow partner agent
Leverage their expertise and Zillow's premium Showcase listings to get your home seen by more buyers.
Get startedList with your own agent
Get your home in front of millions of buyers by listing it on Zillow.
Learn how to do itSell it yourself
Take full control of how buyers see your home on Zillow by listing For Sale by Owner (FSBO).
List your homeWhat's special
Huge walk in closetPrivate deckExpansive great roomSpacious lightLarge covered patioBright sun roomEasy access to shopping
Zillow last checked:
Listing updated:
Listed by:
Debbra A Owens 303-794-8900 DENVERHOMESALES@AOL.COM,
MB Owens And Co
Bought with:
Erin Walser, 100084287
Ed Prather Real Estate
Source: REcolorado as distributed by MLS GRID,MLS#: 8640096
Facts & features
Interior
Bedrooms & bathrooms
- Bedrooms: 6
- Bathrooms: 4
- Full bathrooms: 2
- 3/4 bathrooms: 1
- 1/2 bathrooms: 1
- Main level bathrooms: 1
Primary bedroom
- Level: Upper
- Area: 280 Square Feet
- Dimensions: 14 x 20
Bedroom
- Level: Upper
- Area: 143 Square Feet
- Dimensions: 11 x 13
Bedroom
- Level: Upper
- Area: 156 Square Feet
- Dimensions: 12 x 13
Bedroom
- Level: Upper
- Area: 176 Square Feet
- Dimensions: 11 x 16
Bedroom
- Description: Non Conforming Does Have Closet
- Level: Basement
- Area: 200 Square Feet
- Dimensions: 20 x 10
Bedroom
- Description: Non Conforming, Does Have Closet
- Level: Basement
- Area: 130 Square Feet
- Dimensions: 10 x 13
Primary bathroom
- Description: 5 Piece Bath
- Level: Upper
- Area: 99 Square Feet
- Dimensions: 11 x 9
Bathroom
- Level: Main
- Area: 40 Square Feet
- Dimensions: 8 x 5
Bathroom
- Level: Upper
- Area: 135 Square Feet
- Dimensions: 9 x 15
Bathroom
- Level: Basement
- Area: 63 Square Feet
- Dimensions: 7 x 9
Dining room
- Description: Kitchen/Eating Space
- Level: Main
- Area: 110 Square Feet
- Dimensions: 11 x 10
Dining room
- Description: Formal Dining Room
- Level: Main
- Area: 143 Square Feet
- Dimensions: 11 x 13
Family room
- Level: Main
- Area: 320 Square Feet
- Dimensions: 16 x 20
Great room
- Level: Basement
- Area: 450 Square Feet
- Dimensions: 15 x 30
Kitchen
- Level: Main
- Area: 156 Square Feet
- Dimensions: 12 x 13
Laundry
- Description: Large Laundry & Mud Room
- Level: Main
- Area: 114 Square Feet
- Dimensions: 19 x 6
Living room
- Description: Formal Living Room
- Level: Main
- Area: 273 Square Feet
- Dimensions: 21 x 13
Sun room
- Level: Main
- Area: 275 Square Feet
- Dimensions: 11 x 25
Heating
- Forced Air
Cooling
- Attic Fan, Central Air
Appliances
- Included: Dishwasher, Disposal, Gas Water Heater, Range, Refrigerator, Self Cleaning Oven
Features
- Five Piece Bath, Pantry, Vaulted Ceiling(s), Walk-In Closet(s), Wet Bar
- Flooring: Carpet, Laminate, Parquet, Tile, Vinyl, Wood
- Windows: Double Pane Windows, Skylight(s)
- Basement: Finished
- Number of fireplaces: 1
- Fireplace features: Family Room
Interior area
- Total structure area: 4,451
- Total interior livable area: 4,451 sqft
- Finished area above ground: 3,181
- Finished area below ground: 1,141
Property
Parking
- Total spaces: 2
- Parking features: Concrete
- Attached garage spaces: 2
Features
- Levels: Two
- Stories: 2
- Patio & porch: Covered, Deck
- Fencing: Partial
Lot
- Size: 10,445 Square Feet
- Features: Cul-De-Sac, Greenbelt, Landscaped, Level, Sprinklers In Front, Sprinklers In Rear
Details
- Parcel number: 140808
- Zoning: P-D
- Special conditions: Standard
Construction
Type & style
- Home type: SingleFamily
- Architectural style: Traditional
- Property subtype: Single Family Residence
Materials
- Brick, Frame
- Foundation: Concrete Perimeter
- Roof: Composition
Condition
- Year built: 1979
Utilities & green energy
- Electric: 220 Volts
- Sewer: Public Sewer
- Water: Public
- Utilities for property: Cable Available, Natural Gas Available
Community & HOA
Community
- Security: Carbon Monoxide Detector(s), Smoke Detector(s)
- Subdivision: Dutch Creek Village
HOA
- Has HOA: Yes
- Amenities included: Pool, Tennis Court(s)
- HOA fee: $871 annually
- HOA name: Dutch Creek Village HOA
- HOA phone: 000-000-0000
Location
- Region: Littleton
Financial & listing details
- Price per square foot: $186/sqft
- Tax assessed value: $865,327
- Annual tax amount: $3,957
- Date on market: 10/31/2023
- Listing terms: Cash,Conventional
- Exclusions: Washer & Dryer & Owner's Personal Property
- Ownership: Individual
- Electric utility on property: Yes
- Road surface type: Paved
Price history
| Date | Event | Price |
|---|---|---|
| 5/30/2024 | Sold | $830,000-2.2%$186/sqft |
Source:  REcolorado as distributed by MLS GRID #8640096 Report a problem REcolorado as distributed by MLS GRID #8640096 Report a problem | ||
| 4/30/2024 | Pending sale | $849,000$191/sqft |
Source: REcolorado as distributed by MLS GRID #8640096 Report a problem | ||
| 4/19/2024 | Price change | $849,000-3%$191/sqft |
Source: REcolorado as distributed by MLS GRID #8640096 Report a problem | ||
| 2/19/2024 | Price change | $875,000-1.7%$197/sqft |
Source: REcolorado as distributed by MLS GRID #8640096 Report a problem | ||
| 1/9/2024 | Price change | $890,000-0.6%$200/sqft |
Source: REcolorado as distributed by MLS GRID #8640096 Report a problem | ||
| 11/17/2023 | Price change | $895,000-2.2%$201/sqft |
Source: REcolorado as distributed by MLS GRID #8640096 Report a problem | ||
| 10/27/2023 | Listed for sale | $915,000+173.1%$206/sqft |
Source: REcolorado as distributed by MLS GRID #8640096 Report a problem | ||
| 8/11/2003 | Sold | $335,000+11.7%$75/sqft |
Source: Public Record Report a problem | ||
| 6/2/2000 | Sold | $300,000+22%$67/sqft |
Source: Public Record Report a problem | ||
| 11/25/1996 | Sold | $246,000$55/sqft |
Source: Public Record Report a problem | ||
Public tax history
| Year | Property taxes | Tax assessment |
|---|---|---|
| 2025 | $4,438 -0.2% | $54,083 +11.2% |
| 2024 | $4,448 +12.4% | $48,657 |
| 2023 | $3,957 -1.3% | $48,657 +14.7% |
| 2022 | $4,011 +10.6% | $42,404 -2.8% |
| 2021 | $3,628 | $43,624 +10.2% |
| 2020 | $3,628 +1.4% | $39,592 |
| 2019 | $3,576 +4.3% | $39,592 +7.5% |
| 2018 | $3,430 | $36,813 |
| 2017 | $3,430 +6.3% | $36,813 +2.7% |
| 2016 | $3,226 +100% | $35,838 |
| 2015 | $1,613 -48.7% | $35,838 +7.9% |
| 2014 | $3,144 +4.2% | $33,203 |
| 2013 | $3,017 +2.2% | $33,203 +3% |
| 2012 | $2,954 +5.8% | $32,222 |
| 2011 | $2,793 +0.1% | $32,222 +5.1% |
| 2010 | $2,791 -4.9% | $30,650 |
| 2009 | $2,934 +0.4% | $30,650 -4.7% |
| 2008 | $2,923 +13.1% | $32,160 |
| 2007 | $2,584 +0.1% | $32,160 +14.5% |
| 2006 | $2,580 -1.6% | $28,090 +0.4% |
| 2005 | $2,622 +10.1% | $27,970 |
| 2004 | $2,382 -14.5% | $27,970 |
| 2003 | $2,787 +2.1% | $27,970 -13.9% |
| 2002 | $2,730 +17.6% | $32,500 +29.6% |
| 2001 | $2,321 -0.6% | $25,070 |
| 2000 | $2,335 | $25,070 |
Find assessor info on the county website
Neighborhood: 80123
Nearby homes
- $968,1003 bd3 ba5k sqft6354 S Lamar Ct, Littleton, CO 80123Off Market
- $841,2004 bd4 ba2.4k sqft6374 S Lamar Ct, Littleton, CO 80123Off Market
- $1,100,0005 bd4 ba4.3k sqft6384 S Lamar Ct, Littleton, CO 80123Sold
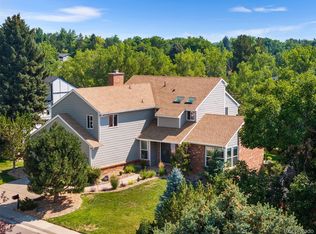
- $783,6004 bd3 ba3.8k sqft6344 S Lamar Ct, Littleton, CO 80123Off Market
- $813,4005 bd3 ba3.9k sqft6355 S Lamar Ct, Littleton, CO 80123Off Market
- $816,7004 bd3 ba4k sqft6334 S Lamar Ct, Littleton, CO 80123Off Market
- $722,3004 bd4 ba2.5k sqft6335 S Lamar Ct, Littleton, CO 80123Off Market
- $---- sqft6335 S Lamar Ct, Littleton, CO 80123Off Market
Nearby schools
GreatSchools rating
- 5/10Leawood Elementary SchoolGrades: PK-6Distance: 0.5 mi
- 6/10Ken Caryl Middle SchoolGrades: 6-8Distance: 1.3 mi
- 8/10Columbine High SchoolGrades: 9-12Distance: 0.4 mi
Schools provided by the listing agent
- Elementary: Leawood
- Middle: Ken Caryl
- High: Columbine
- District: Jefferson County R-1
Source: REcolorado as distributed by MLS GRID. This data may not be complete. We recommend contacting the local school district to confirm school assignments for this home.
Get a cash offer in 3 minutes
Find out how much your home could sell for in as little as 3 minutes with a no-obligation cash offer.
Estimated market value
$875,600
Get a cash offer in 3 minutes
Find out how much your home could sell for in as little as 3 minutes with a no-obligation cash offer.
Estimated market value
$875,600
- Colorado
- Jefferson County
- Littleton
- 80123
- 6364 S Lamar Court
Nearby cities
Nearby neighborhoods
Nearby zip codes
Other Littleton Topics
