Skip main navigation
Off market
  • $320,400

    6364 S Marinelli Dr, Columbus, OH 43228

    3beds
    1,635sqft
    Townhouse
    Built in 2025
    -- sqft lot
    $320,400 Zestimate®
    $196/sqft
    $2,337 Estimated rent

    Home value

    $320,400

    $304,000 - $336,000

    $2,337/mo

    Zestimate® history
    Loading
    Loading...

    Owner options

    List your home for rent

    $2,337/mo

    Rent Zestimate®

    Find your next renter with Zillow Rental Manager. Plus, with online applications, you can quickly screen prospective tenants – for free.

    Learn more

    $2,337/mo

    Rent Zestimate®

    Refinance and save

    $2,143/mo

    Est. payment

    Refinancing to a lower rate could help reduce your monthly payments and save thousands over the life of the loan.

    See today's rates

    $2,143/mo

    Est. payment

    Explore your selling options

    Work with a Zillow partner agent

    Leverage their expertise and Zillow's premium Showcase listings to get your home seen by more buyers.

    Get started

    List with your own agent

    Get your home in front of millions of buyers by listing it on Zillow.

    Learn how to do it

    Sell it yourself

    Take full control of how buyers see your home on Zillow by listing For Sale by Owner (FSBO).

    List your home

    What's special

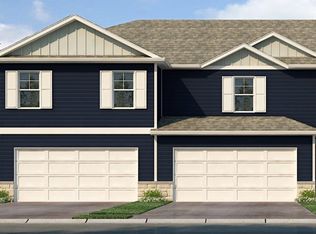
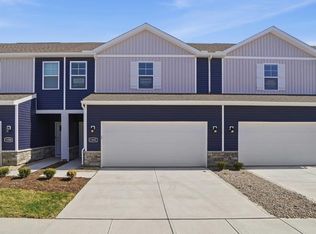
    Lay your eyes on 6364 Marinelli Drive South, home to the Tallmadge floor plan within our Hilliard community, Villas at Renner Park! This beautifully designed two-story interior-unit townhome perfectly blends modern and functional living. Featuring 3 spacious bedrooms, 2.5 well-appointed bathrooms, and a 2-car garage, this home offers plenty of room for families, professionals, or anyone seeking a comfortable, stylish living space. Upon entering, you'll be greeted by a bright and airy great room, designed to create an open and welcoming atmosphere. The kitchen boasts a large island, an oversized pantry, and beautiful finishes, making it ideal for both everyday meals and entertaining guests. On the second level, the primary bedroom suite is the perfect retreat, featuring an ensuite bathroom with a dual vanity sink, and a generous walk-in closet for plenty of storage. Two additional spacious bedrooms, a full bathroom, and a convenient upstairs laundry space completes this thoughtfully designed floor plan. This home is currently under construction. Photos and video may be similar but not necessarily of subject property, including interior and exterior colors, finishes, and appliances. All D.R. Horton homes come with an industry-leading suite of smart home products that keep you connected with the people and place you value most.

    This property is off market, which means it's not currently listed for sale or rent on Zillow. This may be different from what's available on other websites or public sources.

    Zillow last checked:

    Listing updated:

    Source: DR HortonMLS Logo

    Facts & features

    Interior

    Bedrooms & bathrooms
    • Bedrooms: 3
    • Bathrooms: 3
    • Full bathrooms: 2
    • 1/2 bathrooms: 1
    Interior area
    • Total interior livable area: 1,635 sqft

    Property

    Parking
    • Total spaces: 2
    • Parking features: Garage
    • Garage spaces: 2
    Features
    • Levels: 2.0
    • Stories: 2
    Details
    • Parcel number: 203308307

    Construction

    Type & style
    • Home type: Townhouse
    • Property subtype: Townhouse
    Condition
    • New Construction
    • New construction: Yes
    • Year built: 2025
    Details
    • Builder name: D.R. Horton

    Community & HOA

    Community
    • Subdivision: Villas at Renner Park
    Location
    • Region: Columbus

    Financial & listing details

    • Price per square foot: $196/sqft
    • Date on market: 1/28/2025

    Price history

    DateEventPrice
    4/7/2025Listing removed$346,401$212/sqft
    Source: DR Horton Report a problem
    4/5/2025Price change$346,401-1%$212/sqft
    Source: DR Horton Report a problem
    3/29/2025Price change$349,900-1.7%$214/sqft
    Source: DR Horton Report a problem
    3/3/2025Price change$355,990+2%$218/sqft
    Source: Columbus and Central Ohio Regional MLS #224033001 Report a problem
    1/30/2025Price change$348,900-1.7%$213/sqft
    Source: DR Horton Report a problem
    9/17/2024Listed for sale$354,900$217/sqft
    Source: Columbus and Central Ohio Regional MLS #224033001 Report a problem

    Public tax history

    Tax history is unavailable.

    Neighborhood: 43228

    Nearby schools

    GreatSchools rating
    Schools provided by the MLS
    • Elementary: Alton Darby Creek Building
    • Middle: Hilliard Station 6th Grade School
    • High: Hilliard Bradley High School
    • District: Hilliard City Schools

    Source: DR Horton. This data may not be complete. We recommend contacting the local school district to confirm school assignments for this home.

    Get a cash offer in 3 minutes
    Find out how much your home could sell for in as little as 3 minutes with a no-obligation cash offer.
    Estimated market value
    $320,400
    Get a cash offer in 3 minutes
    Find out how much your home could sell for in as little as 3 minutes with a no-obligation cash offer.
    Estimated market value
    $320,400