Skip main navigation
Sold for $2,495,000
  • $2,495,000

    6364 W 77th St, Los Angeles, CA 90045

    5beds
    2,811sqft
    Residential, Single Family Residence
    Built in 1951
    0.25 Acres Lot
    $2,494,900 Zestimate®
    $888/sqft
    $7,843 Estimated rent

    Home value

    $2,494,900

    $2.27M - $2.74M

    $7,843/mo

    Zestimate® history
    Loading
    Loading...

    Owner options

    List your home for rent

    $7,843/mo

    Rent Zestimate®

    Find your next renter with Zillow Rental Manager. Plus, with online applications, you can quickly screen prospective tenants – for free.

    Learn more

    $7,843/mo

    Rent Zestimate®

    Refinance and save

    $16,040/mo

    Est. payment

    Refinancing to a lower rate could help reduce your monthly payments and save thousands over the life of the loan.

    See today's rates

    $16,040/mo

    Est. payment

    Explore your selling options

    Work with a Zillow partner agent

    Leverage their expertise and Zillow's premium Showcase listings to get your home seen by more buyers.

    Get started

    List with your own agent

    Get your home in front of millions of buyers by listing it on Zillow.

    Learn how to do it

    Sell it yourself

    Take full control of how buyers see your home on Zillow by listing For Sale by Owner (FSBO).

    List your home

    What's special

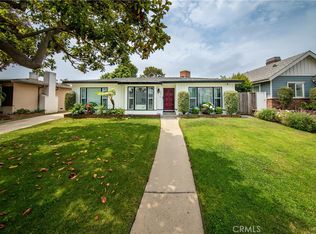
    Positioned in coveted North Kentwood, this remarkable single-level residence delivers an exceptional combination of generous scale, elevated comfort, and seamless indoor-outdoor living on an oversized, 11,000 sq.ft. lot. A welcoming foyer introduces a graceful layout that balances formal sophistication with relaxed everyday living. The formal living room, adorned with plantation shutters, offers an elegant setting for intimate gatherings and quiet moments alike. At the heart of the home, a welcoming family room centers around a classic wood burning fireplace and opens effortlessly to the backyard through sliding glass doors, creating a seamless connection between indoor warmth and outdoor enjoyment. The formal dining room transitions naturally into the kitchen, establishing an ideal flow for entertaining on any scale. Recently remodeled, the kitchen stands as a true centerpiece, featuring striking quartzite countertops, a double wall oven, a five-burner gas range, and a dedicated beverage center with cooler. French doors and glass block flood the space with natural light and open directly to the patio, making al fresco dining and weekend entertaining feel effortless. Outdoors, the grounds transform into a true entertainer's haven. The spacious paver patio extends from both the family room and kitchen, and leads to the expansive yard creating distinct areas for lounging, dining, and gathering beneath the open sky. Beyond the patio, the expansive yard offers a rare sense of depth and possibility, perfect for large celebrations, recreation, or envisioning a future pool. A pre-wired spa pad provides a secluded relaxation zone, while mature trees add shade and privacy. Garden beds invite the cultivation of flowers, herbs, or seasonal produce, enriching both beauty and function. The impressive lot size delivers a setting that feels open, peaceful, and wonderfully private. Back inside, the primary suite offers a private sanctuary of refined luxury. A custom walk-in closet provides abundant storage, while the spa-inspired bath evokes the ambiance of a high-end retreat. Dramatic collapsing glass doors frame an oversized Santi-Jet tub with a sitting ledge, perfectly positioned to capture tranquil views from both the bedroom's sitting area and the serene backyard. Dual vanities and a multi-head step-in steam shower with built-in benches complete this indulgent escape. Three additional bedrooms are generously proportioned and share a beautifully remodeled bath appointed with dual sinks and a multi-head shower and tub combination. A versatile bonus room (5th bedroom) situated behind the detached two-car garage, complete with its own bathroom, presents endless potential as a guest suite, creative studio, lounge, or executive office. The gated driveway enhances privacy while offering generous off-street parking and access to the finished 2 car garage with storage area. With five bedrooms, four bathrooms, and an expansive lot in one of North Kentwood's most desirable enclaves, this distinguished residence represents a rare opportunity to secure space, elegance, and lasting comfort in a premier location.

    Zillow last checked:

    Listing updated:

    Listed by:

    Stephanie Younger DRE # 01365696 310-499-2020,

    Compass 310-499-2020,

    Chloe Nash DRE # 01973360,

    Compass

    Bought with:

    Stephanie Singletary, DRE # 01726578

    Compass

    Stephanie Younger, DRE # 01365696

    Compass

    Source: CLAW,MLS#: 26840003MLS Logo

    Facts & features

    Interior

    Bedrooms & bathrooms
    • Bedrooms: 5
    • Bathrooms: 4
    • Full bathrooms: 4
    Rooms
    • Room types: Dining Room, Living Room, Family Room, Bonus Room, Walk-In Closet
    Bedroom
    • Features: Walk-In Closet(s)
    Bathroom
    • Features: Double Vanity(s), Shower Over Tub, Shower and Tub, Shower Stall, Tub Only, Remodeled
    Kitchen
    • Features: Remodeled, Stone Counters
    Heating
    • Central
    Cooling
    • Central Air
    Appliances
    • Included: Double Oven, Gas Cooking Appliances, Microwave, Gas Oven, Range, Range Hood, Barbeque, Dishwasher, Range/Oven, Refrigerator, Washer, Dryer, Water Heater Unit
    • Laundry: Inside
    Features
    • Recessed Lighting, Built-in Features, Crown Molding, Built-Ins, Dining Area
    • Flooring: Stone, Tile, Hardwood
    • Doors: Sliding Doors
    • Windows: Double Pane Windows
    • Number of fireplaces: 1
    • Fireplace features: Family Room
    Interior area
    • Total structure area: 2,811
    • Total interior livable area: 2,811 sqft

    Property

    Parking
    • Total spaces: 6
    • Parking features: Garage - 2 Car, Garage Is Detached, Driveway, Gated
    • Garage spaces: 2
    • Uncovered spaces: 4
    Features
    • Levels: One
    • Stories: 1
    • Entry location: Ground Level w/steps
    • Patio & porch: Patio, Covered Porch, Front Porch
    • Pool features: Room For
    • Spa features: None
    • Fencing: Fenced Yard
    • Has view: Yes
    • View description: None
    Lot
    • Size: 0.25 Acres
    • Dimensions: 60 x 195
    • Features: Back Yard, Front Yard, Lawn, Landscaped, Yard
    Details
    • Additional structures: Other
    • Parcel number: 4109003026
    • Zoning: LAR1
    • Special conditions: Standard

    Construction

    Type & style
    • Home type: SingleFamily
    • Architectural style: Ranch
    • Property subtype: Residential, Single Family Residence
    Materials
    • Roof: Composition,Shingle
    Condition
    • Updated/Remodeled
    • Year built: 1951

    Utilities & green energy

    • Sewer: In Street
    • Water: Public

    Community & HOA

    HOA
    • Has HOA: Yes
    • HOA fee: $35 annually
    Location
    • Region: Los Angeles

    Financial & listing details

    • Price per square foot: $888/sqft
    • Tax assessed value: $300,421
    • Annual tax amount: $4,010
    • Date on market: 5/29/2026

    Price history

    DateEventPrice
    7/7/2026Sold$2,495,000$888/sqft
    Source: CLAW #26840003 Report a problem
    6/23/2026Pending sale$2,495,000$888/sqft
    Source: CLAW #26840003 Report a problem
    6/19/2026Contingent$2,495,000$888/sqft
    Source: CLAW #26840003 Report a problem
    6/16/2026Listed for sale$2,495,000$888/sqft
    Source: CLAW #26840003 Report a problem
    6/16/2026Contingent$2,495,000$888/sqft
    Source: CLAW #26840003 Report a problem
    6/4/2026Listed for sale$2,495,000$888/sqft
    Source: CLAW #26840003 Report a problem

    Public tax history

    YearProperty taxesTax assessment
    2025$4,010 +2.1%$300,421 +2%
    2024$3,927 +1.7%$294,531 +2%
    2023$3,861 +4.4%$288,757 +2%
    2022$3,697 +1.7%$283,096 +2%
    2021$3,637 -0.8%$277,546 +1%
    2020$3,667 $274,701 +2%
    2019$3,667 +7.7%$269,316 +2%
    2018$3,405 $264,036 +2%
    2017$3,405 +2.1%$258,860 +2%
    2016$3,336 +3.1%$253,785 +1.5%
    2015$3,236 +0.7%$249,974 +2%
    2014$3,212 $245,079 +2.5%
    2012-- $239,189 +62.4%
    2011-- $147,245 +0.8%
    2010-- $146,146 -0.2%
    2009-- $146,494 +2%
    2008-- $143,622 +2%
    2007-- $140,807 +2%
    2006-- $138,047
    2005-- $138,047 +4%
    2004-- $132,688 +1.9%
    2003-- $130,257 +2%
    2002-- $127,704 +4%
    2000-- $122,747
    Find assessor info on the county website

    Neighborhood: Westchester

    Nearby schools

    GreatSchools rating
    Schools provided by the listing agent
    • District: Los Angeles Unified

    Source: CLAW. This data may not be complete. We recommend contacting the local school district to confirm school assignments for this home.

    Get a cash offer in 3 minutes
    Find out how much your home could sell for in as little as 3 minutes with a no-obligation cash offer.
    Estimated market value
    $2,494,900
    Get a cash offer in 3 minutes
    Find out how much your home could sell for in as little as 3 minutes with a no-obligation cash offer.
    Estimated market value
    $2,494,900