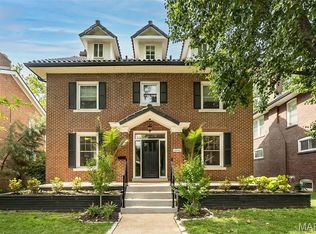
Handsome historic residence in the highly sought-after Parkview neighborhood, affectionately known as an urban oasis. Showcasing timeless architecture and exceptional curb appeal, this home beautifully blends original character with updated kitchens and baths. Step inside to discover tall ceilings, exquisite quarter-sawn oak millwork, and hardwood floors throughout most of the house. Graciously proportioned living spaces include a welcoming living room with a fireplace, a spacious dining room ideal for entertaining, and a renovated kitchen featuring stainless steel appliances, stone countertops, and a butler’s pantry area. A convenient rear door opens to the backyard and charming deck, creating an effortless indoor-outdoor connection. Completing the first floor is the renovated half bath. The second floor is accessed by a turned staircase with a beautiful stained-glass window at the landing. Here you'll find generously sized bedrooms, including a primary suite with renovated on-suite bath, two additional bedrooms, and a new large hall bath with second-floor laundry. The third floor offers even more flexibility with two additional bedrooms and a full bath—perfect for guests, home offices, or recreation space. Outside, enjoy a fenced rear yard with a picturesque vine-covered deck and a detached two-car garage. The home is ideally situated directly across from one of Parkview’s two neighborhood parks, providing a wonderful setting for soccer, play, and outdoor enjoyment. Recent owner improvements include renovated baths, newer second and third-floor air conditioning systems and updated appliances. The second-floor washer and dryer will remain with the home. This premium Parkview location is renowned for its vibrant community and active social atmosphere, while also offering easy walking access to Forest Park, Washington University, popular restaurants, shops, and neighborhood amenities.
Pending
Listed by: Dielmann Sotheby's International Realty • Meg Coghlan • Contact: 314-640-6343
$769,000
6364 Washington Ave, Saint Louis, MO 63130
5beds
2,700sqft
Single Family Residence
Built in 1910
8,001 Square Feet Lot
$-- Zestimate®
$285/sqft
$-- HOA
What's special
Fenced rear yardOriginal characterPicturesque vine-covered deckGenerously sized bedroomsUpdated appliancesDetached two-car garageStone countertops
- 28 days |
- 1,437 |
- 78 |
Zillow last checked:
Listing updated:
Listed by:
Meg Coghlan 314-640-6343,
Dielmann Sotheby's International Realty,
Alison T Sheehan 314-574-0110,
Dielmann Sotheby's International Realty
Source: MARIS,MLS#: 26036694 Originating MLS: St. Louis Association of REALTORS
Originating MLS: St. Louis Association of REALTORSFacts & features
Interior
Bedrooms & bathrooms
- Bedrooms: 5
- Bathrooms: 4
- Full bathrooms: 3
- 1/2 bathrooms: 1
- Main level bathrooms: 1
Primary bedroom
- Features: Floor Covering: Wood
- Level: Second
- Area: 180
- Dimensions: 15x12
Bedroom 2
- Features: Floor Covering: Wood
- Level: Second
- Area: 168
- Dimensions: 14x12
Bedroom 3
- Features: Floor Covering: Wood
- Level: Second
- Area: 176
- Dimensions: 16x11
Bedroom 4
- Features: Floor Covering: Wood
- Level: Third
- Area: 300
- Dimensions: 20x15
Bathroom 5
- Features: Floor Covering: Wood
- Level: Third
- Area: 180
- Dimensions: 15x12
Dining room
- Features: Floor Covering: Wood
- Level: Main
- Area: 221
- Dimensions: 17x13
Kitchen
- Features: Floor Covering: Ceramic Tile
- Level: Main
- Area: 165
- Dimensions: 15x11
Living room
- Features: Floor Covering: Wood
- Level: Main
- Area: 234
- Dimensions: 18x13
Heating
- Radiant
Cooling
- Ceiling Fan(s), Central Air
Appliances
- Included: Stainless Steel Appliance(s), Dishwasher, Disposal, Dryer, Exhaust Fan, Ice Maker, Range Hood, Free-Standing Gas Range, Refrigerator, Washer/Dryer
Features
- Flooring: Stone, Wood
- Basement: Unfinished
- Number of fireplaces: 1
- Fireplace features: Living Room
Interior area
- Total structure area: 2,700
- Total interior livable area: 2,700 sqft
- Finished area above ground: 2,700
Property
Parking
- Total spaces: 2
- Parking features: Garage
- Garage spaces: 2
Features
- Levels: Three Or More
- Patio & porch: Covered, Deck
- Fencing: Partial
Lot
- Size: 8,001 Square Feet
- Features: Back Yard, Front Yard
Details
- Parcel number: 18H130627
- Special conditions: Standard
Construction
Type & style
- Home type: SingleFamily
- Architectural style: Traditional
- Property subtype: Single Family Residence
Materials
- Brick, Stone
- Roof: Spanish Tile
Condition
- Year built: 1910
Utilities & green energy
- Electric: Ameren
- Sewer: Public Sewer
- Water: Public
- Utilities for property: Cable Available
Community & HOA
Community
- Subdivision: Parkview
HOA
- Has HOA: No
- Services included: Maintenance Parking/Roads, Common Area Maintenance, Snow Removal
Location
- Region: Saint Louis
Financial & listing details
- Price per square foot: $285/sqft
- Tax assessed value: $672,200
- Annual tax amount: $8,620
- Date on market: 6/25/2026
- Cumulative days on market: 28 days
- Listing terms: Cash,Conventional
Estimated market value
Not available
Estimated sales range
Not available
Not available
Price history
| Date | Event | Price |
|---|---|---|
| 6/29/2026 | Pending sale | $769,000$285/sqft |
Source:  MARIS #26036694 Report a problem MARIS #26036694 Report a problem | ||
| 6/25/2026 | Listed for sale | $769,000+54.1%$285/sqft |
Source: MARIS #26036694 Report a problem | ||
| 6/24/2019 | Sold | -- |
Source: MARIS #18082771 Report a problem | ||
| 5/19/2019 | Pending sale | $499,000$185/sqft |
Source: Red Key Realty St. Louis #18082771 Report a problem | ||
| 5/7/2019 | Price change | $499,000-1%$185/sqft |
Source: Red Key Realty St. Louis #18082771 Report a problem | ||
| 4/19/2019 | Price change | $504,000-1.9%$187/sqft |
Source: Red Key Realty St. Louis #18082771 Report a problem | ||
| 3/19/2019 | Price change | $514,000-2.8%$190/sqft |
Source: Red Key Realty St. Louis #18082771 Report a problem | ||
| 2/19/2019 | Price change | $529,000+1.9%$196/sqft |
Source: Red Key Realty St. Louis #18082771 Report a problem | ||
| 1/11/2019 | Pending sale | $519,000$192/sqft |
Source: Red Key Realty St. Louis #18082771 Report a problem | ||
| 1/4/2019 | Listed for sale | $519,000$192/sqft |
Source: Red Key Realty St. Louis #18082771 Report a problem | ||
| 1/3/2019 | Pending sale | $519,000$192/sqft |
Source: Red Key Realty St. Louis #18082771 Report a problem | ||
| 1/2/2019 | Listed for sale | $519,000$192/sqft |
Source: Red Key Realty St. Louis #18082771 Report a problem | ||
| 12/22/2018 | Pending sale | $519,000$192/sqft |
Source: Red Key Realty St. Louis #18082771 Report a problem | ||
| 11/8/2018 | Price change | $519,000-5.1%$192/sqft |
Source: Red Key Realty St. Louis #18082771 Report a problem | ||
| 10/19/2018 | Listed for sale | $547,000$203/sqft |
Source: Red Key Realty St. Louis #18082771 Report a problem | ||
| 11/13/2002 | Sold | -- |
Source: Public Record Report a problem | ||
Public tax history
| Year | Property taxes | Tax assessment |
|---|---|---|
| 2025 | $8,620 +9.9% | $127,720 +14.5% |
| 2024 | $7,841 +0.1% | $111,550 |
| 2023 | $7,831 +7% | $111,550 +14.8% |
| 2022 | $7,320 +1.1% | $97,190 |
| 2021 | $7,244 +3.8% | $97,190 +6.5% |
| 2020 | $6,980 +3.8% | $91,300 |
| 2019 | $6,726 | $91,300 +12.3% |
| 2018 | $6,726 | $81,320 |
| 2017 | $6,726 -0.2% | $81,320 +2.4% |
| 2016 | $6,740 -1.9% | $79,400 |
| 2015 | $6,874 | $79,400 -9.2% |
| 2014 | $6,874 -10.1% | $87,420 |
| 2013 | $7,645 | $87,420 +8% |
| 2012 | -- | $80,920 |
| 2011 | -- | $80,920 -1.6% |
| 2010 | $6,445 +8.5% | $82,220 |
| 2009 | $5,941 +3.6% | $82,220 +0.8% |
| 2008 | $5,732 +16.4% | $81,570 |
| 2007 | $4,922 | $81,570 +22.3% |
| 2006 | $4,922 +0.6% | $66,710 |
| 2005 | $4,892 +18.5% | $66,710 +14.4% |
| 2003 | $4,127 +1% | $58,330 +15.1% |
| 2002 | $4,087 +47.1% | $50,680 |
| 2001 | $2,778 | $50,680 |
Find assessor info on the county website
Monthly payment
Est. payment
Payment breakdown
Explore the cost of this home by adjusting the details. Changes won't be saved.Climate risks
Neighborhood: 63130
Nearby schools
GreatSchools rating
- 6/10Flynn Park Elementary SchoolGrades: K-5Distance: 1 mi
- 3/10Brittany WoodsGrades: 6-8Distance: 2.5 mi
- 3/10University City Sr. High SchoolGrades: 9-12Distance: 1.6 mi
Schools provided by the listing agent
- Elementary: Flynn Park Elem.
- Middle: Brittany Woods
- High: University City Sr. High
Source: MARIS. This data may not be complete. We recommend contacting the local school district to confirm school assignments for this home.
- $--5 bd3 ba2.3k sqft6360 Washington Ave, Saint Louis, MO 63130Sold
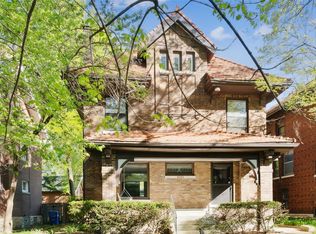
- $818,5005 bd2 ba3k sqft6368 Washington Ave, Saint Louis, MO 63130Off Market
- $667,8005 bd2 ba2.6k sqft6372 Washington Ave, Saint Louis, MO 63130Off Market
- $879,9006 bd2 ba3.5k sqft6356 Washington Ave, Saint Louis, MO 63130Off Market
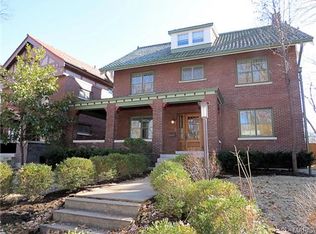
- $651,9004 bd2 ba2.5k sqft6376 Washington Ave, University City, MO 63130Off Market
- $799,0006 bd2 ba3.4k sqft6352 Washington Ave, Saint Louis, MO 63130Off Market
- $1,205,6004 bd3 ba5k sqft6335 Westminster Pl, Saint Louis, MO 63130Off Market
- $927,7005 bd4 ba3.2k sqft6348 Washington Ave, Saint Louis, MO 63130Off Market
A local agent can set up tours, give advice and negotiate with sellers.
Similar homes
- $779,9005 bd3 ba3.5k sqft6203 Washington Ave, Saint Louis, MO 63130For Sale
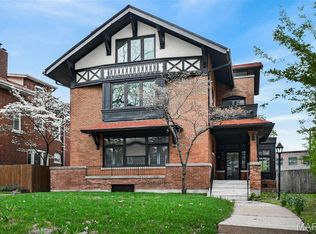
 MLS ID #26019122, Erin France, Magnolia Real Estate. MARIS
 - $1,050,0006 bd4 ba3.2k sqft7006 Maryland Ave, Saint Louis, MO 63130For Sale
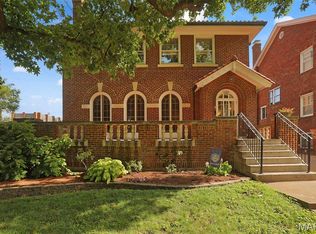 MLS ID #26025545, Barbara Heise, RE/MAX Results. MARIS
 - $1,100,0005 bd4 ba2.8k sqft6946 Pershing Ave, Saint Louis, MO 63130For Sale
 MLS ID #26042804, Jessica G Wallace, Compass Realty Group. MARIS
 - $495,0003 bd2 ba1.6k sqft7051 Waterman Ave, Saint Louis, MO 63130For Sale
 MLS ID #26044949, Mary Cella, Coldwell Banker Realty - Gundaker. MARIS
 - $624,9006 bd3 ba3.7k sqft6157 Kingsbury Ave, Saint Louis, MO 63112For SaleMLS ID #26018801, Rachel Boxdorfer, ReeceNichols Real Estate. MARIS
- $750,0005 bd3 ba3.6k sqft33 S Laclede Station Rd, Saint Louis, MO 63119For SaleMLS ID #26018894, Kim Hove, Coldwell Banker Realty - Gundaker West Regional. MARIS
- $795,0004 bd3 ba2.7k sqft4321 Maryland Ave, Saint Louis, MO 63108For SaleMLS ID #26032426, Katherine D Driscoll, Janet McAfee Inc.. MARIS
- $750,0004 bd3 ba3.2k sqft28 Grantwood Ln, Saint Louis, MO 63123For SaleMLS ID #26009959, Dan Brassil, RedKey Realty Leaders Circa. MARIS
- $875,0003 bd3 ba2.3k sqft7430 Byron Pl, Saint Louis, MO 63105For SaleMLS ID #26034076, Scott W McIntosh, RedKey Realty Leaders Circa. MARIS
- $429,0004 bd2 ba2.7k sqft7104 Tulane Ave, Saint Louis, MO 63130For SaleMLS ID #26039495, Aden K McCurdy, EXP Realty, LLC. MARIS
- $539,0003 bd2 ba1.9k sqft7487 Kingsbury Blvd, Saint Louis, MO 63130For SaleMLS ID #26021028, Julie Lane, Janet McAfee Inc.. MARIS
- $500,0004 bd2 ba2.4k sqft553 Westview Dr, Saint Louis, MO 63130For SaleMLS ID #26023269, Buz Rosenberg, Berkshire Hathaway HomeServices Select Properties. MARIS
- $515,0005 bd2 ba2.4k sqft2420 Simpson Ave, Saint Louis, MO 63139For SaleMLS ID #26031520, Roe D Alexander, Worth Clark Realty. MARIS
- $595,0005 bd2 ba2k sqft1045 Tuxedo Blvd, Saint Louis, MO 63119For SaleMLS ID #26038837, Adam Kruse, The Hermann London Group LLC. MARIS
- $599,9004 bd4 ba2.9k sqft4251 Maryland Ave, Saint Louis, MO 63108For SaleMLS ID #26036769, Lauren M Risley, Keller Williams Realty St. Louis. MARIS
- $599,0003 bd1 ba2.8k sqft6114 Waterman Blvd, Saint Louis, MO 63112For SaleMLS ID #26039288, Megan M Skaggs, Invest St. Louis. MARIS
- $999,0004 bd4 ba2.4k sqft27 Ridgetop Dr, Saint Louis, MO 63117For SaleMLS ID #26033514, Keith R Manzer, Sansone Residential Collective LLC. MARIS
- $535,0004 bd3 ba2.4k sqft3662 Humphrey St, Saint Louis, MO 63116For SaleMLS ID #26046698, Erika L Schneider, Berkshire Hathaway HomeServices Select Properties. MARIS
- $800,0003 bd2 ba2.9k sqft340 Selma Ave, Saint Louis, MO 63119For SaleMLS ID #26043885, Anthony M Klier, The Agency. MARIS
- $524,9005 bd4 ba2.8k sqft4546 Washington Blvd, Saint Louis, MO 63108For SaleMLS ID #26035777, Christine P Aguas, RE/MAX Results. MARIS
