SELLERS OFFING $5K IN CONCESSIONS!!!!
Welcome to this exceptional and rare 4-bedroom, 2-bathroom home nestled in the desirable Prairie Greens neighborhood. Recently updated with a $25k kitchen remodel in 2022, this property boasts new cabinets, countertops, flooring, and a sleek sink, elevating the heart of the home to a modern culinary haven. The roof was replaced in August of 2024 making the home turn key and ready for quick move in.
Step inside to discover a large, open primary bedroom featuring a luxurious 5-piece en-suite bathroom, conveniently located just off the inviting living room. The home is bathed in natural light thanks to bright, airy windows that highlight each custom-painted bedroom.
Enjoy your morning coffee or unwind in the evening on the charming front porch, a perfect spot for relaxation. The fenced backyard is a private retreat, complete with a shaded pergola ideal for outdoor gatherings or tranquil moments.
This home combines thoughtful upgrades with a welcoming atmosphere, offering comfort and style in a fantastic community setting with a pool. Don’t miss the chance to make this Prairie Greens gem your own! Seller is offering $5k in concessions to assist the buyer with a rate buy down.
This is a land lease community.
Sold for $308,000
$308,000
6365 Hollyhock #66, Frederick, CO 80530
4beds
1,568sqft
Manufactured Home
Built in 2006
-- sqft lot
$-- Zestimate®
$196/sqft
$2,469 Estimated rent
Home value
Not available
Estimated sales range
Not available
$2,469/mo
Zestimate® history
Owner options
List your home for rent
$2,469/mo
Rent Zestimate®
Find your next renter with Zillow Rental Manager. Plus, with online applications, you can quickly screen prospective tenants – for free.
$2,469/mo
Rent Zestimate®
Refinance and save
$2,551/mo
Est. payment
Refinancing to a lower rate could help reduce your monthly payments and save thousands over the life of the loan.
$2,551/mo
Est. payment
Explore your selling options
Work with a Zillow partner agent
Leverage their expertise and Zillow's premium Showcase listings to get your home seen by more buyers.
Get startedList with your own agent
Get your home in front of millions of buyers by listing it on Zillow.
Learn how to do itSell it yourself
Take full control of how buyers see your home on Zillow by listing For Sale by Owner (FSBO).
List your homeWhat's special
Zillow last checked:
Listing updated:
Listed by:
Hannah Johnson 619-888-3604 hannah.johnson@kw.com,
Keller Williams Preferred Realty
Bought with:
Lorrie Lucero, 100031064
One Avenue Realty
Source: REcolorado as distributed by MLS GRID,MLS#: 4086560
Facts & features
Interior
Bedrooms & bathrooms
- Bedrooms: 4
- Bathrooms: 2
- Full bathrooms: 2
- Main level bathrooms: 2
- Main level bedrooms: 4
Primary bedroom
- Level: Main
- Area: 156 Square Feet
- Dimensions: 12 x 13
Bedroom
- Level: Main
- Area: 110 Square Feet
- Dimensions: 10 x 11
Bedroom
- Level: Main
- Area: 110 Square Feet
- Dimensions: 10 x 11
Bedroom
- Level: Main
- Area: 100 Square Feet
- Dimensions: 10 x 10
Primary bathroom
- Level: Main
Bathroom
- Level: Main
- Area: 54 Square Feet
- Dimensions: 9 x 6
Dining room
- Level: Main
- Area: 90 Square Feet
- Dimensions: 9 x 10
Kitchen
- Level: Main
- Area: 220 Square Feet
- Dimensions: 10 x 22
Living room
- Level: Main
- Area: 198 Square Feet
- Dimensions: 11 x 18
Heating
- Forced Air
Cooling
- Central Air
Appliances
- Included: Dishwasher, Disposal, Dryer, Microwave, Oven, Washer
Features
- Ceiling Fan(s), Five Piece Bath, Granite Counters, High Speed Internet, No Stairs, Primary Suite, Smoke Free
- Flooring: Laminate
- Windows: Window Coverings
- Has basement: No
- Common walls with other units/homes: No Common Walls
Interior area
- Total structure area: 1,568
- Total interior livable area: 1,568 sqft
- Finished area above ground: 1,568
Property
Parking
- Total spaces: 2
- Parking features: Storage
- Attached garage spaces: 2
Features
- Levels: One
- Stories: 1
- Patio & porch: Front Porch, Patio
- Exterior features: Playground, Private Yard, Rain Gutters
- Pool features: Outdoor Pool
- Fencing: Partial
Lot
- Features: Corner Lot, Cul-De-Sac, Greenbelt, Landscaped, Level, Sprinklers In Front, Sprinklers In Rear
- Residential vegetation: Grassed
Details
- Parcel number: R4271906
- Special conditions: Standard
Construction
Type & style
- Home type: MobileManufactured
- Architectural style: Modular
- Property subtype: Manufactured Home
Materials
- Wood Siding
- Foundation: Permanent
- Roof: Composition
Condition
- Year built: 2006
Utilities & green energy
- Electric: 110V
- Sewer: Public Sewer
- Water: Public
- Utilities for property: Cable Available, Electricity Connected, Internet Access (Wired), Phone Available
Community & HOA
Community
- Security: Video Doorbell
- Subdivision: Prairie Greens
HOA
- Has HOA: Yes
- Amenities included: Clubhouse, Fitness Center, Pool
- Services included: Maintenance Grounds, Road Maintenance
- HOA fee: $720 monthly
- HOA name: Prairie Greens
- HOA phone: 303-833-1700
Location
- Region: Frederick
Financial & listing details
- Price per square foot: $196/sqft
- Tax assessed value: $142,500
- Annual tax amount: $965
- Date on market: 8/3/2024
- Listing terms: Cash,Conventional,FHA,VA Loan
- Exclusions: Sellers Personal Property
- Ownership: Individual
- Electric utility on property: Yes
- Road surface type: Paved
- Body type: Double Wide
Price history
| Date | Event | Price |
|---|---|---|
| 10/4/2024 | Sold | $308,000$196/sqft |
Source:  REcolorado as distributed by MLS GRID #4086560 Report a problem REcolorado as distributed by MLS GRID #4086560 Report a problem | ||
| 9/4/2024 | Pending sale | $308,000$196/sqft |
Source: REcolorado as distributed by MLS GRID #4086560 Report a problem | ||
| 8/3/2024 | Listed for sale | $308,000+373.8%$196/sqft |
Source: REcolorado as distributed by MLS GRID #4086560 Report a problem | ||
| 8/27/2012 | Sold | $65,000-48.1%$41/sqft |
Source: Agent Provided Report a problem | ||
| 8/15/2005 | Sold | $125,322$80/sqft |
Source: Agent Provided Report a problem | ||
Public tax history
| Year | Property taxes | Tax assessment |
|---|---|---|
| 2017 | $1,019 +126.5% | $10,260 +135.3% |
| 2016 | $450 -11.5% | $4,360 -14.2% |
| 2015 | $508 +25.3% | $5,080 +25.1% |
| 2014 | $406 | $4,060 |
| 2013 | -- | $4,060 -33.7% |
| 2012 | -- | $6,120 |
| 2011 | -- | $6,120 -30.1% |
| 2010 | -- | $8,760 |
| 2009 | -- | $8,760 +1.5% |
| 2008 | -- | $8,630 |
| 2007 | -- | $8,630 |
| 2006 | -- | -- |
Find assessor info on the county website
Neighborhood: 80530
Nearby homes
- $9,482,438-- bd-- ba6.5k sqft6370 Hollyhock Grn #55, Frederick, CO 80530Off Market
- $184,9173 bd2 ba2k sqft6380 Hollyhock Grn #56, Frederick, CO 80530Off Market
- $330,2003 bd2 ba1.5k sqft6380 Hollyhock Grn, Frederick, CO 80530Off Market
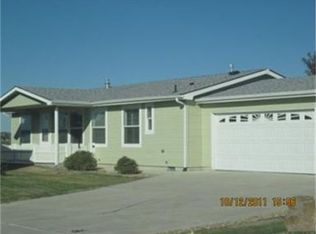
- $144,1043 bd2 ba1.2k sqft6360 Hollyhock Grn #54, Frederick, CO 80530Off Market
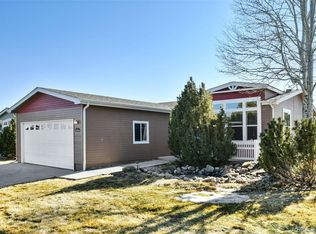
- $271,0003 bd2 ba1.2k sqft6360 Hollyhock Grn, Frederick, CO 80530Off Market
- $252,2003 bd2 ba1.2k sqft6350 Hollyhock Grn #53, Frederick, CO 80530Off Market
- $246,1003 bd2 ba1.2k sqft6350 Hollyhock Grn, Frederick, CO 80530Off Market
- $108,8003 bd2 ba1.5k sqft6420 Hollyhock Grn #60, Frederick, CO 80530Off Market
Nearby schools
GreatSchools rating
- 3/10Thunder Valley PK-8Grades: PK-8Distance: 0.4 mi
- 7/10Frederick Senior High SchoolGrades: 9-12Distance: 1.2 mi
Schools provided by the listing agent
- Elementary: Thunder Valley
- Middle: Thunder Valley
- High: Frederick
- District: St. Vrain Valley RE-1J
Source: REcolorado as distributed by MLS GRID. This data may not be complete. We recommend contacting the local school district to confirm school assignments for this home.
- Colorado
- Weld County
- Frederick
- 80530
- 6365 Hollyhock Unit 66
Nearby cities
Nearby zip codes
Other Frederick Topics
