CANAL-FRONT HOME WITH DOCK AND BOATHOUSE! Welcome to 6365 Judith Ct, a single-story concrete block home in St. Cloud offering 3 bedrooms, 2 bathrooms, 1,322 heated square feet, and 1,914 total square feet on a 0.224-acre canal-front lot. Built in 1993, this home features a practical split-bedroom layout, central air, ceiling fans, engineered hardwood flooring, a wood-burning fireplace, and an attached 2-car garage. Outdoor features include a front porch, screened rear porch, chain-link fencing, mature landscaping, canal view and access, dock, and boathouse. The property is located in New Eden on the Lakes and offers well and septic utilities, OUC electric service, paved road access, and a convenient St. Cloud location near Narcoossee Road, Lake Nona, local schools, shopping, dining, and major Central Florida routes. A solid opportunity for a buyer seeking a waterfront property with extra outdoor utility and everyday convenience.
Sold for $445,500
$445,500
6365 JUDITH COURT, ST CLOUD, FL 34771
3beds
1,322sqft
Single Family Residence
Built in 1993
9,757 Square Feet Lot
$441,400 Zestimate®
$337/sqft
$1,964 Estimated rent
Home value
$441,400
$402,000 - $486,000
$1,964/mo
Zestimate® history
Owner options
List your home for rent
$1,964/mo
Rent Zestimate®
Find your next renter with Zillow Rental Manager. Plus, with online applications, you can quickly screen prospective tenants – for free.
$1,964/mo
Rent Zestimate®
Refinance and save
$3,140/mo
Est. payment
Refinancing to a lower rate could help reduce your monthly payments and save thousands over the life of the loan.
$3,140/mo
Est. payment
Explore your selling options
Work with a Zillow partner agent
Leverage their expertise and Zillow's premium Showcase listings to get your home seen by more buyers.
Get startedList with your own agent
Get your home in front of millions of buyers by listing it on Zillow.
Learn how to do itSell it yourself
Take full control of how buyers see your home on Zillow by listing For Sale by Owner (FSBO).
List your homeWhat's special
Zillow last checked:
Listing updated:
Listed by:
Tommy Harris 407-785-9100,
DALTON WADE INC 888-668-8283,
Glenn Harris 407-785-9373,
DALTON WADE INC
Bought with:
Stephanie Peterson, PA, 3286787
TIE TEAM REALTY LLC
Source: Stellar MLS,MLS#: S5152937 Originating MLS: Suncoast Tampa
Originating MLS: Suncoast Tampa
Facts & features
Interior
Bedrooms & bathrooms
- Bedrooms: 3
- Bathrooms: 2
- Full bathrooms: 2
Rooms
- Room types: Utility Room
Primary bedroom
- Features: Built-in Closet
- Level: First
Bedroom 2
- Features: Built-in Closet
- Level: First
Bedroom 3
- Features: Built-in Closet
- Level: First
Primary bathroom
- Level: First
Bathroom 2
- Level: First
Kitchen
- Level: First
Laundry
- Level: First
Living room
- Level: First
Heating
- Central
Cooling
- Central Air
Appliances
- Included: Dishwasher, Electric Water Heater, Freezer, Range, Refrigerator, Water Softener
- Laundry: In Garage
Features
- Ceiling Fan(s), Split Bedroom, Walk-In Closet(s)
- Flooring: Engineered Hardwood
- Has fireplace: Yes
- Fireplace features: Wood Burning
Interior area
- Total structure area: 1,914
- Total interior livable area: 1,322 sqft
Property
Parking
- Total spaces: 2
- Parking features: Driveway, Garage Door Opener
- Attached garage spaces: 2
- Has uncovered spaces: Yes
Features
- Levels: One
- Stories: 1
- Patio & porch: Front Porch, Rear Porch, Screened
- Exterior features: Private Mailbox, Private Yard, Rain Gutters
- Fencing: Chain Link,Fenced
- Has view: Yes
- View description: Water, Canal
- Has water view: Yes
- Water view: Water,Canal
- Waterfront features: Canal - Freshwater, Freshwater Canal Access
- Body of water: CENTER LAKE
- Frontage length: Canal: 75
Lot
- Size: 9,757 Square Feet
- Dimensions: 75 x 130
- Features: Flood Insurance Required, FloodZone, In County
- Residential vegetation: Mature Landscaping, Trees/Landscaped
Details
- Additional structures: Boat House
- Parcel number: 262531437000011180
- Zoning: ORS3
- Special conditions: None
Construction
Type & style
- Home type: SingleFamily
- Architectural style: Ranch
- Property subtype: Single Family Residence
Materials
- Block, Stucco
- Foundation: Slab
- Roof: Shingle
Condition
- Completed
- New construction: No
- Year built: 1993
Utilities & green energy
- Sewer: Septic Tank
- Water: Well
- Utilities for property: Electricity Connected
Community & HOA
Community
- Pet fee: $0 monthly
- Subdivision: NEW EDEN ON THE LAKES UNITS 11 & 14 REP
HOA
- Has HOA: No
Location
- Region: Saint Cloud
Financial & listing details
- Price per square foot: $337/sqft
- Tax assessed value: $270,100
- Annual tax amount: $4,455
- Date on market: 7/7/2026
- Listing terms: Cash,Conventional,FHA,VA Loan
- Ownership: Fee Simple
- Total actual rent: 0
- Electric utility on property: Yes
- Road surface type: Paved
Price history
| Date | Event | Price |
|---|---|---|
| 8/1/2026 | Sold | $445,500-1%$337/sqft |
Source:  Stellar MLS #S5152937 Report a problem Stellar MLS #S5152937 Report a problem | ||
| 7/7/2026 | Pending sale | $449,900$340/sqft |
Source: Stellar MLS #S5152937 Report a problem | ||
Public tax history
| Year | Property taxes | Tax assessment |
|---|---|---|
| 2025 | $4,455 +7.2% | $270,100 +0% |
| 2024 | $4,154 +4.5% | $270,000 +1.7% |
| 2023 | $3,974 +14.7% | $265,500 +25.4% |
| 2022 | $3,464 +6% | $211,800 +10% |
| 2021 | $3,268 +8.5% | $192,600 +10.1% |
| 2020 | $3,012 +7.7% | $175,000 +11% |
| 2019 | $2,796 | $157,600 +13.5% |
| 2018 | $2,796 +11.5% | $138,800 +5.4% |
| 2017 | $2,508 +2.5% | $131,700 +1.8% |
| 2016 | $2,446 +0.8% | $129,400 +6.1% |
| 2015 | $2,427 +6.7% | $122,000 +2.8% |
| 2014 | $2,275 | $118,700 -0.7% |
| 2013 | -- | $119,500 +1.9% |
| 2012 | -- | $117,300 -10.3% |
| 2011 | -- | $130,800 -11.7% |
| 2010 | -- | $148,100 -9.1% |
| 2009 | -- | $163,000 -19.8% |
| 2008 | -- | $203,300 -2.1% |
| 2007 | -- | $207,700 +26.9% |
| 2006 | -- | $163,700 +32% |
| 2005 | -- | $124,000 +15.8% |
| 2004 | -- | $107,100 |
| 2003 | -- | $107,100 +10.4% |
| 2002 | $1,584 +1.6% | $97,054 +1.6% |
| 2001 | $1,559 | $95,552 |
Find assessor info on the county website
Neighborhood: 34771
Nearby homes
- $435,0003 bd2 ba1.7k sqft6375 Judith Ct, Saint Cloud, FL 34771Sold

- $379,2003 bd2 ba1.8k sqft6355 Judith Ct, Saint Cloud, FL 34771Off Market
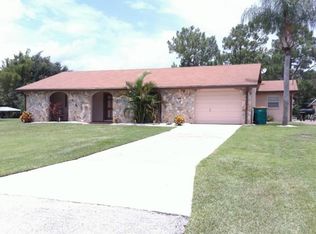
- $310,0003 bd2 ba1.2k sqft6385 Judith Ct, Saint Cloud, FL 34771Off Market
- $346,6003 bd2 ba1.6k sqft6360 Judith Ct, Saint Cloud, FL 34771Off Market
- $343,1004 bd2 ba1.6k sqft6370 Judith Ct, Saint Cloud, FL 34771Off Market
- $350,4003 bd2 ba1.3k sqft6370 Diane Ct, Saint Cloud, FL 34771Off Market
- $55,0009,583 sqftDiane Ct, Saint cloud, FL 34771Off Market
- $349,5003 bd2 ba1.2k sqft6376 Diane Ct, Saint Cloud, FL 34771Off Market
Nearby schools
GreatSchools rating
- 5/10Hickory Tree Elementary SchoolGrades: PK-5Distance: 5.4 mi
- 6/10Narcoossee Middle SchoolGrades: 6-8Distance: 4.7 mi
- 5/10Harmony High SchoolGrades: 9-12Distance: 6.5 mi
Schools provided by the listing agent
- Elementary: Hickory Tree Elem
- Middle: Narcoossee Middle
- High: Harmony High
Source: Stellar MLS. This data may not be complete. We recommend contacting the local school district to confirm school assignments for this home.
Get a cash offer in 3 minutes
Find out how much your home could sell for in as little as 3 minutes with a no-obligation cash offer.
Estimated market value
$441,400
Get a cash offer in 3 minutes
Find out how much your home could sell for in as little as 3 minutes with a no-obligation cash offer.
Estimated market value
$441,400
- Florida
- Osceola County
- Saint Cloud
- 34771
- 6365 JUDITH COURT
