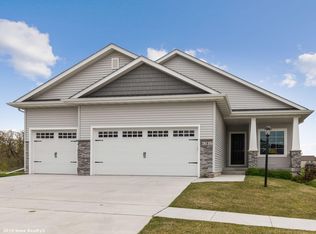
Hubbell Homes "Turin" Ranch Plan located in their Golf Course Community. This 2,685 total Sq Ft. ranch home has 4 BRs, 3 BAs, and backs to the Golf Course. You will enjoy the open floor plan with boxed ceilings throughout & corner FP in Living Room. Almond Crème staggered cabinets, quartz counters, SS appliances make cooking in this kitchen...a dream. The spacious Master Bedroom also includes a box ceiling, huge W/I closet and a wonderful Master Bath w/dbl vanity and huge 5 ft Tile shower. The main floor laundry room & both Baths feature beautiful tile floors. LL features 957 sq.ft. Finished, 9ft ceilings, 4th BR w/walk-in closet, 3rd BA, 19 X 30 Family Room with extra storage. Every Hubbell Home includes a passive radon mitigation system and testing, 15 year basement waterproof guarantee, architectural shingles, ice and water shield along roofline, PEX plumbing, JELD-WEN windows and Kohler fixtures. Association Fees: $200/year.
This property is not currently displayed as for sale or rent on Zillow. This may be different from what's on other websites or public sources.