Skip main navigation
Off market
  • $540,300

    6365 Pulpit Rock Dr, Colorado Springs, CO 80918

    5beds
    3baths
    2,770sqft
    SingleFamily
    Built in 1979
    9,583 Square Feet Lot
    $540,300 Zestimate®
    $195/sqft
    $2,580 Estimated rent

    Home value

    $540,300

    $513,000 - $567,000

    $2,580/mo

    Zestimate® history
    Loading
    Loading...

    Owner options

    List your home for rent

    $2,580/mo

    Rent Zestimate®

    Find your next renter with Zillow Rental Manager. Plus, with online applications, you can quickly screen prospective tenants – for free.

    Learn more

    $2,580/mo

    Rent Zestimate®

    Refinance and save

    $3,166/mo

    Est. payment

    Refinancing to a lower rate could help reduce your monthly payments and save thousands over the life of the loan.

    See today's rates

    $3,166/mo

    Est. payment

    Explore your selling options

    Work with a Zillow partner agent

    Leverage their expertise and Zillow's premium Showcase listings to get your home seen by more buyers.

    Get started

    List with your own agent

    Get your home in front of millions of buyers by listing it on Zillow.

    Learn how to do it

    Sell it yourself

    Take full control of how buyers see your home on Zillow by listing For Sale by Owner (FSBO).

    List your home

    What's special

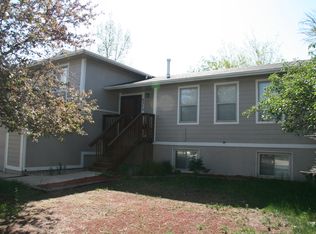
    Perfect location in heart of city - easy walking distance to Pulpit Rock Park or shopping/dining at revitalized Nevada corridor shopping centers! Stunning home begins with a warm entryway adorned with site-finished hardwood flooring leading into great room featuring vaulted ceilings, gas fireplace w/ wood mantle. In remodeled open and modern floor plan, adjoining dining room is open and bright and goes outside to custom patio w/ shade sail custom lighting and shelving, plus fire pit, perfect for enjoying mountain views! Yard is immaculate with fenced sections including one area perfect for the pups, a huge gardening space with irrigation, entertainment areas, and a large storage shed. Kitchen is located off dining room featuring pantry, bar/island, gas range/oven, and genuine hard wood flooring! Located on the main level are two secondary bedrooms and beautifully updated 3/4 bath w/ tile flooring, upgraded vanity w/ under-mount sink, mosaic tile backsplash, and tile shower. Master bedroom features double closets, updated bath with tile flooring, double sinks, linen closet, and a tub/shower! Walkout basement features two additional bedrooms (one set as secondary master), office area, second family room w/ gas fireplace, properly permitted canning kitchen w/ sink, range and oven, microwave, room for a full size fridge, work space and storage. Lower level makes superb rec space as continuation of main level - also ideal for multi-generational living and other scenarios. Additional features about home include brand new paint, carpet, baseboards on the main, and new interior doors throughout. Former model home includes fully finished 2-car garage, large 10x12 shed, fully fenced yard, RV/boat parking, landscaping w/ sprinklers, and more!

    This property is off market, which means it's not currently listed for sale or rent on Zillow. This may be different from what's available on other websites or public sources.
    Facts & features

    Interior

    Bedrooms & bathrooms
    • Bedrooms: 5
    • Bathrooms: 3
    Heating
    • Forced air
    Features
    • Basement: Finished
    • Has fireplace: Yes
    Interior area
    • Total interior livable area: 2,770 sqft

    Property

    Parking
    • Total spaces: 2
    • Parking features: Garage - Attached
    Features
    • Exterior features: Wood
    Lot
    • Size: 9,583 Square Feet
    Details
    • Parcel number: 6317208017

    Construction

    Type & style
    • Home type: SingleFamily
    Materials
    • Frame
    • Roof: Composition
    Condition
    • Year built: 1979

    Utilities & green energy

    • Utilities for property: Electricity, Natural Gas

    Community & HOA

    Location
    • Region: Colorado Springs

    Financial & listing details

    • Price per square foot: $195/sqft
    • Tax assessed value: $521,513
    • Annual tax amount: $1,578

    Price history

    DateEventPrice
    7/13/2020Sold$425,000+2.4%$153/sqft
    Source: Public Record Report a problem
    5/29/2020Listed for sale$415,000$150/sqft
    Source: Re/Max Properties Inc #8055995 Report a problem

    Public tax history

    YearProperty taxesTax assessment
    2024$1,578 +10.4%$34,940
    2023$1,429 -7.8%$34,940 +36.8%
    2022$1,551 $25,540 -2.8%
    2021-- $26,280 +24.2%
    2020$1,436 +0.5%$21,160
    2019$1,428 +25.4%$21,160 +29.1%
    2018$1,139 -5.3%$16,390
    2017$1,203 +5.6%$16,390 +3.1%
    2016$1,139 +23.6%$15,900
    2015$922 +1.2%$15,900 +5%
    2014$911 $15,140
    2013-- --
    2012-- $14,420
    2011$1,001 $14,420 -15%
    2010-- $16,970
    2009-- $16,970 +5%
    2008-- $16,160
    2006-- $16,160 +22.5%
    2004-- $13,190
    2003$857 +3.7%$13,190 -12.5%
    2002$826 +5.6%$15,070 +11.8%
    2001$782 $13,480
    Find assessor info on the county website

    Neighborhood: Northeast Colorado Springs

    Nearby schools

    GreatSchools rating
    Schools provided by the listing agent
    • District: Colorado Springs

    Source: The MLS. This data may not be complete. We recommend contacting the local school district to confirm school assignments for this home.

    Get a cash offer in 3 minutes
    Find out how much your home could sell for in as little as 3 minutes with a no-obligation cash offer.
    Estimated market value
    $540,300
    Get a cash offer in 3 minutes
    Find out how much your home could sell for in as little as 3 minutes with a no-obligation cash offer.
    Estimated market value
    $540,300