$5,000 in Seller Concessions!! Welcome to 6365 Red Cliff Drive - a charming modern farmhouse feel that blends with contemporary comfort. This beautifully maintained 4-bedroom, 3-bathroom home was built in 2018 and offers 2,754 square feet of thoughtfully designed living space. From the moment you step inside, you’ll be captivated by the striking brick archway in the foyer, leading to a stunning formal dining area and an inviting great room with a cozy wood-burning fireplace. The chef’s kitchen is a dream, featuring a gas range, a spacious island, and a sunny breakfast nook—perfect for morning coffee and casual meals. The first-floor owner’s suite is a true retreat, boasting a spa-like bath with a separate shower, soaking tub, dual sinks, and an expansive walk-in closet. A versatile extra bedroom or office is also conveniently located downstairs. Upstairs, you’ll find two additional bedrooms, a full bath, and a spacious family room—ideal for family nights or a play area for kids. The open-concept layout creates an inviting space for entertaining and gathering with family and friends. This home radiates warmth with thoughtful upgrades, including new light fixtures throughout the main living areas, board and batten wall treatments, and a newly remodeled laundry room. Backyard is complete with an extended patio, full sprinkler system, and gutters. Conveniently located 15 to 20 minutes from downtown Fort Worth with plenty of options for entertainment and dining as well as your weekly grocery runs. Move-in ready and impeccably cared for—don’t miss your chance to make this dream home yours! Schedule a showing today!
Sold
Price Unknown
6365 Red Cliff Dr, Fort Worth, TX 76179
4beds
2,754sqft
Single Family Residence
Built in 2018
5,488 Square Feet Lot
$418,800 Zestimate®
$--/sqft
$2,852 Estimated rent
Home value
$418,800
$385,000 - $452,000
$2,852/mo
Zestimate® history
Owner options
List your home for rent
$2,852/mo
Rent Zestimate®
Find your next renter with Zillow Rental Manager. Plus, with online applications, you can quickly screen prospective tenants – for free.
$2,852/mo
Rent Zestimate®
Refinance and save
$143/mo
Est. payment
Refinancing to a lower rate could help reduce your monthly payments and save thousands over the life of the loan.
$143/mo
Est. payment
Explore your selling options
Work with a Zillow partner agent
Leverage their expertise and Zillow's premium Showcase listings to get your home seen by more buyers.
Get startedList with your own agent
Get your home in front of millions of buyers by listing it on Zillow.
Learn how to do itSell it yourself
Take full control of how buyers see your home on Zillow by listing For Sale by Owner (FSBO).
List your homeWhat's special
Wood-burning fireplaceNew light fixturesExtended patioFormal dining areaSpacious family roomThoughtful upgradesExpansive walk-in closet
Zillow last checked:
Listing updated:
Listed by:
Parker Juarez 0734923 817-703-1165,
Scott Real Estate 817-703-1165
Bought with:
Tremayne Lee
Watkins Realty LLC
Source: NTREIS,MLS#: 20893314
Facts & features
Interior
Bedrooms & bathrooms
- Bedrooms: 4
- Bathrooms: 3
- Full bathrooms: 3
Primary bedroom
- Features: Dual Sinks, Separate Shower, Walk-In Closet(s)
- Level: First
- Dimensions: 13 x 14
Bedroom
- Level: First
- Dimensions: 11 x 12
Bedroom
- Level: Second
- Dimensions: 11 x 11
Bedroom
- Level: Second
- Dimensions: 11 x 11
Breakfast room nook
- Level: First
- Dimensions: 11 x 10
Family room
- Level: Second
- Dimensions: 18 x 13
Kitchen
- Features: Eat-in Kitchen, Granite Counters, Kitchen Island, Stone Counters
- Level: First
- Dimensions: 11 x 14
Living room
- Level: First
- Dimensions: 16 x 17
Heating
- Central, Natural Gas
Cooling
- Central Air, Electric
Appliances
- Included: Dishwasher, Gas Oven, Gas Range, Microwave
- Laundry: Electric Dryer Hookup, Laundry in Utility Room
Features
- Decorative/Designer Lighting Fixtures, Eat-in Kitchen, Granite Counters, Kitchen Island, Loft, Open Floorplan, Walk-In Closet(s)
- Flooring: Carpet, Ceramic Tile, Luxury Vinyl Plank
- Has basement: No
- Number of fireplaces: 1
- Fireplace features: Wood Burning
Interior area
- Total interior livable area: 2,754 sqft
Property
Parking
- Total spaces: 2
- Parking features: Garage Faces Front, Garage, Garage Door Opener
- Attached garage spaces: 2
Features
- Levels: Two
- Stories: 2
- Patio & porch: Patio, Covered
- Exterior features: Private Yard, Rain Gutters
- Pool features: None
- Fencing: Wood
Lot
- Size: 5,488 Square Feet
- Features: Sprinkler System
Details
- Parcel number: 42394889
Construction
Type & style
- Home type: SingleFamily
- Architectural style: Detached
- Property subtype: Single Family Residence
- Attached to another structure: Yes
Materials
- Foundation: Slab
- Roof: Composition
Condition
- Year built: 2018
Utilities & green energy
- Sewer: Public Sewer
- Water: Public
- Utilities for property: Sewer Available, Water Available
Community & HOA
Community
- Security: Security System
- Subdivision: Trails of Marine Creekk Add
HOA
- Has HOA: Yes
- Services included: Association Management
- HOA fee: $143 semi-annually
- HOA name: Trails of Marine Creek HOA
- HOA phone: 214-368-4030
Location
- Region: Fort Worth
Financial & listing details
- Tax assessed value: $398,314
- Annual tax amount: $9,668
- Date on market: 4/23/2025
- Cumulative days on market: 86 days
- Listing terms: Cash,Conventional,FHA,VA Loan
- Exclusions: Chandelier in nursery (Original fan will be installed), RO system (soap dispenser to be reinstalled), Bidet in master bathroom, Under cabinet lighting
Price history
| Date | Event | Price |
|---|---|---|
| 8/14/2025 | Sold | -- |
Source: NTREIS #20893314 Report a problem | ||
| 7/26/2025 | Pending sale | $423,999$154/sqft |
Source: NTREIS #20893314 Report a problem | ||
| 7/18/2025 | Contingent | $423,999$154/sqft |
Source: NTREIS #20893314 Report a problem | ||
| 6/28/2025 | Price change | $423,999-0.2%$154/sqft |
Source: NTREIS #20893314 Report a problem | ||
| 6/3/2025 | Price change | $424,999-2.3%$154/sqft |
Source: NTREIS #20893314 Report a problem | ||
| 5/7/2025 | Price change | $434,999-3.3%$158/sqft |
Source: NTREIS #20893314 Report a problem | ||
| 4/23/2025 | Listed for sale | $449,999+16.9%$163/sqft |
Source: NTREIS #20893314 Report a problem | ||
| 9/14/2021 | Sold | -- |
Source: NTREIS #14646502 Report a problem | ||
| 8/19/2021 | Pending sale | $385,000$140/sqft |
Source: NTREIS #14646502 Report a problem | ||
| 8/11/2021 | Listed for sale | $385,000$140/sqft |
Source: NTREIS #14646502 Report a problem | ||
Public tax history
| Year | Property taxes | Tax assessment |
|---|---|---|
| 2025 | $7,019 -7.5% | $398,314 |
| 2024 | $7,586 -5.2% | $398,314 -7.8% |
| 2023 | $8,002 -21.4% | $431,851 +16.7% |
| 2022 | $10,184 +20.2% | $369,976 +22.4% |
| 2021 | $8,471 -2.3% | $302,304 -0.2% |
| 2020 | $8,668 +141.9% | $302,962 +143.8% |
| 2019 | $3,583 | $124,290 |
Find assessor info on the county website
Neighborhood: The Trails of Marine Creek
Nearby homes
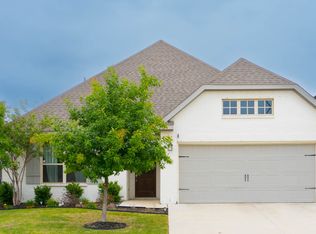
- $347,6003 bd2 ba2.1k sqft6361 Red Cliff Dr, Fort Worth, TX 76179Off Market
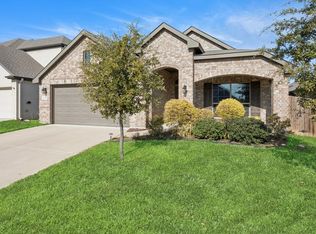
- $--3 bd2 ba1.9k sqft6369 Red Cliff Dr, Fort Worth, TX 76179Sold
- $334,0003 bd2 ba1.8k sqft6369 Red Cliff Dr, Saginaw, TX 76179Off Market

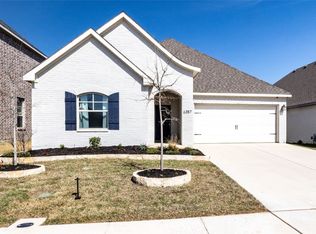
- $--3 bd2 ba1.8k sqft6357 Red Cliff Dr, Fort Worth, TX 76179Sold
- $324,2003 bd2 ba1.8k sqft6357 Red Clf, Fort Worth, TX 76199Off Market
- $313,200-- bd-- ba1.8k sqft6373 Red Cliff Dr, Fort Worth, TX 76179Off Market
- $--4 bd3 ba2.6k sqft6368 Battle Mountain Trl, Fort Worth, TX 76179Sold
- $328,8003 bd2 ba1.9k sqft6364 Red Cliff, Fort Worth, TX 76179Off Market
Nearby schools
GreatSchools rating
- 4/10Dozier Elementary SchoolGrades: PK-5Distance: 0.2 mi
- 5/10Ed Willkie Middle SchoolGrades: 6-8Distance: 0.7 mi
- 5/10Chisholm Trail High SchoolGrades: 9-12Distance: 2 mi
Schools provided by the listing agent
- Elementary: Dozier
- Middle: Ed Willkie
- High: Chisholm Trail
- District: Eagle MT-Saginaw ISD
Source: NTREIS. This data may not be complete. We recommend contacting the local school district to confirm school assignments for this home.
Get a cash offer in 3 minutes
Find out how much your home could sell for in as little as 3 minutes with a no-obligation cash offer.
Estimated market value
$418,800
Get a cash offer in 3 minutes
Find out how much your home could sell for in as little as 3 minutes with a no-obligation cash offer.
Estimated market value
$418,800
- Texas
- Tarrant County
- Fort Worth
- 76179
- The Trails of Marine Creek
- 6365 Red Cliff Dr
Nearby cities
Nearby neighborhoods
Nearby zip codes
Other Fort Worth Topics
