This home offers total privacy on one of mariner sands premier lots offering unobstructed lake and golf course views from almost every room, as well as the oversized screened patio with a forty by twenty foot lap pool and a full bar and entertainment area with pass through to the kitchen or you can enjoy the outside at the summer kitchen and fire pit.
After driving up to the front door under a porte-cochere you enter into the great room with impact sliding glass doors and soaring coquina stone fire place and tongue and groove cathedral ceiling. The kitchen offers granite counter tops an island cook top and new appliances. Master bathroom features dual sinks granite countertops and an eight foot soaking tub. all other bedrooms are ensuite with remodeled bathrooms.
Mariner sands is a private gated golf community with two meticulously groomed eighteen holes courses, fitness center and spa, tennis and a resort style pool and restaurant, with state of the art security and road patrol
Sold for $1,040,000
$1,040,000
6365 SE Mariner Sands Dr, Stuart, FL 34997
3beds
3,168sqft
Single Family Residence
Built in 1983
0.51 Acres Lot
$1,251,200 Zestimate®
$328/sqft
$7,148 Estimated rent
Home value
$1,251,200
$1.13M - $1.41M
$7,148/mo
Zestimate® history
Owner options
List your home for rent
$7,148/mo
Rent Zestimate®
Find your next renter with Zillow Rental Manager. Plus, with online applications, you can quickly screen prospective tenants – for free.
$7,148/mo
Rent Zestimate®
Refinance and save
$6,971/mo
Est. payment
Refinancing to a lower rate could help reduce your monthly payments and save thousands over the life of the loan.
$6,971/mo
Est. payment
Explore your selling options
Work with a Zillow partner agent
Leverage their expertise and Zillow's premium Showcase listings to get your home seen by more buyers.
Get startedList with your own agent
Get your home in front of millions of buyers by listing it on Zillow.
Learn how to do itSell it yourself
Take full control of how buyers see your home on Zillow by listing For Sale by Owner (FSBO).
List your homeWhat's special
Zillow last checked:
Listing updated:
Listed by:
Steven Day 772-546-4803,
Hobe Sound Golf Realty Inc
Bought with:
Steven Day
Hobe Sound Golf Realty Inc
Steven Day
Hobe Sound Golf Realty Inc
Source: Martin County REALTORS® of the Treasure Coast (MCRTC),MLS#: M20045128 Originating MLS: Martin County
Originating MLS: Martin CountyFacts & features
Interior
Bedrooms & bathrooms
- Bedrooms: 3
- Bathrooms: 4
- Full bathrooms: 3
- 1/2 bathrooms: 1
Bedroom 1
- Level: Main
- Dimensions: 13 x 16
Bedroom 2
- Dimensions: 13 x 11
Bedroom 3
- Level: Main
- Dimensions: 14 x 13
Other
- Level: Main
- Dimensions: 40 x 19
Dining room
- Level: Main
- Dimensions: 19 x 13
Other
- Level: Main
- Dimensions: 29 x 27
Kitchen
- Level: Main
- Dimensions: 19 x 13
Laundry
- Dimensions: 11 x 9
Office
- Level: Second
- Dimensions: 22 x 7
Patio
- Level: Main
- Dimensions: 58 x 46
Porch
- Level: Main
- Dimensions: 39 x 23
Heating
- Central, Electric
Cooling
- Central Air, Electric
Appliances
- Included: Some Electric Appliances, Built-In Oven, Cooktop, Dryer, Dishwasher, Electric Range, Freezer, Disposal, Ice Maker, Microwave, Refrigerator, Water Heater, Washer
- Laundry: Washer Hookup
Features
- Attic, Wet Bar, Breakfast Area, Bathtub, Closet Cabinetry, Cathedral Ceiling(s), Dual Sinks, Entrance Foyer, Family/Dining Room, Fireplace, High Ceilings, Kitchen Island, Primary Downstairs, Living/Dining Room, Pantry, Pull Down Attic Stairs, Sitting Area in Primary, Skylights, Separate Shower, Stacked Bedrooms, Walk-In Closet(s)
- Flooring: Carpet, Ceramic Tile
- Windows: Metal, Single Hung, Sliding, Impact Glass
- Attic: Pull Down Stairs
- Has fireplace: Yes
- Fireplace features: Gas, Decorative
Interior area
- Total structure area: 3,793
- Total interior livable area: 3,168 sqft
Property
Parking
- Total spaces: 3
- Parking features: Attached, Circular Driveway, Covered, Garage, Golf Cart Garage, Garage Door Opener
- Has attached garage: Yes
- Covered spaces: 3
- Has uncovered spaces: Yes
Features
- Stories: 1
- Patio & porch: Covered, Deck, Patio, Screened
- Exterior features: Awning(s), Deck, Sprinkler/Irrigation, Lighting, Outdoor Grill, Outdoor Kitchen, Patio
- Has private pool: Yes
- Pool features: Free Form, Gunite, In Ground, Private, Screen Enclosure, Community
- Has view: Yes
- View description: Golf Course, Lake, Pool
- Has water view: Yes
- Water view: Lake
- Waterfront features: Lake
Lot
- Size: 0.51 Acres
- Features: Lake Front, On Golf Course, Trees, Sprinklers Automatic
Details
- Parcel number: 293842004017000902
- Special conditions: Listed As-Is
Construction
Type & style
- Home type: SingleFamily
- Architectural style: Contemporary
- Property subtype: Single Family Residence
Materials
- Frame
- Roof: Aluminum
Condition
- Resale
- Year built: 1983
Utilities & green energy
- Electric: Generator
- Utilities for property: Cable Available, Electricity Available, Electricity Connected, Natural Gas Available
Community & HOA
Community
- Features: Clubhouse, Fitness Center, Golf, Gated, Pickleball, Pool, Putting Green, Tennis Court(s)
- Security: Closed Circuit Camera(s), Gated with Guard, Security Guard, Smoke Detector(s)
- Membership fee: $40,000
- Subdivision: Mariner Sands 02
HOA
- Has HOA: Yes
- Services included: Common Areas, Cable TV, Recreation Facilities, Reserve Fund, Security, Trash
- HOA fee: $1,287 monthly
Location
- Region: Stuart
Financial & listing details
- Price per square foot: $328/sqft
- Tax assessed value: $920,760
- Annual tax amount: $12,265
- Date on market: 5/24/2024
- Cumulative days on market: 83 days
- Listing terms: Cash
- Ownership: Fee Simple
- Electric utility on property: Yes
- Road surface type: Paved
Price history
| Date | Event | Price |
|---|---|---|
| 9/19/2024 | Sold | $1,040,000-5%$328/sqft |
Source:  Martin County REALTORS® of the Treasure Coast (MCRTC) #M20045128 Report a problem Martin County REALTORS® of the Treasure Coast (MCRTC) #M20045128 Report a problem | ||
| 8/30/2024 | Pending sale | $1,095,000$346/sqft |
Source: Martin County REALTORS® of the Treasure Coast (MCRTC) #M20045128 Report a problem | ||
| 6/26/2024 | Price change | $1,095,000-4.4%$346/sqft |
Source: Martin County REALTORS® of the Treasure Coast (MCRTC) #M20045128 Report a problem | ||
| 6/5/2024 | Listed for sale | $1,145,000$361/sqft |
Source: Martin County REALTORS® of the Treasure Coast (MCRTC) #M20045128 Report a problem | ||
| 6/1/2024 | Pending sale | $1,145,000$361/sqft |
Source: Martin County REALTORS® of the Treasure Coast (MCRTC) #M20045128 Report a problem | ||
| 5/24/2024 | Listed for sale | $1,145,000+30.9%$361/sqft |
Source: Martin County REALTORS® of the Treasure Coast (MCRTC) #M20045128 Report a problem | ||
| 10/21/2021 | Sold | $875,000-7.9%$276/sqft |
Source:  BeachesMLS #R10734611 Report a problem BeachesMLS #R10734611 Report a problem | ||
| 9/7/2021 | Pending sale | $950,000$300/sqft |
Source: BeachesMLS #RX-10734611 Report a problem | ||
| 8/17/2021 | Price change | $950,000-13.6%$300/sqft |
Source: BeachesMLS #RX-10734611 Report a problem | ||
| 8/3/2021 | Listed for sale | $1,100,000$347/sqft |
Source: BeachesMLS #RX-10734611 Report a problem | ||
Public tax history
| Year | Property taxes | Tax assessment |
|---|---|---|
| 2025 | $14,978 +20.1% | $920,760 +19% |
| 2024 | $12,470 +1.7% | $773,968 +3% |
| 2023 | $12,265 +3.4% | $751,426 +3% |
| 2022 | $11,862 +214.9% | $729,540 +209.1% |
| 2021 | $3,766 +2.8% | $236,011 +1.4% |
| 2020 | $3,665 +1.7% | $232,753 +2.3% |
| 2019 | $3,605 | $227,519 +1.9% |
| 2018 | $3,605 +2.6% | $223,277 +2.1% |
| 2017 | $3,514 +12% | $218,686 +2.1% |
| 2016 | $3,137 | $214,187 -0.3% |
| 2015 | $3,137 | $214,816 +0.8% |
| 2014 | $3,137 | $213,111 -24% |
| 2013 | -- | $280,500 +1.7% |
| 2012 | -- | $275,910 -10.5% |
| 2011 | -- | $308,300 -3.2% |
| 2010 | -- | $318,527 +2.7% |
| 2009 | -- | $310,032 +0.1% |
| 2008 | -- | $309,846 +3% |
| 2007 | $5,558 +24.2% | $300,820 +34% |
| 2006 | $4,475 | $224,482 -14.9% |
| 2005 | -- | $263,804 -2.8% |
| 2004 | $4,550 | $271,478 |
| 2003 | $4,550 +2.3% | $271,478 +2.4% |
| 2002 | $4,447 +1.3% | $265,115 +1.6% |
| 2001 | $4,389 +3% | $260,940 +3% |
| 2000 | $4,263 +3.4% | $253,340 +2.7% |
| 1999 | $4,123 | $246,680 |
Find assessor info on the county website
Neighborhood: 34997
Nearby homes
- $1,317,8003 bd4 ba3.8k sqft6345 SE Mariner Sands Dr, Stuart, FL 34997Off Market

- $1,404,5004 bd5 ba4.7k sqft6385 SE Mariner Sands Dr, Stuart, FL 34997Off Market
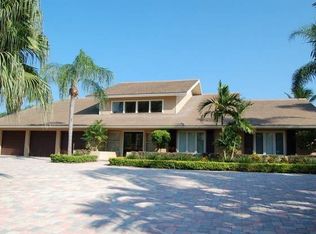
- $1,150,0003 bd3 ba3.5k sqft6325 SE Mariner Sands Dr, Stuart, FL 34997Sold
- $2,000,0005 bd5 ba5.7k sqft6405 SE Mariner Sands Dr, Stuart, FL 34997Sold
- $959,9003 bd3 ba3.4k sqft6360 SE Mariner Sands Dr, Stuart, FL 34997Off Market
- $912,0002 bd3 ba3.1k sqft6380 SE Mariner Sands Dr, Stuart, FL 34997Off Market
- $1,100,0003 bd3 ba2.9k sqft6340 SE Mariner Sands Dr, Stuart, FL 34997Sold
- $776,3003 bd2 ba2.3k sqft6400 SE Mariner Sands Dr, Stuart, FL 34997Off Market
Nearby schools
GreatSchools rating
- 4/10Sea Wind Elementary SchoolGrades: PK-5Distance: 2.4 mi
- 4/10Murray Middle SchoolGrades: 6-8Distance: 1.2 mi
- 5/10South Fork High SchoolGrades: 9-12Distance: 5.6 mi
Schools provided by the listing agent
- Middle: Murray
- High: South Fork
Source: Martin County REALTORS® of the Treasure Coast (MCRTC). This data may not be complete. We recommend contacting the local school district to confirm school assignments for this home.
Get a cash offer in 3 minutes
Find out how much your home could sell for in as little as 3 minutes with a no-obligation cash offer.
Estimated market value
$1,251,200
Get a cash offer in 3 minutes
Find out how much your home could sell for in as little as 3 minutes with a no-obligation cash offer.
Estimated market value
$1,251,200
- Florida
- Martin County
- Stuart
- 34997
- 6365 SE Mariner Sands Dr
Nearby cities
Nearby neighborhoods
Nearby zip codes
Other Stuart Topics
