Welcome home to this classic one-story, 3-bedroom, 2-full-bathroom home situated on a spacious 0.53-acre lot along Springfield Xenia Road. From the moment you arrive, you’ll appreciate the inviting covered front porch, mature trees, expansive lawn, and long U-shaped driveway.
Inside, the 1,404-square-foot home offers a comfortable open-concept layout with laminate flooring, ceiling fans, and large windows that fill the living spaces with natural light. The living room flows seamlessly into the dining area and functional kitchen, which features a breakfast bar, space for a table, range, dishwasher, and convenient walk-in pantry. The refrigerator is negotiable.
The spacious primary suite offers double closets and a private ensuite bathroom complete with both a shower and relaxing soaker bathtub. Two additional bedrooms and a second full bathroom provide plenty of space for family, guests, or a home office.
A dedicated laundry and utility area provides convenient access to the 23' x 23' attached garage. Outside, enjoy the concrete patio, flagstone walkway, mature landscaping, and freestanding greenhouse.
One of the property's standout features is the large 49' x 30' detached garage/barn, providing an abundance of storage, workspace, and utility space. The building features a 6-inch-thick double-reinforced concrete floor and 220 electric, making it a versatile space for a variety of needs.
Ideally located in Springfield, Ohio, just minutes from downtown Yellow Springs, this property offers the best of both worlds—peaceful country-style living with convenient access to shopping, dining, entertainment, and community amenities. Be sure to check out the virtual tour, video and floor plan or schedule an in person showing!
For sale
$269,900
6365 Springfield Xenia Rd, Springfield, OH 45502
3beds
1,404sqft
Single Family Residence
Built in 2004
0.53 Acres Lot
$268,000 Zestimate®
$192/sqft
$-- HOA
What's special
Classic one-storyFreestanding greenhouseComfortable open-concept layoutSpacious primary suiteLong u-shaped drivewayFlagstone walkwayInviting covered front porch
- 18 hours
- 280
- 48
Zillow last checked:
Listing updated:
Listed by:
Jody Rhoades (937)548-5750,
Leis Realty Company
Source: DABR MLS,MLS#: 968810 Originating MLS: Dayton Area Board of REALTORS
Originating MLS: Dayton Area Board of REALTORSFacts & features
Interior
Bedrooms & bathrooms
- Bedrooms: 3
- Bathrooms: 2
- Full bathrooms: 2
- Main level bathrooms: 2
Primary bedroom
- Level: Main
- Dimensions: 12 x 12
Bedroom
- Level: Main
- Dimensions: 10 x 9
Bedroom
- Level: Main
- Dimensions: 10 x 9
Kitchen
- Level: Main
- Dimensions: 24 x 12
Living room
- Level: Main
- Dimensions: 16 x 12
Heating
- Electric, Forced Air
Cooling
- Central Air
Appliances
- Included: Dryer, Dishwasher, Range, Water Softener, Washer
Features
- Windows: Double Pane Windows, Vinyl
- Basement: Crawl Space
Interior area
- Total structure area: 1,404
- Total interior livable area: 1,404 sqft
Video & virtual tour
Property
Parking
- Total spaces: 2
- Parking features: Attached, Barn, Garage, Two Car Garage, Garage Door Opener
- Attached garage spaces: 2
Features
- Levels: One
- Stories: 1
- Patio & porch: Patio, Porch
- Exterior features: Fence, Porch, Patio
Lot
- Size: 0.53 Acres
- Dimensions: 227 x 100
Details
- Parcel number: 1801100016200015
- Zoning: Residential
- Zoning description: Residential
Construction
Type & style
- Home type: SingleFamily
- Property subtype: Single Family Residence
Materials
- Frame, Vinyl Siding
Condition
- Year built: 2004
Utilities & green energy
- Electric: 220 Volts in Garage
- Sewer: Septic Tank
- Water: Well
- Utilities for property: Septic Available, Water Available
Community & HOA
Community
- Subdivision: Mrs
HOA
- Has HOA: No
Location
- Region: Springfield
Financial & listing details
- Price per square foot: $192/sqft
- Tax assessed value: $244,910
- Annual tax amount: $4,104
- Date on market: 9/14/2026
- Listing terms: Conventional,FHA,USDA Loan
Estimated market value
$268,000
$255,000 - $281,000
$1,774/mo
Price history
| Date | Event | Price |
|---|---|---|
| 9/14/2026 | Listed for sale | $269,900+12.5%$192/sqft |
Source:  DABR MLS #968810 Report a problem DABR MLS #968810 Report a problem | ||
| 10/28/2024 | Sold | $240,000$171/sqft |
Source: DABR MLS #919283 Report a problem | ||
| 10/15/2024 | Contingent | $240,000$171/sqft |
Source: DABR MLS #919283 Report a problem | ||
| 9/9/2024 | Pending sale | $240,000$171/sqft |
Source: DABR MLS #919283 Report a problem | ||
| 9/6/2024 | Listed for sale | $240,000+33.4%$171/sqft |
Source: DABR MLS #919283 Report a problem | ||
| 7/18/2023 | Sold | $179,900$128/sqft |
Source: Public Record Report a problem | ||
| 5/23/2023 | Pending sale | $179,900$128/sqft |
Source: DABR MLS #886343 Report a problem | ||
| 5/19/2023 | Listed for sale | $179,900+15%$128/sqft |
Source: DABR MLS #886343 Report a problem | ||
| 1/25/2022 | Sold | $156,400-2.2%$111/sqft |
Source:  WRIST #1015698 Report a problem WRIST #1015698 Report a problem | ||
| 1/11/2022 | Listed for sale | $159,900$114/sqft |
Source: WRIST #1015698 Report a problem | ||
Public tax history
| Year | Property taxes | Tax assessment |
|---|---|---|
| 2025 | $4,104 +0.2% | $85,720 +14.5% |
| 2024 | $4,094 +8.6% | $74,860 +6.1% |
| 2023 | $3,771 +0.1% | $70,580 |
| 2022 | $3,767 +21.2% | $70,580 +36.6% |
| 2021 | $3,110 -0.3% | $51,660 |
| 2020 | $3,117 -1.4% | $51,660 |
| 2019 | $3,160 +7.8% | $51,660 +8% |
| 2018 | $2,932 | $47,830 +0% |
| 2017 | $2,932 +14.5% | $47,828 |
| 2016 | $2,561 +7.1% | $47,828 +11.1% |
| 2015 | $2,392 | $43,047 |
| 2014 | $2,392 +13.4% | $43,047 |
| 2013 | $2,108 -1.9% | $43,047 -2% |
| 2012 | $2,150 +1.1% | $43,925 |
| 2011 | $2,126 +2.1% | $43,925 |
| 2010 | $2,083 +17.3% | $43,925 -5.1% |
| 2009 | $1,777 -1% | $46,264 |
| 2008 | $1,795 +0.4% | $46,264 |
| 2007 | $1,788 -0.6% | $46,264 +4.4% |
| 2006 | $1,798 +103.8% | $44,300 |
| 2005 | $882 +48.6% | $44,300 +368.3% |
| 2004 | $594 -9.4% | $9,460 -8.9% |
| 2003 | $655 -1.3% | $10,380 |
| 2002 | $664 +5.2% | $10,380 +2.7% |
| 2000 | $631 | $10,110 |
Find assessor info on the county website
Monthly payment
Est. payment
Payment breakdown
Explore the cost of this home by adjusting the details. Changes won't be saved.Climate risks
Neighborhood: 45502
Nearby schools
Schools provided by the listing agent
- District: Greenon
Source: DABR MLS. This data may not be complete. We recommend contacting the local school district to confirm school assignments for this home.
- $18,180-- bd-- ba-- sqft6363 Springfield Xenia Rd, Springfield, OH 45502Off Market
- $164,8002 bd1 ba912 sqft6401 Springfield Xenia Rd, Springfield, OH 45502Off Market
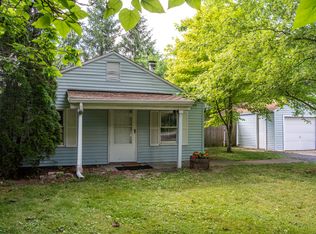
- $242,7003 bd2 ba1.5k sqft6347 Springfield Xenia Rd, Springfield, OH 45502Off Market
- $510,1502.43 acres6431 Springfield Xenia Rd, Springfield, OH 45502Off Market
Similar homes
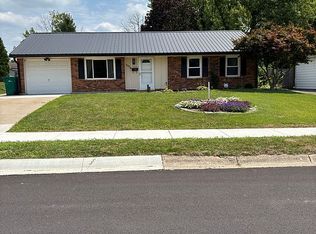
- $238,0004 bd2 ba1.2k sqft3026 Vineyard St, Springfield, OH 45503For Sale By Owner
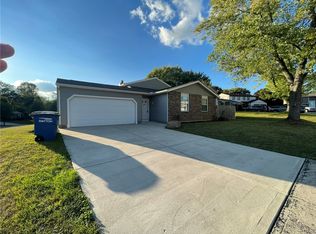
- $259,5503 bd3 ba1.6k sqft4403 Woodpoint Ct, Dayton, OH 45424For Sale
 MLS ID #968786, Monika Kassinos, Agora Realty Group. DABR MLS
 - $355,0003 bd2 ba1.7k sqft3620 Old Mill Rd, Springfield, OH 45502For Sale
 MLS ID #965747, Michelle Sukola, Glasshouse Realty Group. DABR MLS
 - $269,9994 bd2 ba1.6k sqft6 Danzig Ln, Fairborn, OH 45324For Sale
 MLS ID #967523, Joan Elflein, Ohio Broker Direct. DABR MLS
 - $249,9003 bd2 ba1.5k sqft6125 Imperial Hills Dr, Dayton, OH 45414For SaleMLS ID #968442, Anthony Weese, Keller Williams Community Part. DABR MLS
- $259,9003 bd2 ba1.4k sqft1218 Rona Parkway Dr, Fairborn, OH 45324For SaleMLS ID #957810, Tiffany A Lobertini, Howard Hanna Real Estate Serv. DABR MLS
- $238,0003 bd2 ba1.3k sqft3899 Timberline Dr, Dayton, OH 45432For SaleMLS ID #959533, Jack Berning, Plum Tree Realty. DABR MLS
- $265,0003 bd3 ba1.6k sqft2748 Conestoga St, Springfield, OH 45503For SaleMLS ID #964022, Sunil Dhingra, Always Sunny Realty LLC. DABR MLS
- $285,0003 bd2 ba1.6k sqft2250 Banyon Dr, Dayton, OH 45431For SaleMLS ID #964935, Heidi Menke, BHHS Professional Realty. DABR MLS
- $309,0003 bd2 ba1.6k sqft308 Purcell Ave, Xenia, OH 45385For SaleMLS ID #968592, Savannah Brennan, Brennan & Associates Realty In. DABR MLS
- $285,0004 bd2 ba2k sqft117 Allen St, Yellow Springs, OH 45387For SaleMLS ID #956817, Alpna Sheth, Westwood Real Estate Co. DABR MLS
- $274,9004 bd3 ba1.7k sqft416 Rising Hill Dr, Fairborn, OH 45324For SaleMLS ID #966577, Gayle Gibbons, Howard Hanna Real Estate Serv. DABR MLS
- $259,5003 bd2 ba1.2k sqft1069 Whitestone Rd, Xenia, OH 45385For SaleMLS ID #959802, Anthony K McIlvaine, McIlvaine Realty. DABR MLS
- $235,0003 bd2 ba1.1k sqft2151 S Smithville Rd, Kettering, OH 45420For SaleMLS ID #968470, Tyler Everidge, eXp Realty. DABR MLS
- $289,9003 bd2 ba1.9k sqft8871 W National Rd, New Carlisle, OH 45344For SaleMLS ID #963443, Jamie Wilson, Coldwell Banker Heritage. DABR MLS
- $287,5003 bd2 ba1.3k sqft62 Sexton Dr, Xenia, OH 45385For SaleMLS ID #966484, Gordon A Caudill, Howard Hanna Real Estate Serv. DABR MLS
- $325,0003 bd2 ba2k sqft6675 Loblolly Dr, Dayton, OH 45424For SaleMLS ID #968702, Amanda Wilson, eXp Realty. DABR MLS
- $269,9002 bd1 ba1.1k sqft5755 State Route 55, Urbana, OH 43078For SaleMLS ID #964744, Michele Hines, BHHS Professional Realty. DABR MLS
- $325,0003 bd1 ba1.4k sqft1005 Free Rd, New Carlisle, OH 45344For SaleMLS ID #967904, Ana Krohn, eXp Realty. DABR MLS
- $225,0003 bd2 ba1.5k sqft2636 Rebecca Dr, Springfield, OH 45503For SaleMLS ID #962315, Elaine Thomas, eXp Realty. DABR MLS
